FloorTo3D vs RoomSketcher
Looking for a RoomSketcher alternative?
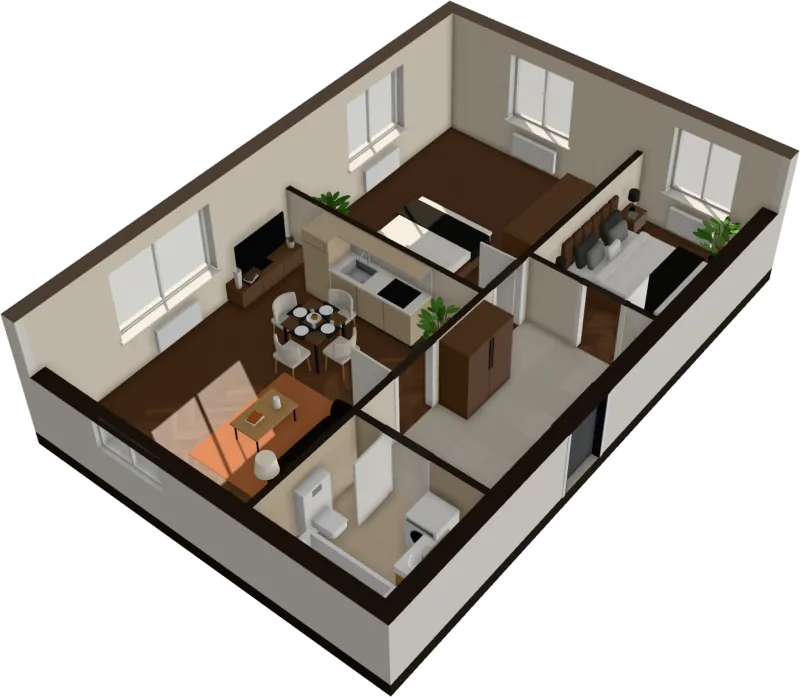
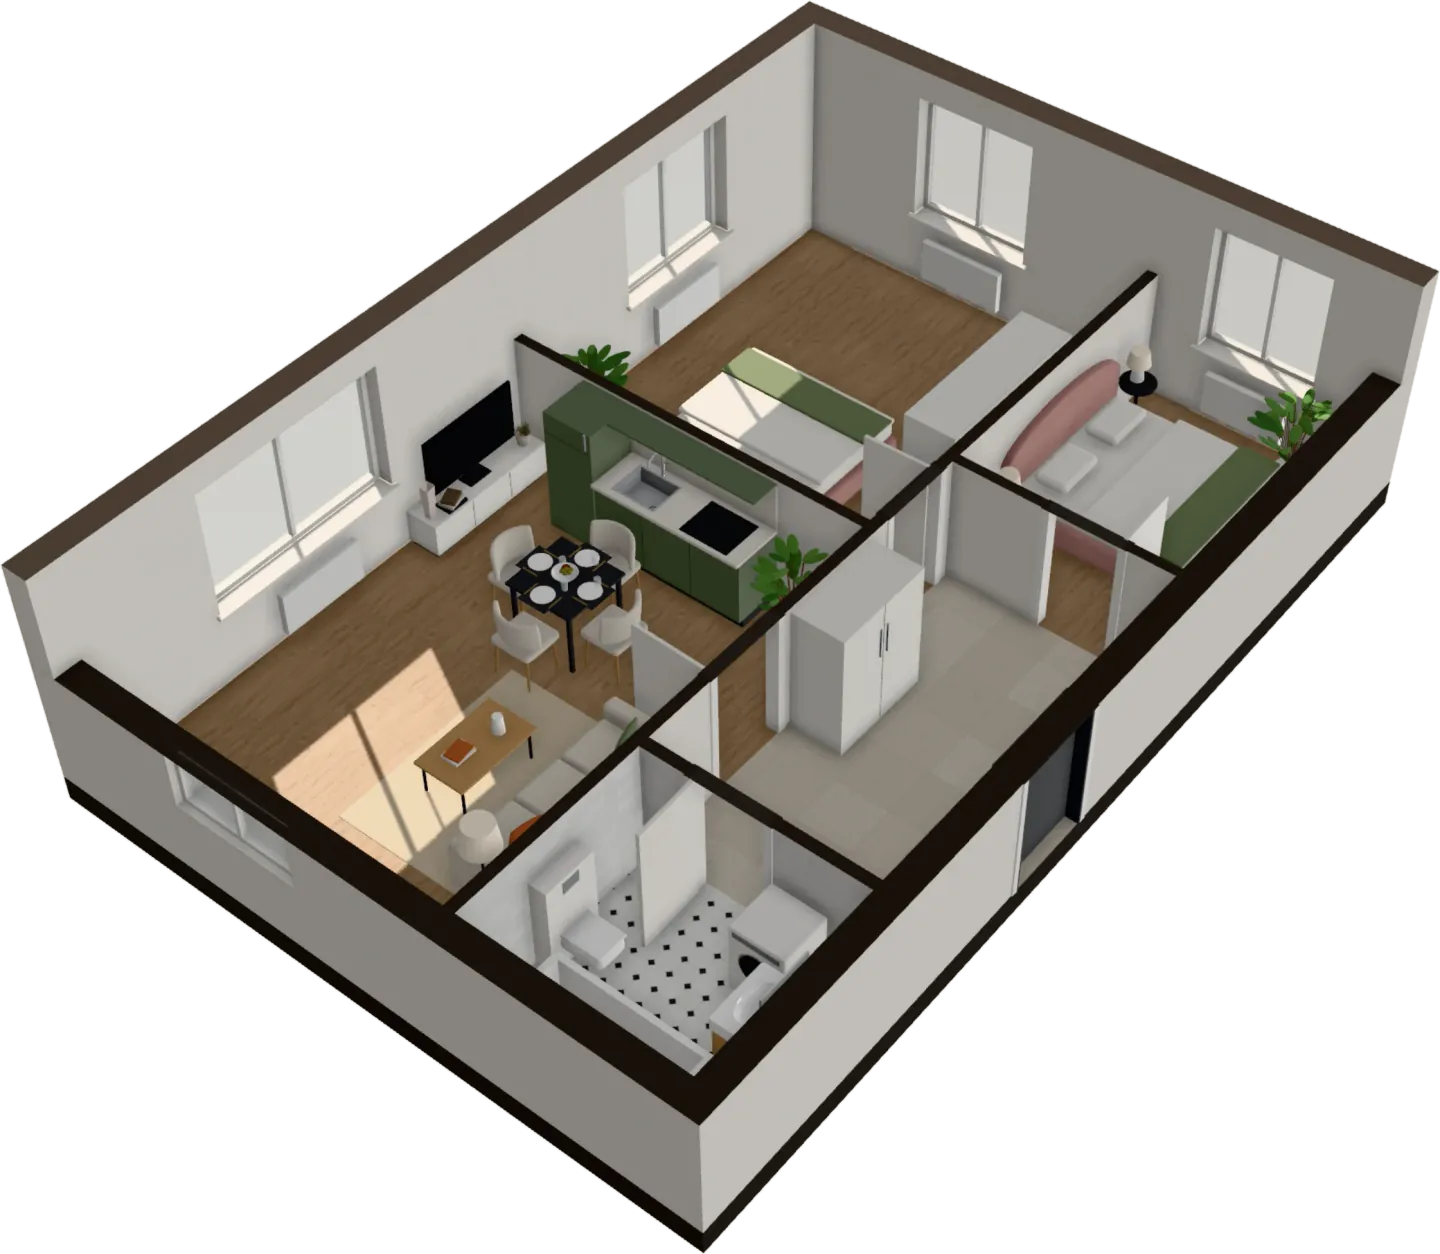
RoomSketcher is floor plan software for measured 2D and 3D plans, popular with agents; also sells redrawn plans. FloorTo3D does one thing: turns your floor plan into a furnished 3D flat you can walk through, in seconds.
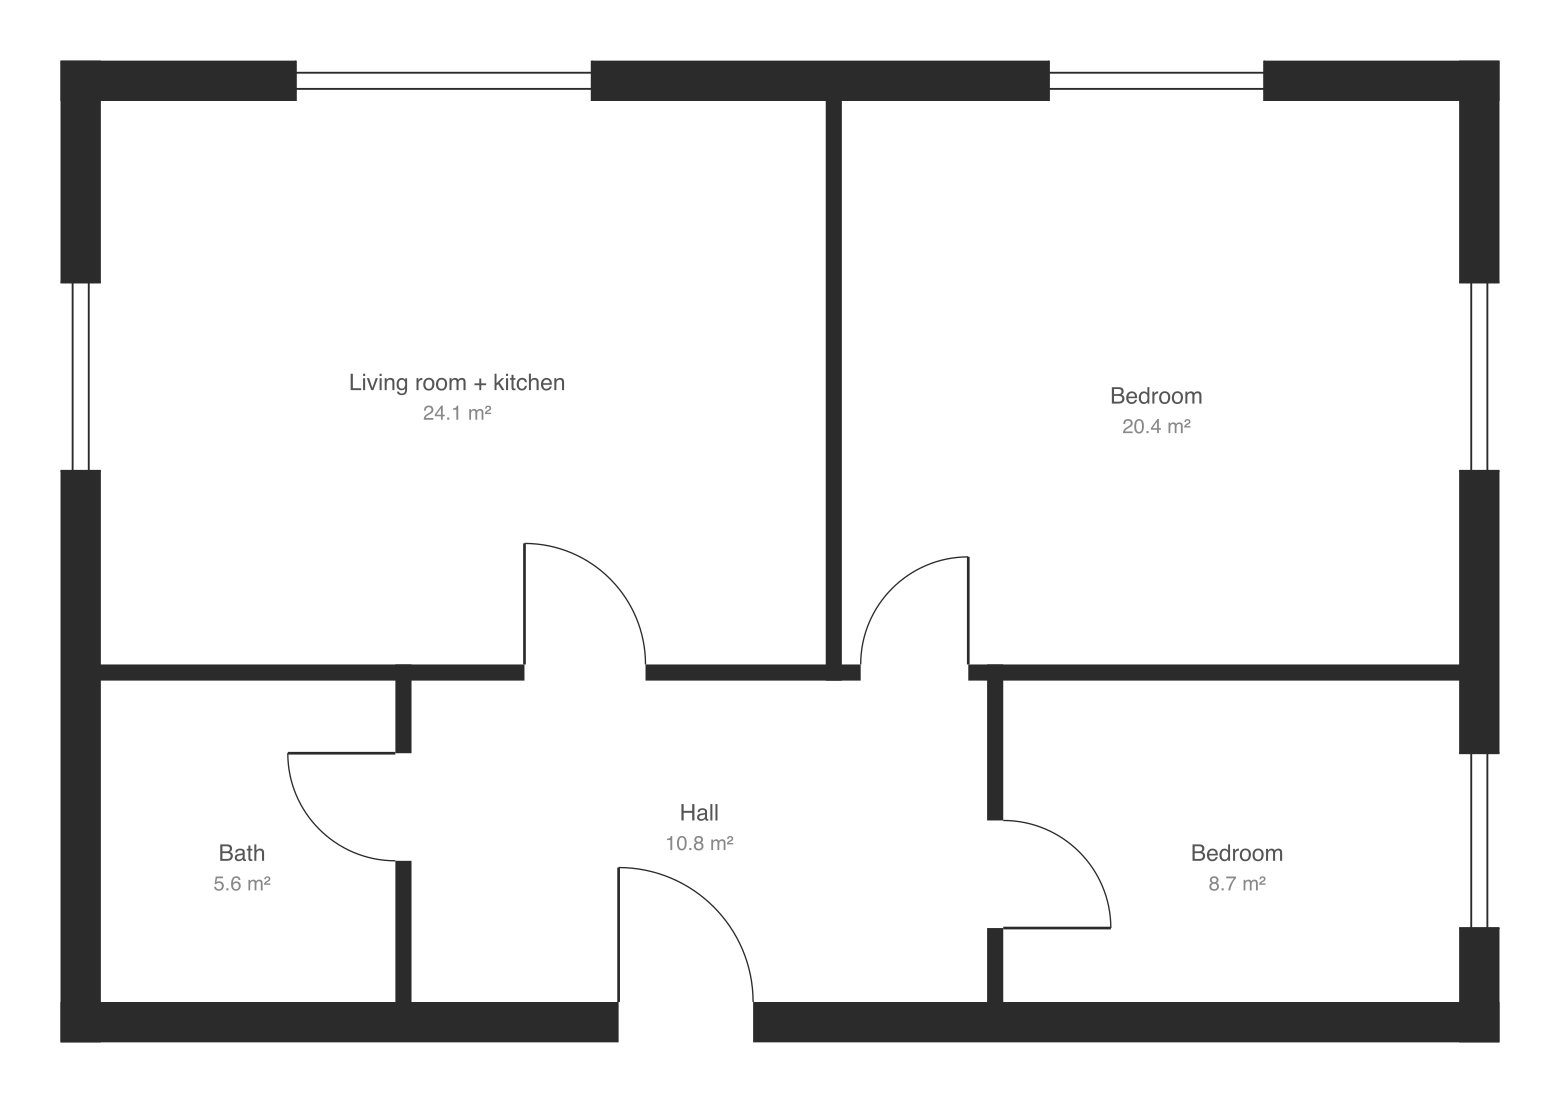
Read in seconds · No install · In your browser, not on a server
Side by side
| RoomSketcher | FloorTo3D | |
|---|---|---|
| Price to turn a plan into 3D | 1 free AI conversion, then $20 per floor plan; Pro $24/month | Plan read free; $29 per flat once, or from $39 a month |
| Furniture | Not listed on its pricing page | Placed automatically; move, turn and swap any piece |
| Walkthrough | Live 3D on Pro and Team plans | Yes, first-person |
| Renovation styles | Not listed on its pricing page | 5 whole-flat renovation styles in one click |
| Sunlight | Not listed on its pricing page | Sun and shadows for any date and time |
| Account | Free account, no card needed | Only to buy |
| Files | Not listed on its pricing page | PNG, JPG, SVG or PDF |
RoomSketcher details as published on RoomSketcher pricing, checked September 2026. “Not listed” means that page doesn’t mention it; RoomSketcher may still offer it. Prices change; check their site for the latest.
Where FloorTo3D is different
- Furniture is there from the start
- A first-person walk, not only a 3D plan
- See your plan read before you pay
Read in seconds · No install · In your browser, not on a server
When RoomSketcher is the better choice
Choose RoomSketcher for precise, editable, branded 2D floor plans for listings, or to order plans redrawn by their team.
FloorTo3D starts from a drawing you already have: it doesn’t design a home from scratch or open CAD files.
Try it on your plan. See it read first.
It takes less time than reading this page, and you see your plan read before you pay anything.
Read in seconds · No install · In your browser, not on a server