PDF floor plan to 3D
Got the plan as a PDF? Three steps to 3D.
Developers and agents usually send plans as PDFs. Drop the file as it is, pick the page with your flat and walk through it a few seconds later.
Read in seconds · No install · In your browser, not on a server
Step 1
Drop the PDF
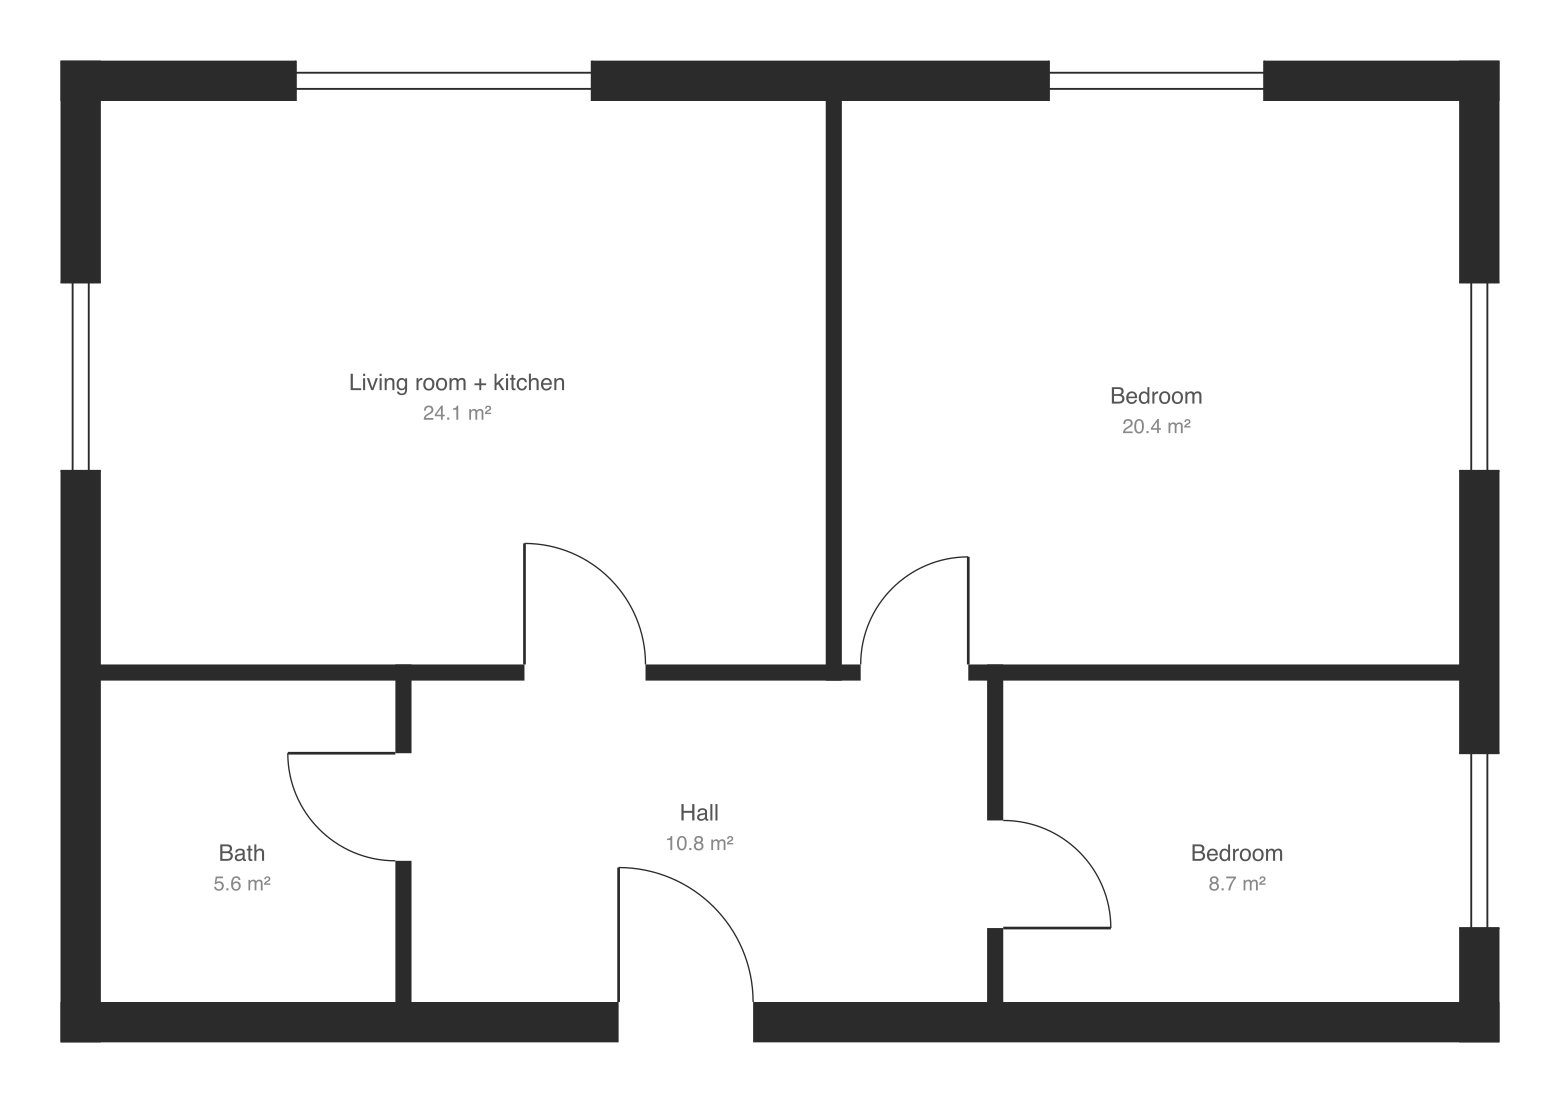
Drop the floor plan PDF from the developer or agent into FloorTo3D as it is, with no converting first. It is read in your browser.
Step 2
Pick the page, frame the flat
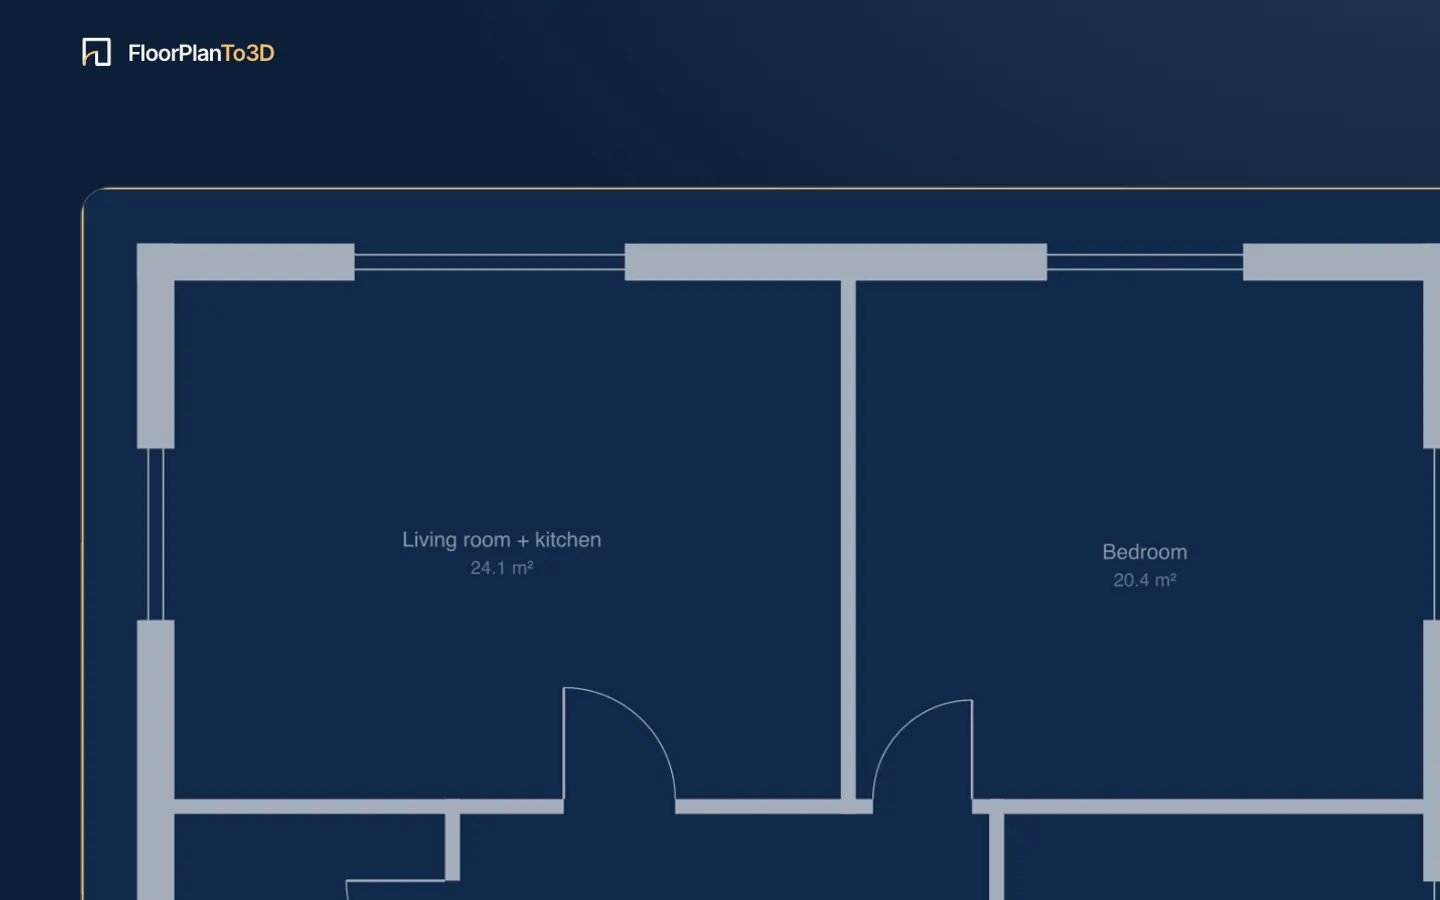
A PDF with several pages shows them all: pick the one with your flat, drag across the drawing to frame just that flat and type the floor area from the listing.
Step 3
Walk through it in 3D
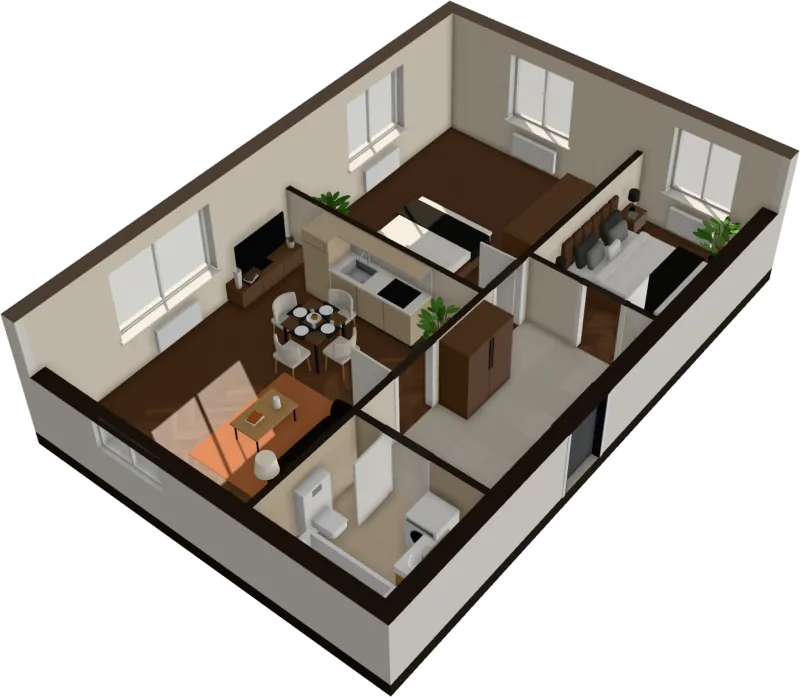
Walls, doors, windows and rooms are read and furnished, and the flat opens in 3D. If something was read wrong, correct it on the edit page.
Questions, answered
Can I upload a PDF directly?
Yes, in the app: drop it as it is. The framed part is drawn again from the PDF itself, so a flat on a large sheet reads sharp. The quick demo on the home page takes images only.
What if the plan is an image, not a PDF?
PNG, JPG and SVG work too: anything where the walls are clearly visible, 1,500 pixels across or more. Very large images are scaled down automatically.
The PDF has several flats on one page. What do I do?
Drop the whole page, then drag across the drawing to frame just the flat you want.
Stop squinting at the plan. Walk in.
It takes less time than reading this page, and you see your plan read before you pay anything.
Read in seconds · No install · In your browser, not on a server