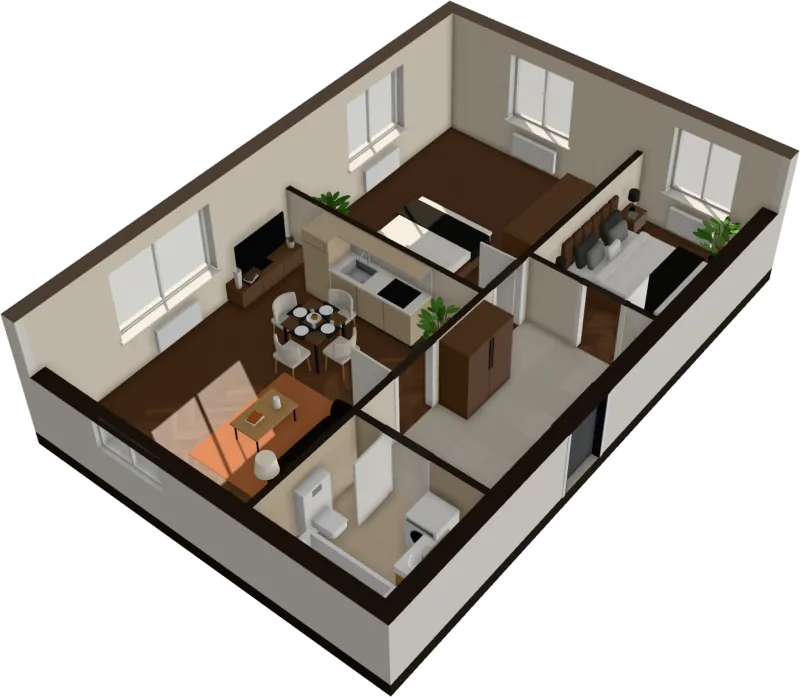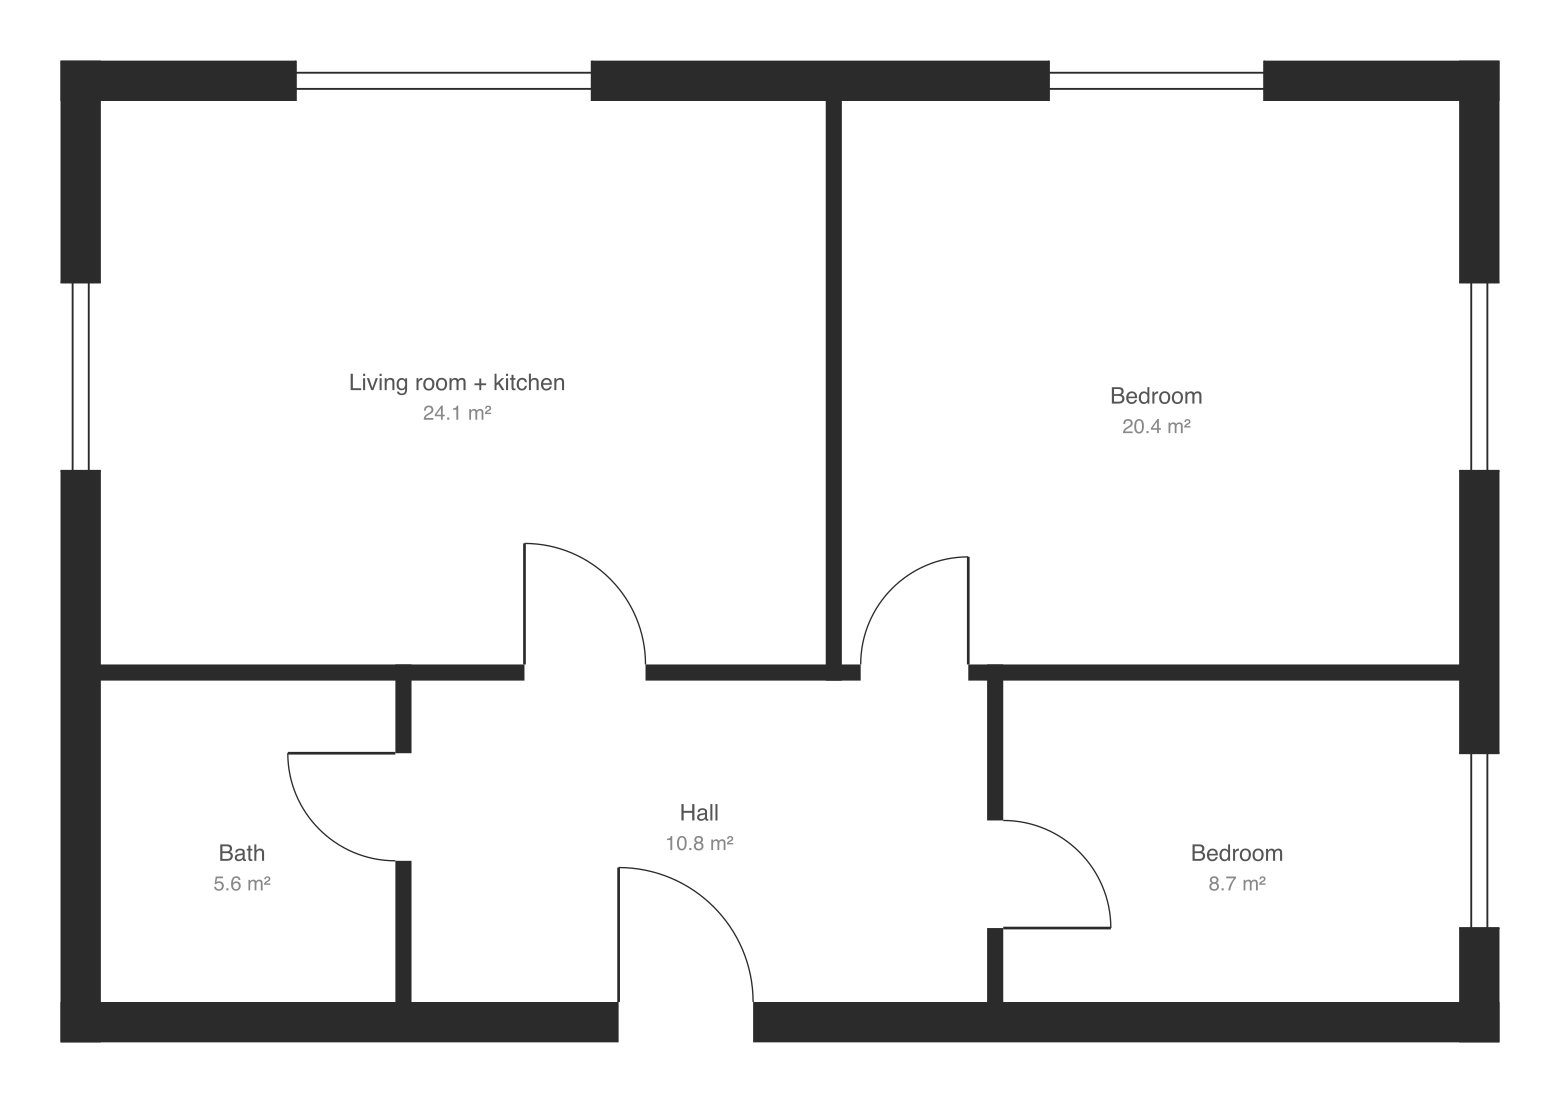
Buying a new-build flat from the developer often means signing for a home you can’t visit. The show flat is usually a different layout, dressed by a stylist. What you actually buy is the floor plan, so read it as carefully as the contract.
1. Usable area, not only total area
Check the area of each room, not just the total. Halls, corridors and awkward corners count towards the m² but aren’t space you can live in. A 60 m² flat with an 8 m² corridor can feel smaller than a 55 m² flat without one.
2. Will your furniture fit?
Measure your bed, sofa, dining table and wardrobe, and check them against the rooms. Look at door swings and radiators under windows: they take wall space that looks free on paper.
3. The second bedroom
A bedroom that fits a double bed and still leaves room to walk round it is at least about 3 × 3 m. Many “bedrooms” in small flats are closer to a study.
4. Kitchen worktop and storage
Count the length of worktop and the number of cabinets. Look for somewhere to put a fridge, a washing machine and a vacuum cleaner. Built-in storage is often missing from new-build plans.
5. Light and orientation
Which way do the living room windows face? South and west get the most sun in the northern hemisphere, north the least. Check the flat in midwinter, not only on a sunny summer day. See which way a flat should face.
6. What’s next to the bedroom
Is the bedroom wall shared with a neighbour’s living room, the lift shaft or the stairwell? Those are the main sources of noise at night.
7. The view from the sofa
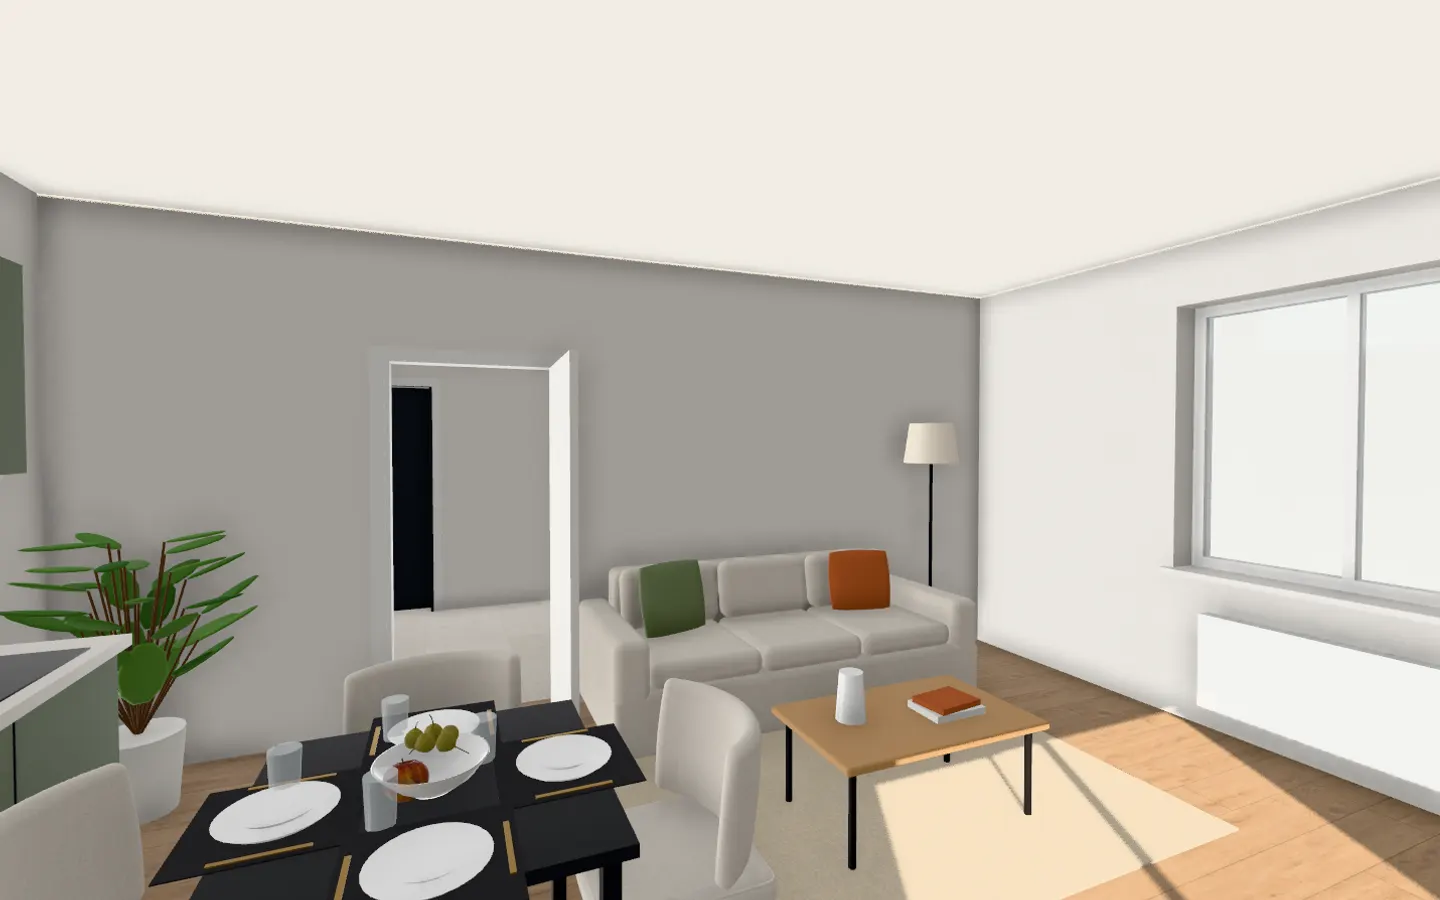
From the living room, can you see the front door, the bathroom door or the kitchen? Open-plan kitchens are popular, but some people want the cooking out of sight.
8. Bathroom layout
Check whether there is a window or only mechanical ventilation, whether it’s a bath or a shower, and where the washing machine goes.
9. Balcony size
A balcony less than about 1.2 m deep fits a couple of chairs but not a table. Check the depth, not only the area.
10. Finishes and their real cost
Flats are often sold unfinished or with a basic package. Floors, tiles, paint, a kitchen and furniture can add a large share of the price, so budget for them before you choose the flat.
Check all ten in one go
Upload the flat’s floor plan and walk through it furnished, at real scale. Move the furniture, play the sunlight on any date, and switch between renovation styles with a cost for each. It takes about a minute.