Frequently asked questions
Everything people ask us
What does FloorTo3D cost?
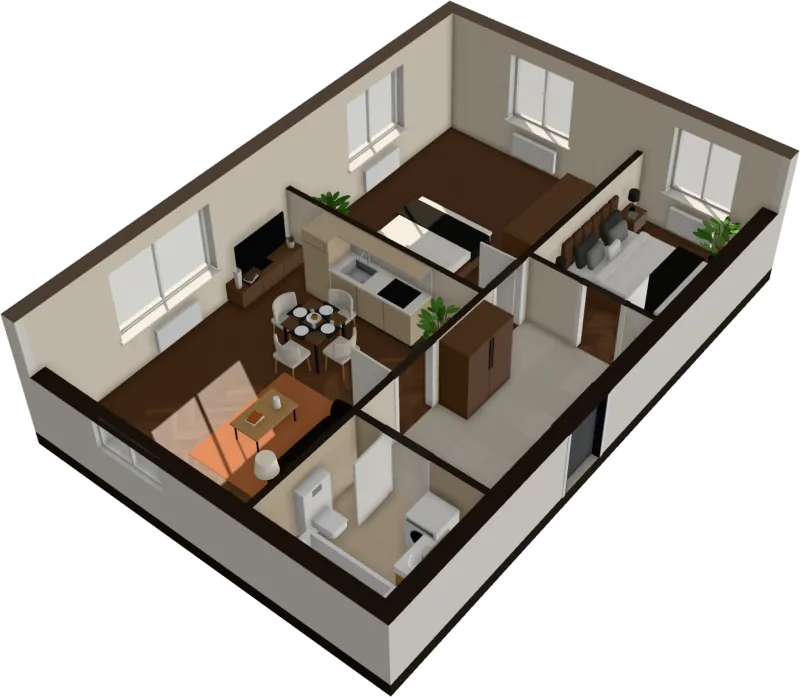
Reading your plan is free: drop it in and watch the walls, doors, rooms and furniture appear. To walk through the flat in 3D, keep it, share it and download it, it’s $29 once for that flat, or $39 and $99 a month for 5 and 30 flats.
Do I need to sign up or install anything?
Nothing to install: it runs in your browser on a computer or a recent phone. You need an account only to buy, so your flats are kept for you.
Which files can I upload?
PNG, JPG and SVG images of a floor plan, or a PDF. A PDF with several pages shows them all, so you can pick the one with the plan.
Is my floor plan uploaded to a server?
Not to read it: the image is read inside your browser. A flat you buy is saved to your account, so you can open it again anywhere.
How does it get the size right?
Type in the floor area from the listing and the drawing is scaled until the rooms add up to it. Without it, the scale comes from the width of the doors.
What kind of plans work best?
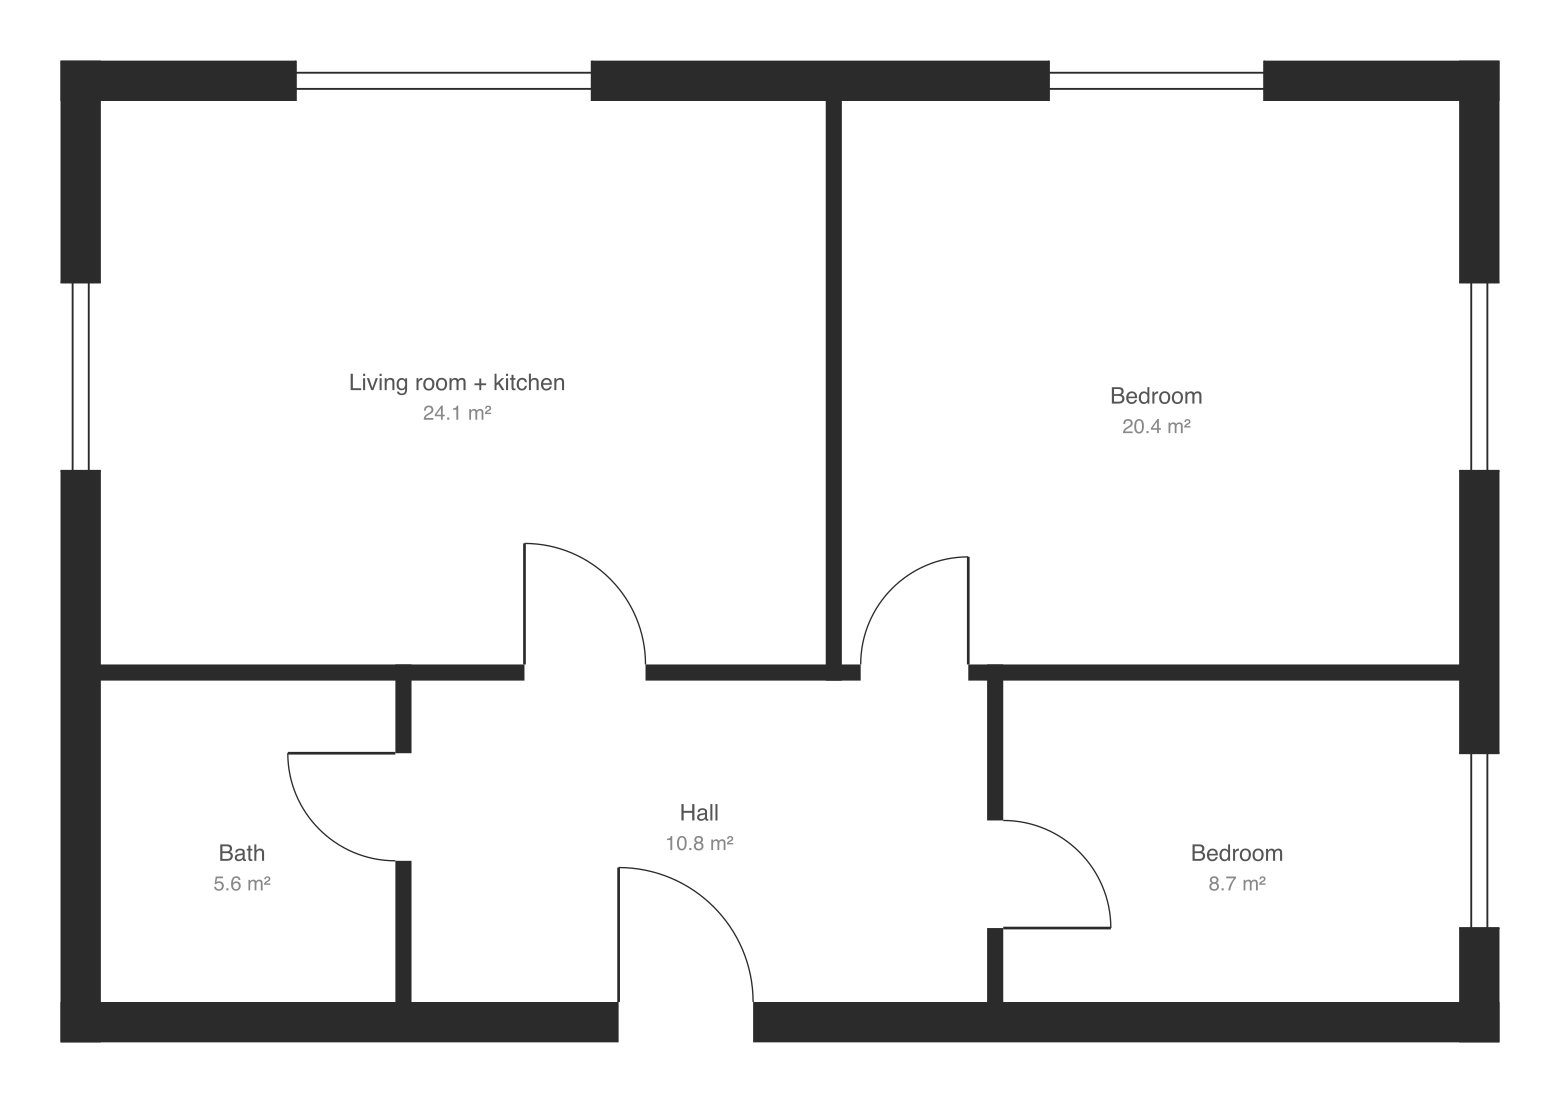
Clean plans from developers and agencies: walls drawn filled in black or grey, square to the page. Frame just the flat if the sheet also shows a site map or a legend.
What if it reads my plan wrong?
Frame the flat more tightly, give the floor area, or try a cleaner image. Correcting walls by hand is not available yet; it is the next thing we are building.
Can I move and change the furniture?
Yes. Click a piece to drag it, turn it or replace it from the catalogue: sofas, beds, tables, kitchens, wardrobes, lamps, plants, rugs and more.
Which renovation styles are there?
Travertine, Mocha, Sage, Neo Deco and Terracotta, based on 2026 renovation trends. Each changes floors, walls, tiles and furniture across the whole flat in one click.
How does the sunlight work?
Tell it which way the main windows face and choose a date and time: the sun and shadows move through the rooms, and each room shows its hours of sun.
Can I share the 3D flat or download it?
Yes. The 3D view exports a 4K photo, a flight round the flat and a room-by-room walk as video, and the GLB 3D model; an unlocked flat also gets a share link.
Are diagonal walls, balconies and room names read?
Not yet on images: walls must be straight and square to the page, balconies are left out, and text on the plan is not read. SVG exports from react-planner are read with walls at any angle.
Stop squinting at the plan. Walk in.
It takes less time than reading this page, and you see your plan read before you pay anything.
Read in seconds · No install · In your browser, not on a server