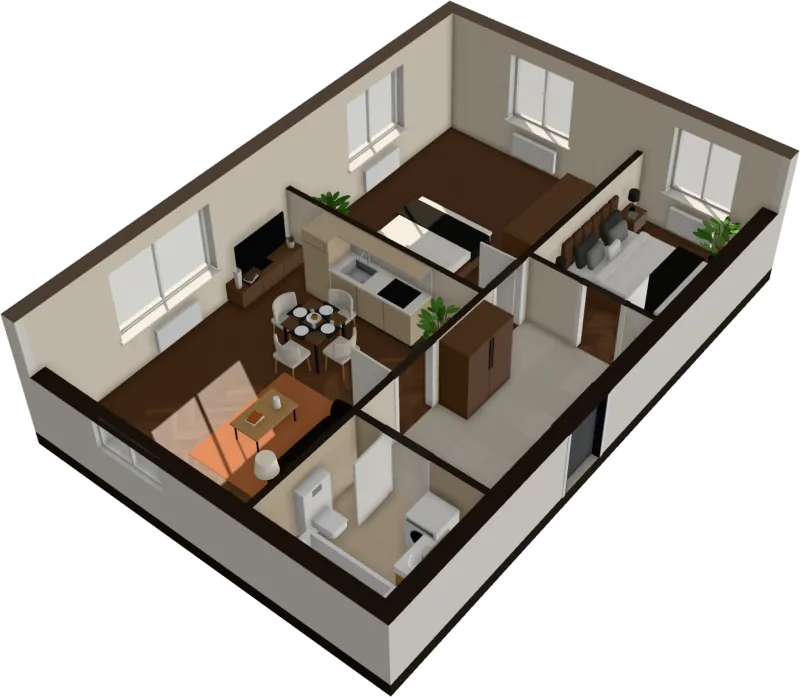
3D floor plan
A 3D floor plan from your 2D plan, in seconds
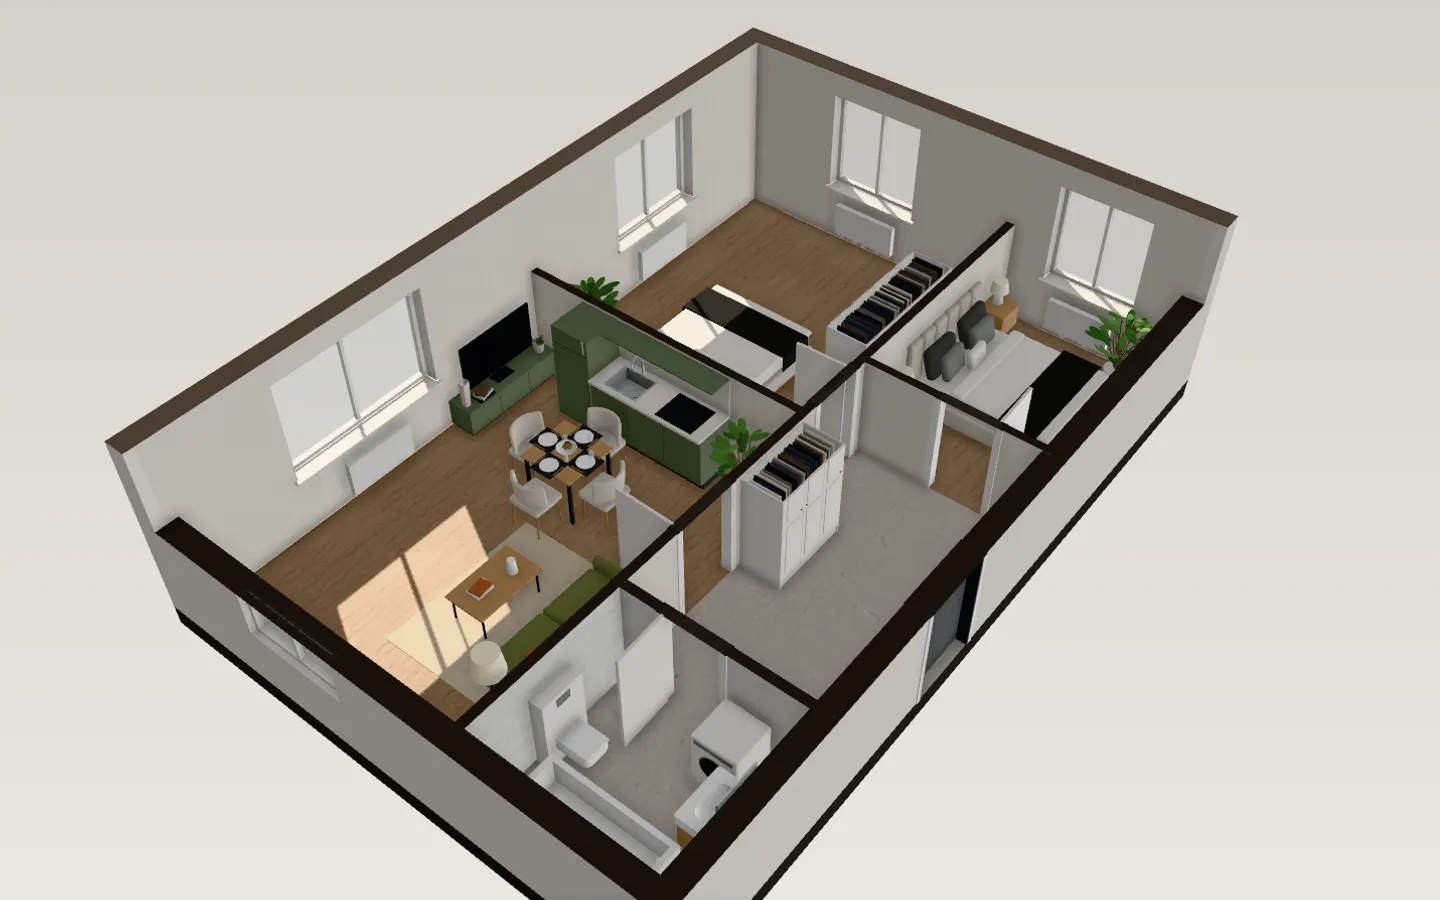
Upload the flat drawing and get it back as a furnished 3D floor plan in seconds: walls raised, rooms furnished, areas labelled. Then step inside.
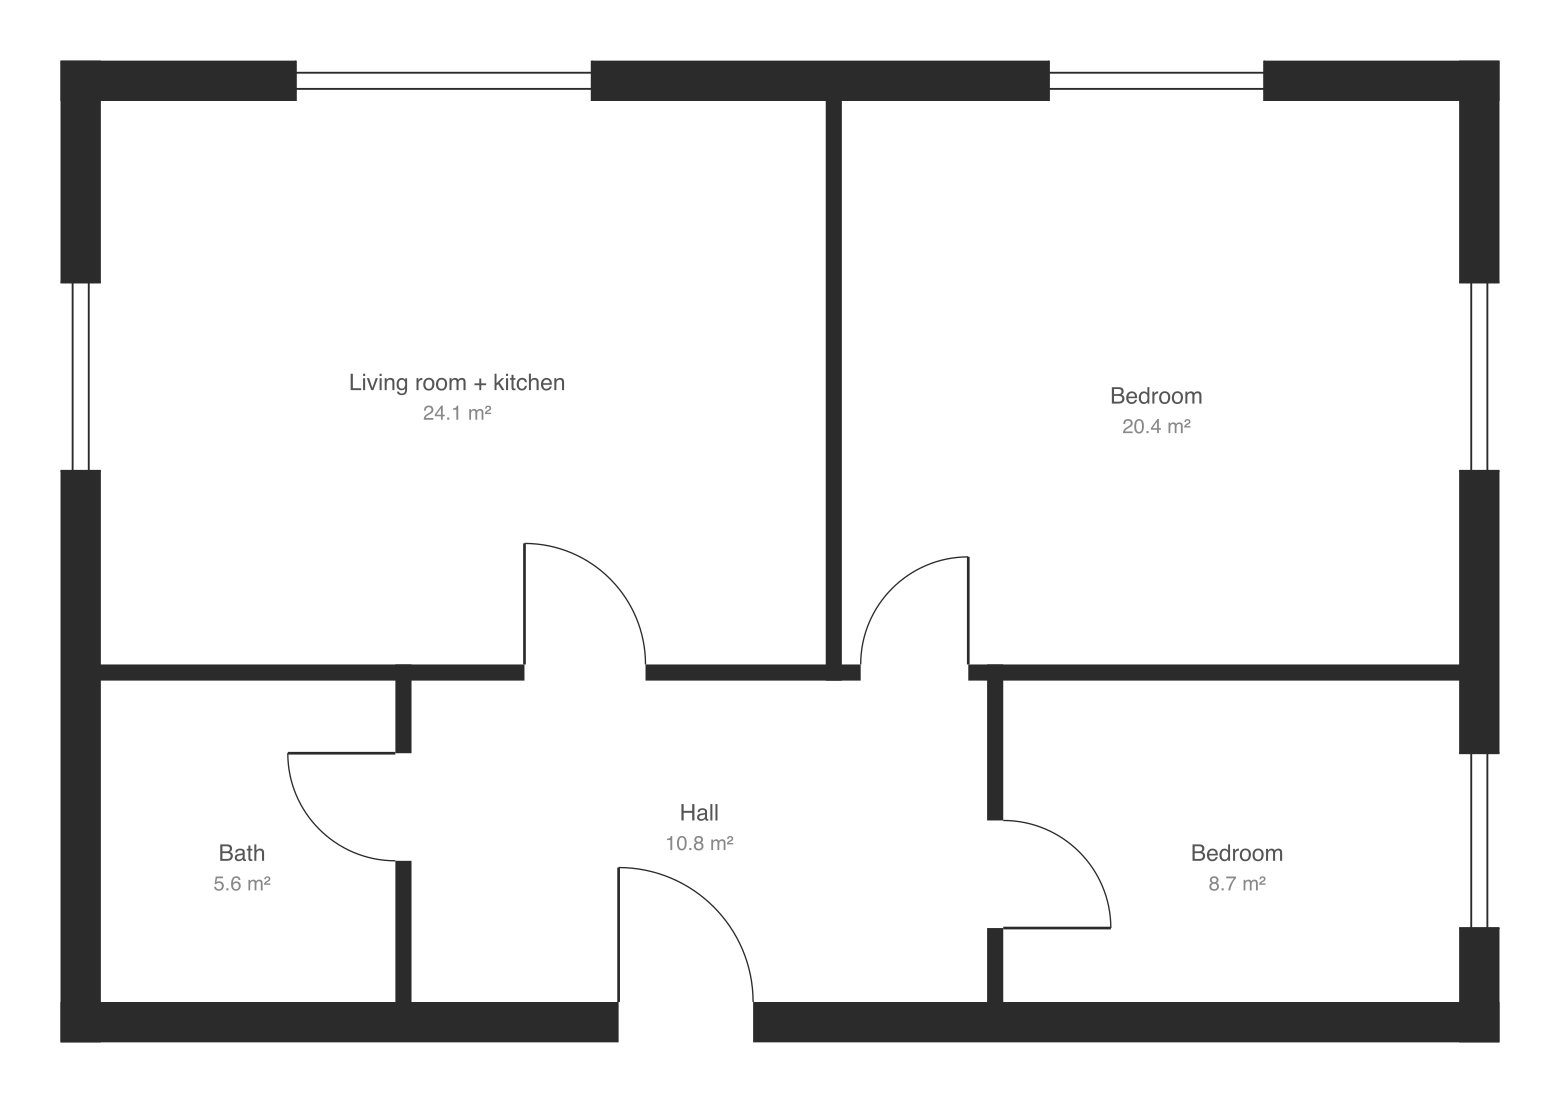
Read in seconds · No install · In your browser, not on a server
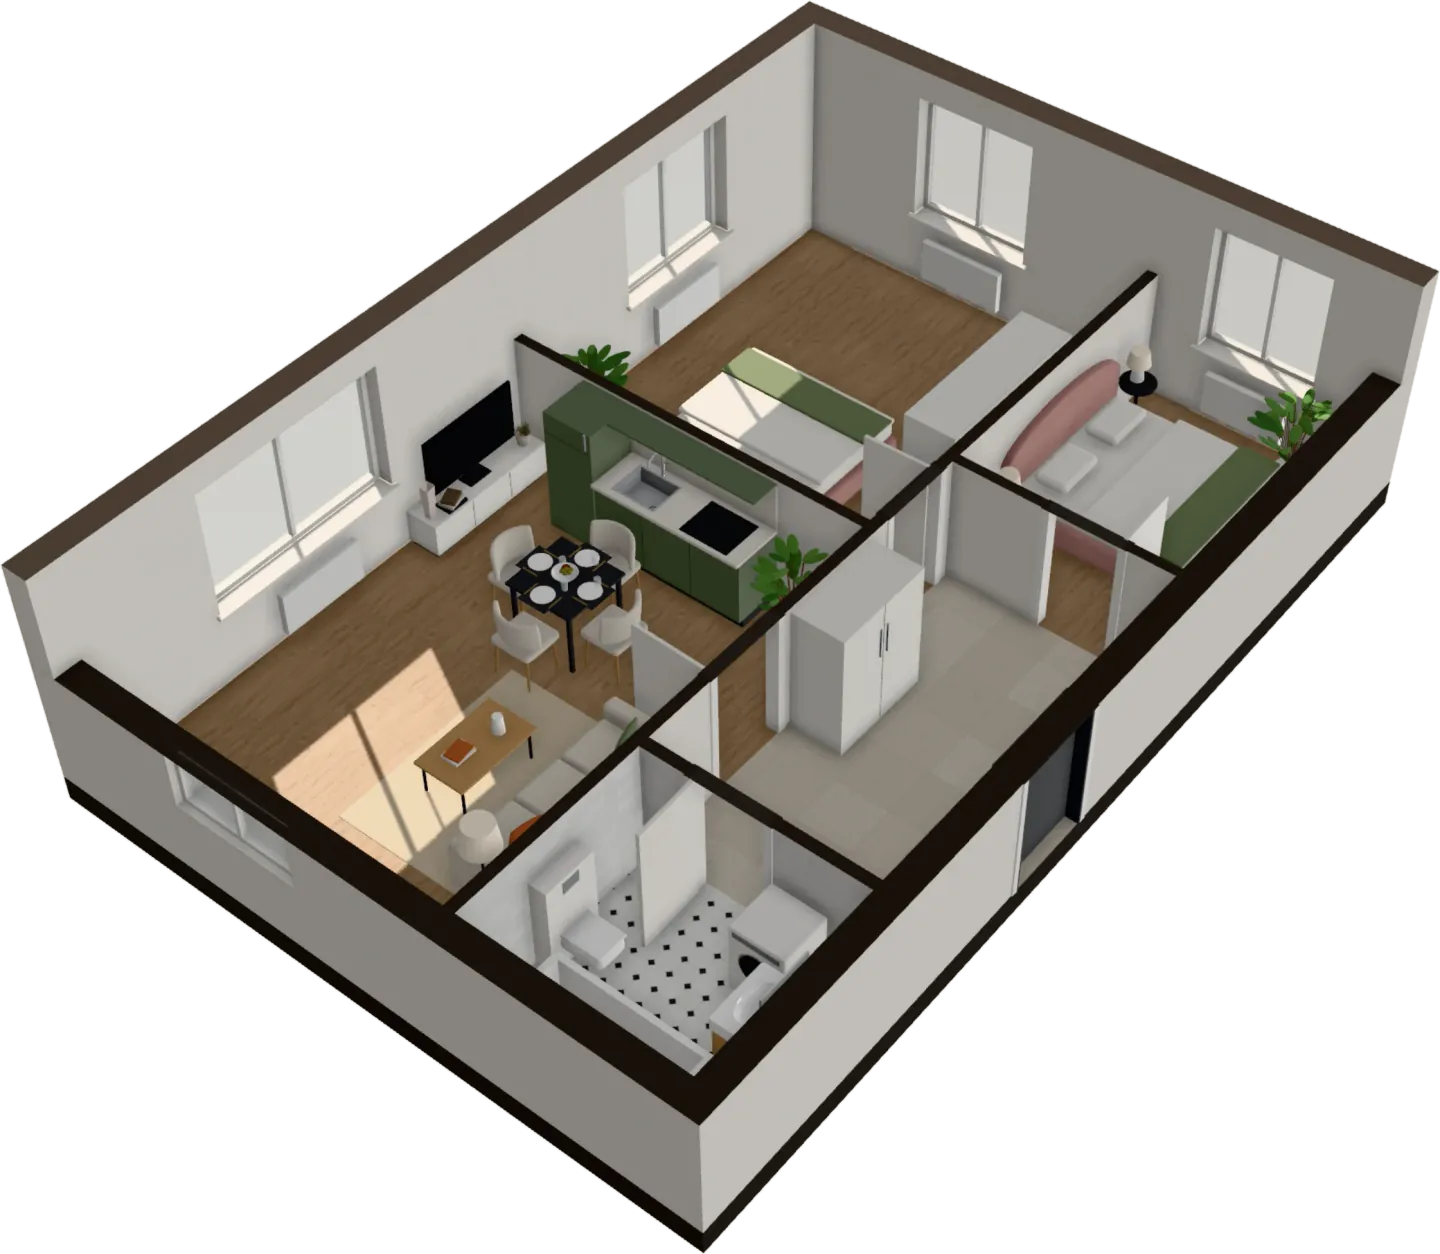
Three views
Cut-away 3D, top-down plan, eye level
Turn the flat around in 3D with the walls cut to any height, look straight down on the furnished plan with room areas, or walk through it at eye level. All from the same upload.
- Walls cut at any height
- Room names and areas on the plan
- Unfinished, finished or furnished
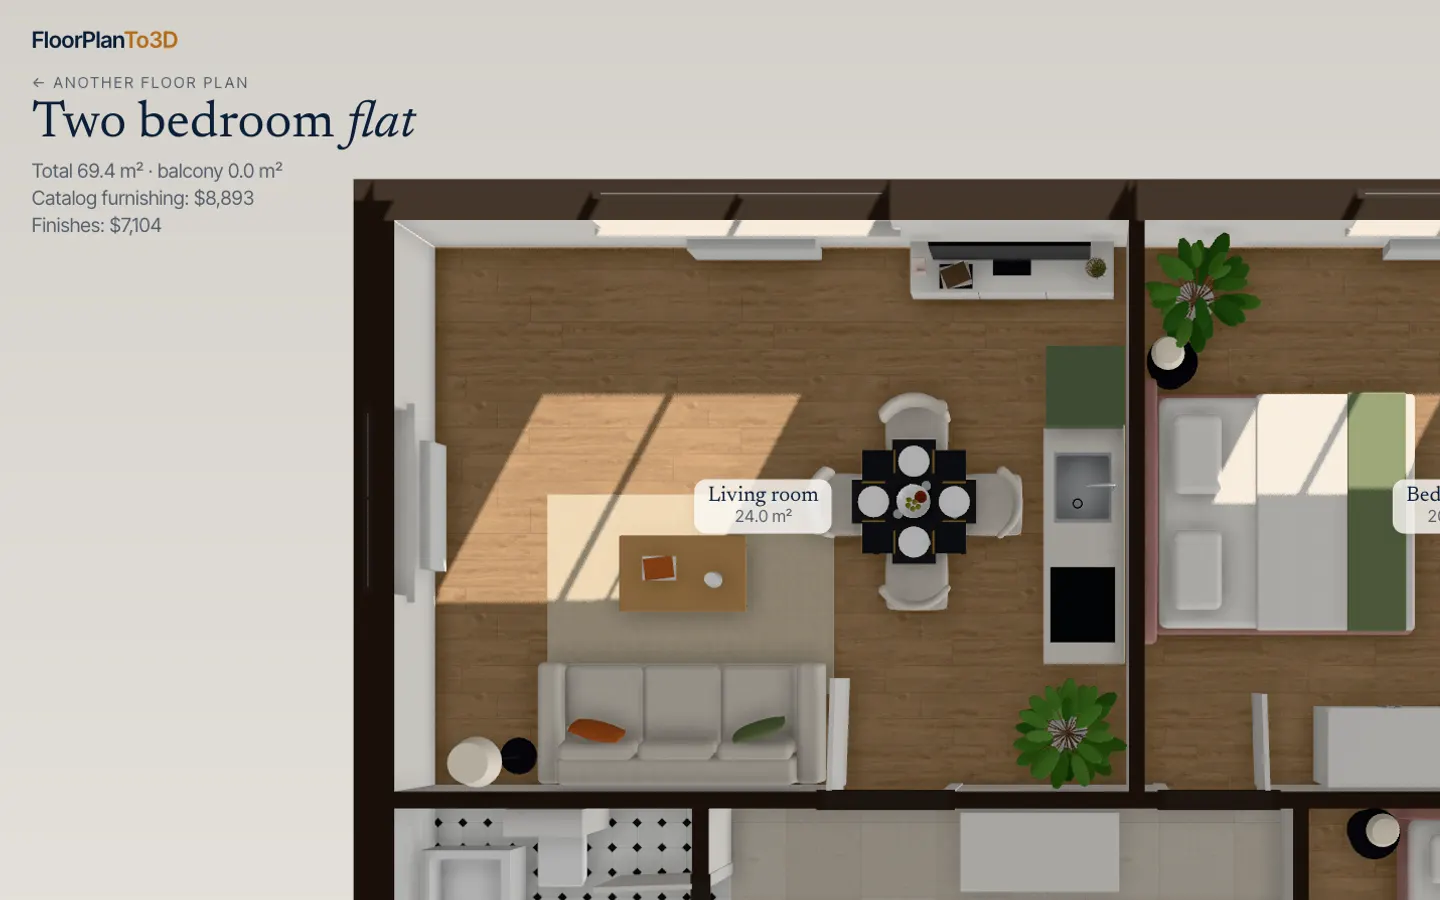
Furnished for you
Every room furnished to its purpose
Bedrooms get beds, nightstands and wardrobes; the living room a sofa, TV and dining table; the bathroom its fittings; the hall a wardrobe. Every piece is checked against walls, doors and windows so nothing blocks a door swing.
How to make a 3D floor plan in three steps
- 1
Upload your floor plan
Drop a PNG, JPG or SVG of the plan: a screenshot from a listing or the developer’s brochure is enough.
- 2
Watch it read the drawing
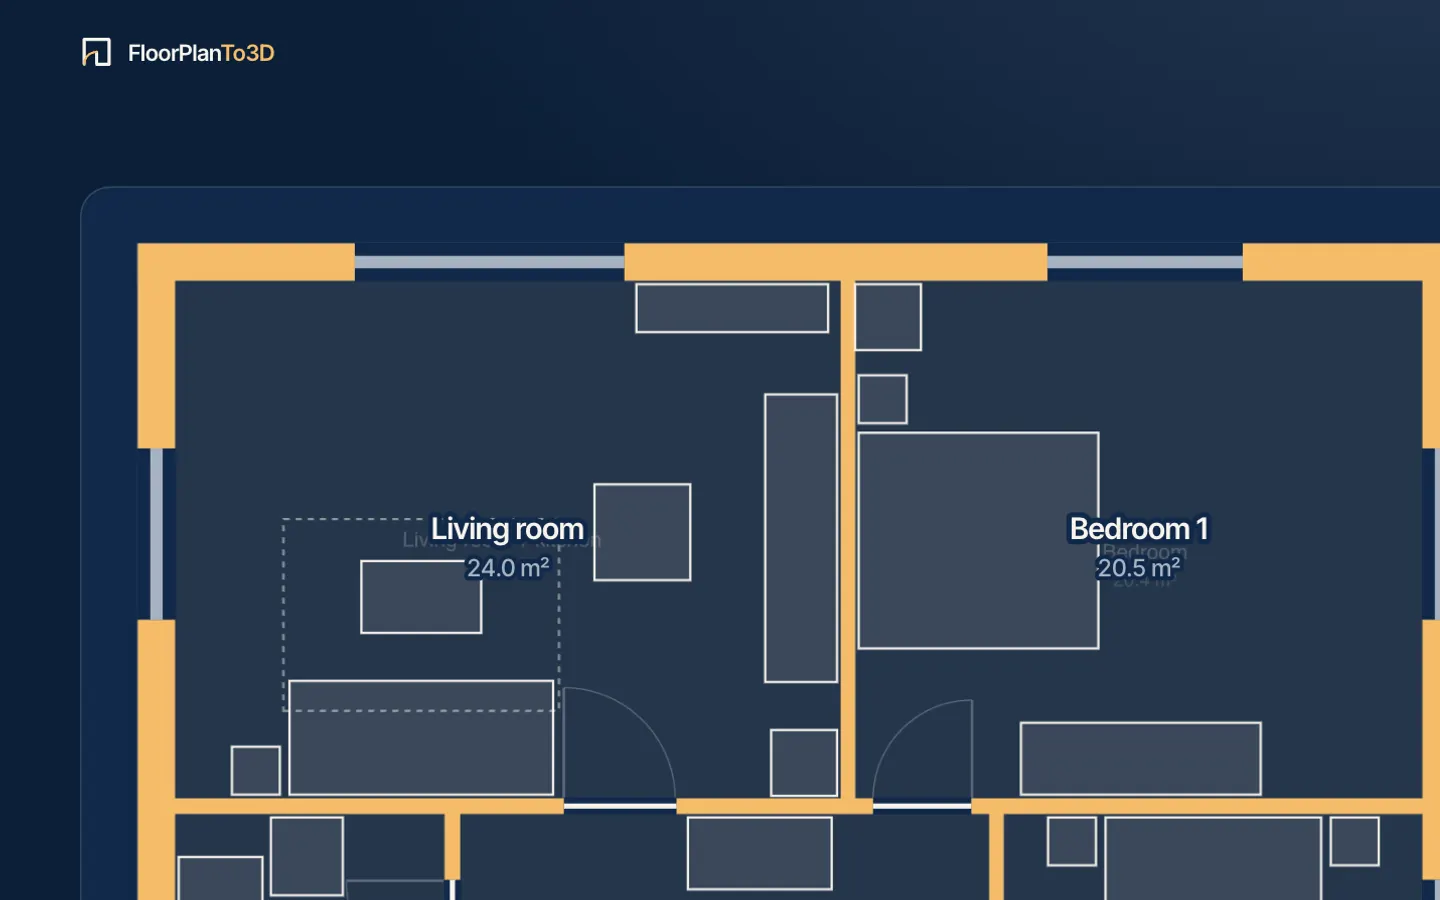
Walls, doors, windows and rooms appear over your plan in a few seconds. Give the floor area from the listing and the rooms are scaled to match it.
- 3
Walk through it in 3D
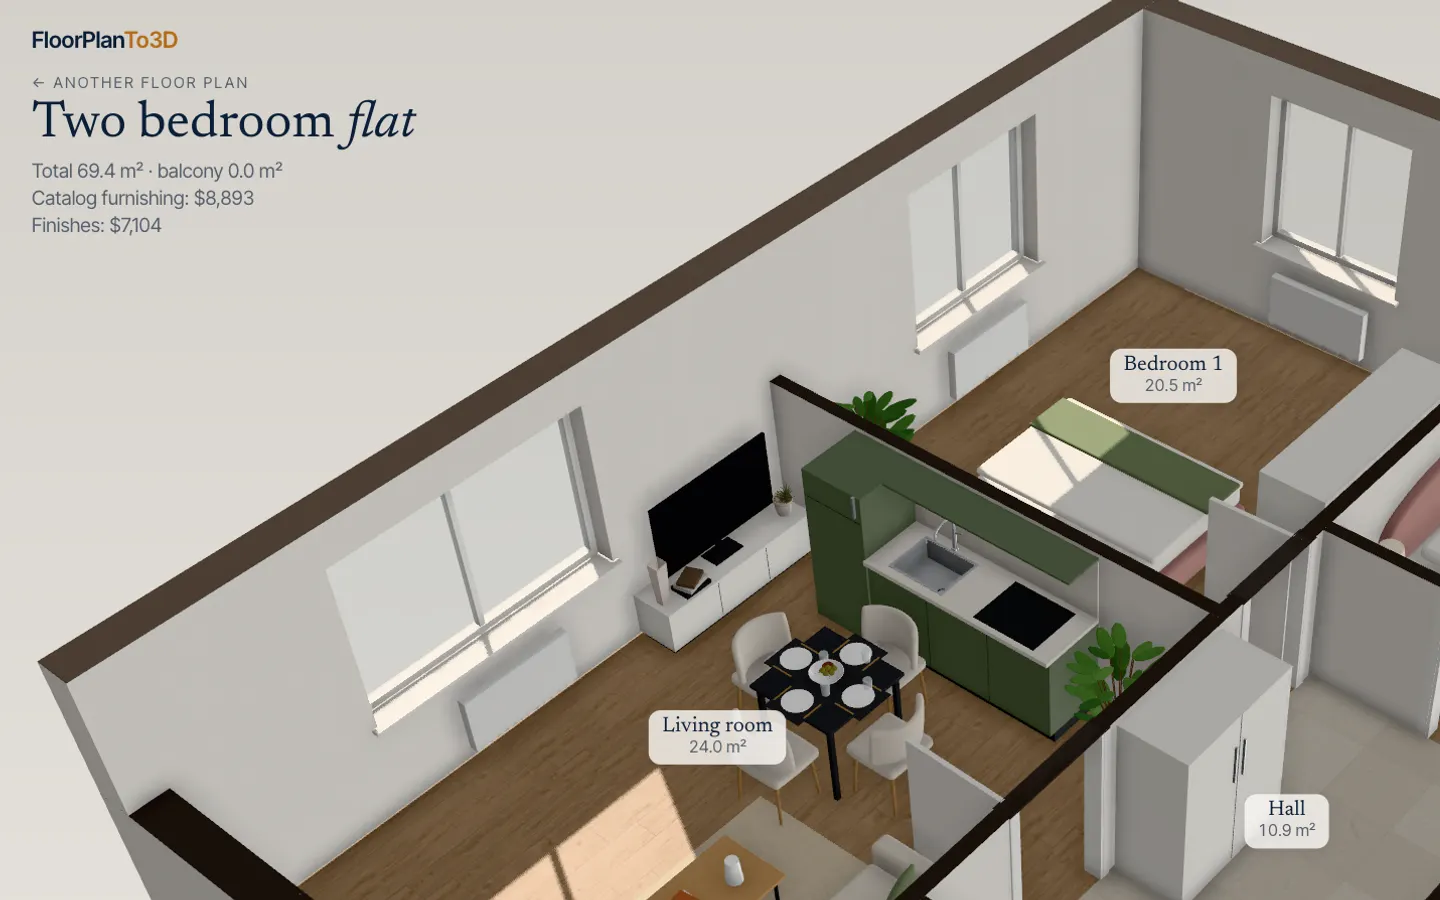
The flat opens furnished. Walk from room to room, switch the renovation style, move the sofa and see where the sun falls.
| What you get | Elsewhere | Here |
|---|---|---|
| A 3D floor plan with a 360° tour | $45 per plan, made to orderGetfloorplan | $29, walk anywhere, in seconds |
| The same flat in 3 interior styles | $115 per planGetfloorplan | 5 styles, in the same $29 |
| Turning a plan image into a 3D plan | $20 per floor plan after the firstRoomSketcher | $29, furnished and walkable |
| Uploading a plan to a home planner | $59.99 a year or $19.99 a monthPlanner 5D Premium | Furnished for you, $29 once |
| 360° walkthroughs in a home planner | $49.99 a monthPlanner 5D Professional | $39 a month for 5 flats |
Prices as published on each vendor’s pricing page, September 2026. See the comparisons for details and sources.
Questions, answered
What is a 3D floor plan?
A 3D floor plan shows a flat or house from above with the walls raised and the rooms furnished, like a doll’s house with the roof taken off. It makes the layout, room sizes and furniture easy to understand for people who don’t read technical drawings.
How do I make a 3D floor plan from a 2D plan?
Upload the 2D plan image to FloorTo3D. The walls, doors, windows and rooms are recognised and furnished in a few seconds, free to look at; the 3D floor plan, top-down plan and walkthrough are $29 once for that flat.
How much does a 3D floor plan usually cost?
Services that draw them charge from $25 per plan, made to order (Getfloorplan, September 2026), and planners charge for plan upload as part of a subscription. Here it is $29, furnished, and ready in seconds.
Can I download the 3D floor plan?
Yes. The 3D view exports a 4K photo, two videos and the GLB 3D model.
Stop squinting at the plan. Walk in.
It takes less time than reading this page, and you see your plan read before you pay anything.
Read in seconds · No install · In your browser, not on a server