Examples
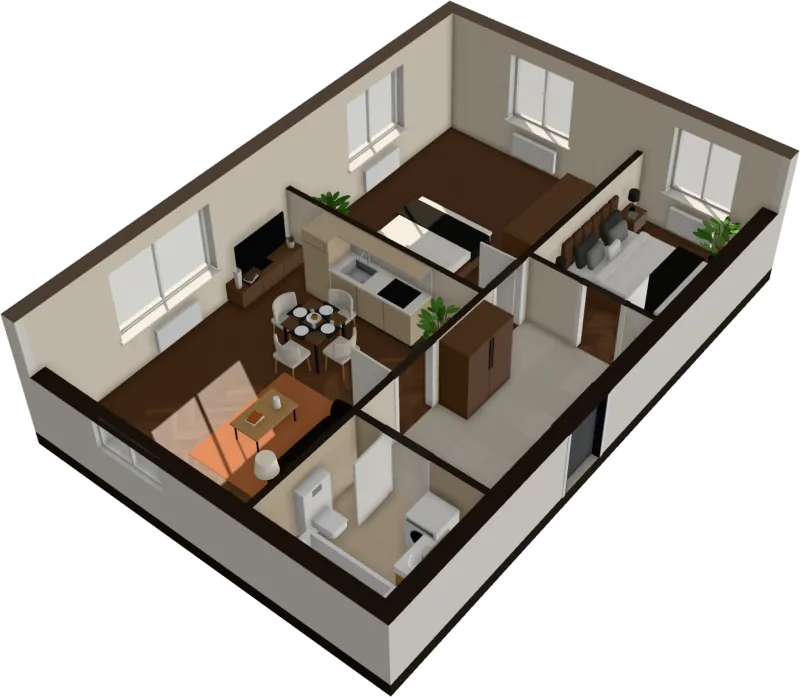
One floor plan, everything it becomes
A 70 m² two-bedroom flat, uploaded as a plain PNG. Everything below was made from it in the browser, in under a minute. Download the plan and try it yourself.
Read in seconds · No install · In your browser, not on a server
Before
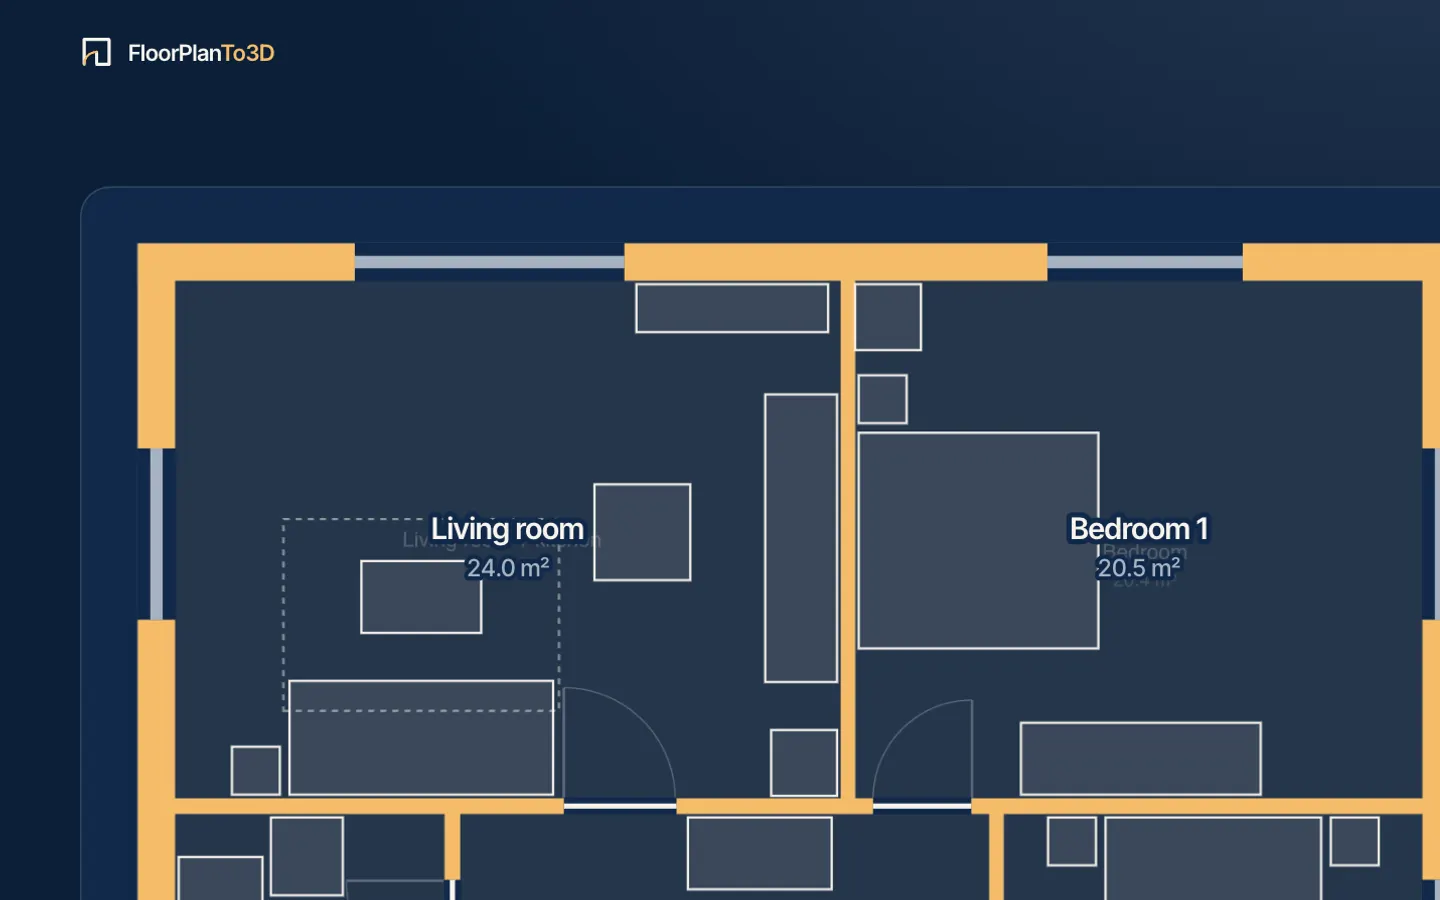
The 2D plan
A living room with kitchen, two bedrooms, a bathroom and a hall. Walls drawn filled, doors with their swings, windows with glazing lines — like most developer plans.
Download this plan (PNG)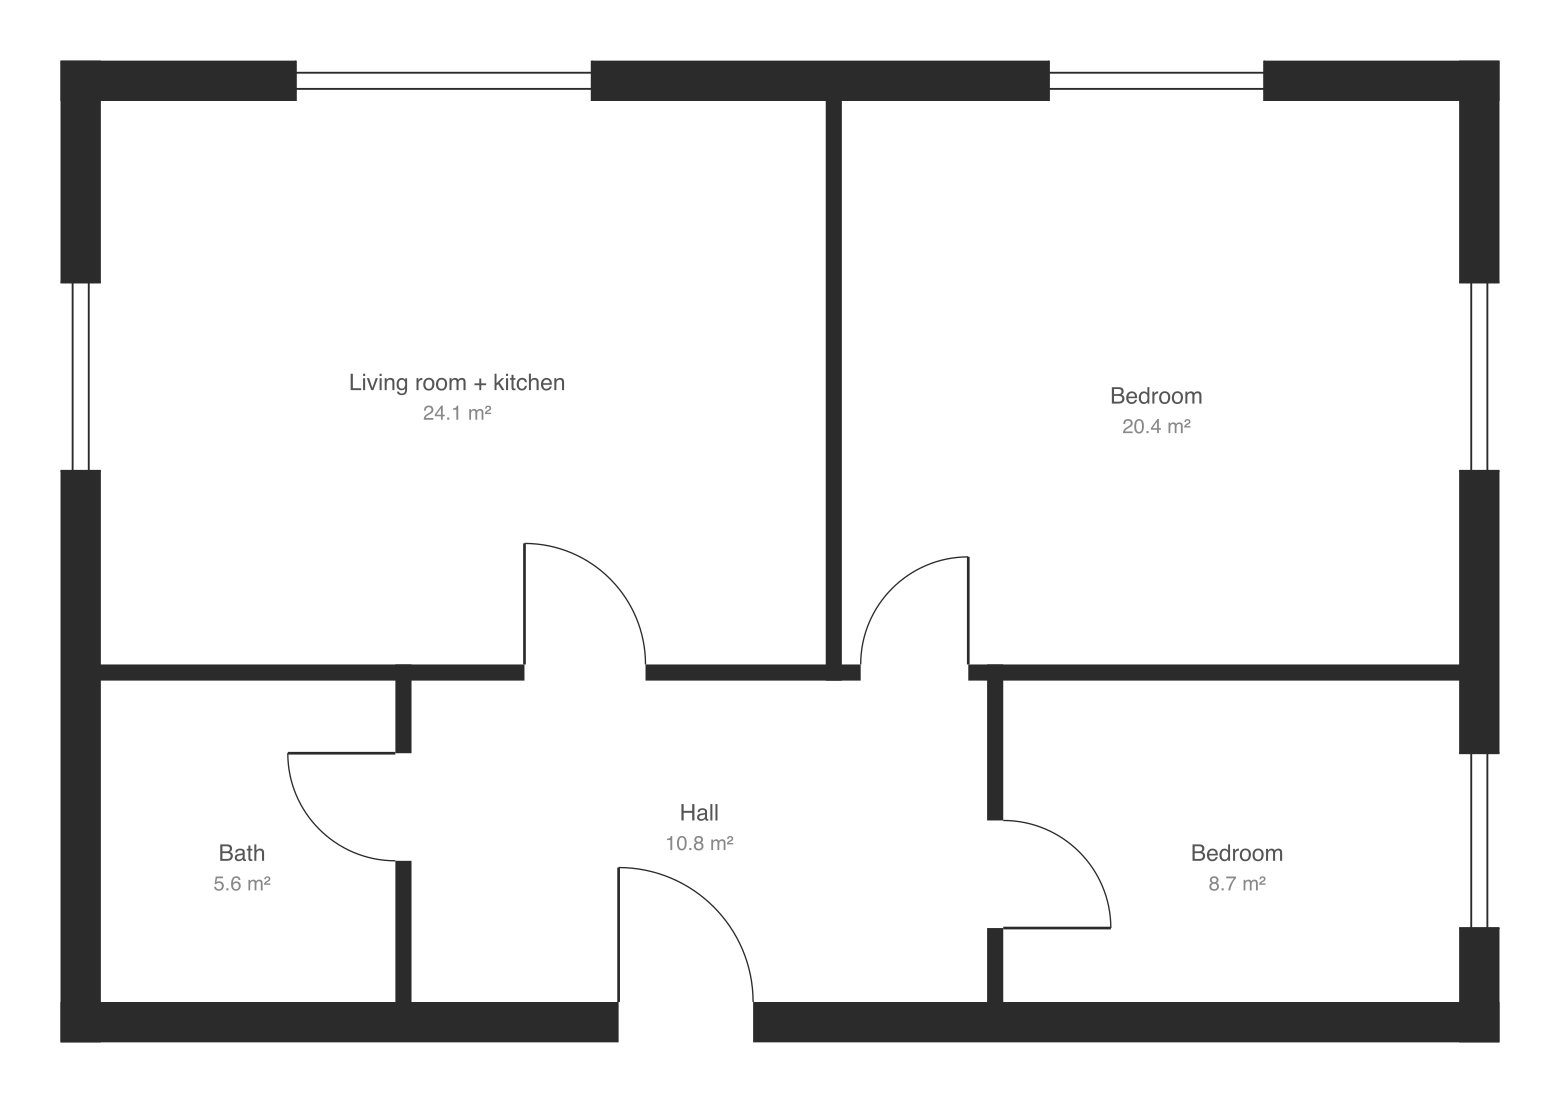
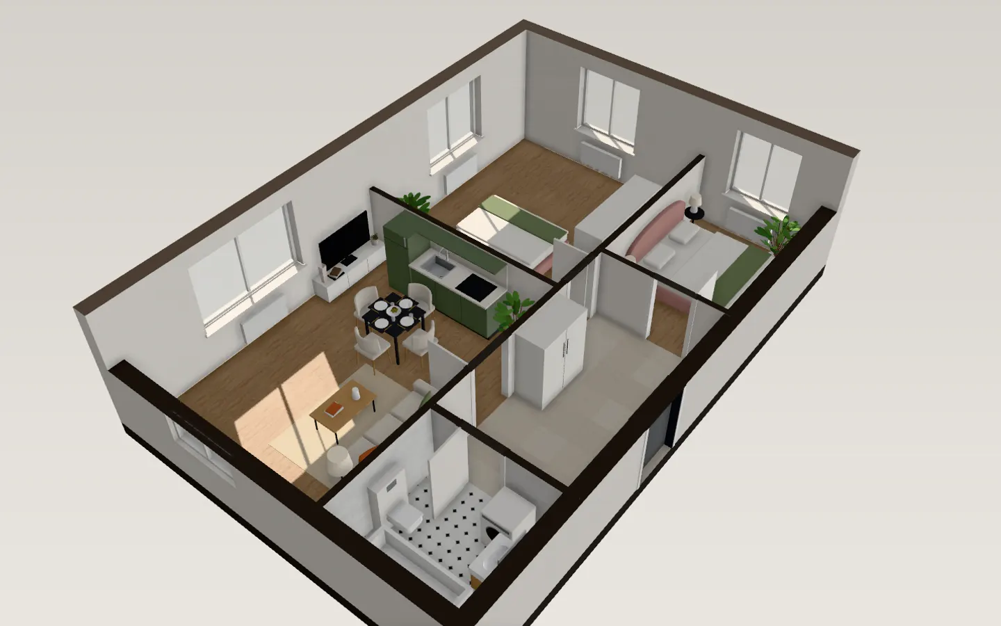
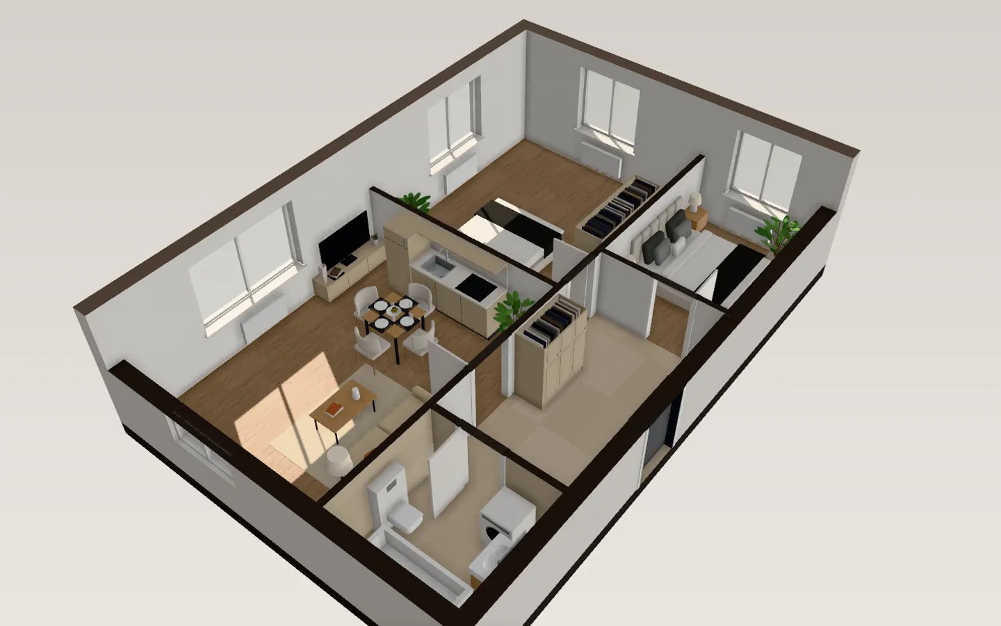
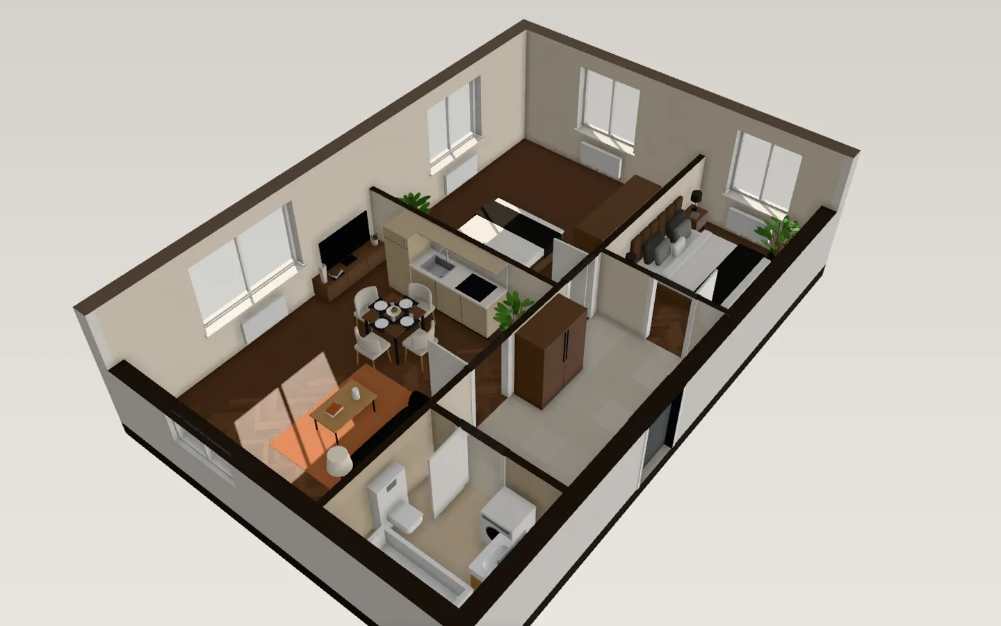
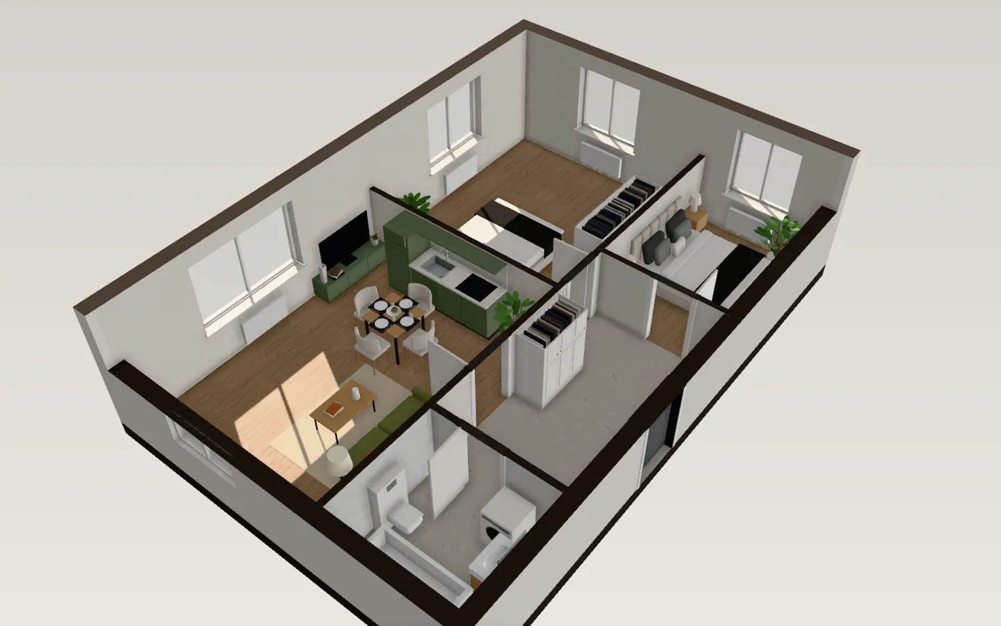
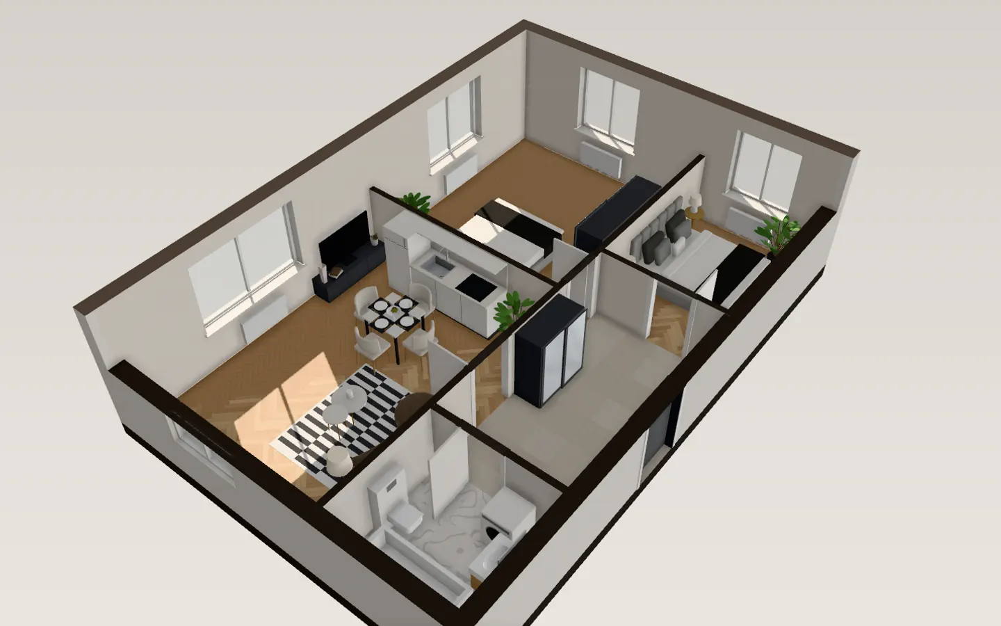
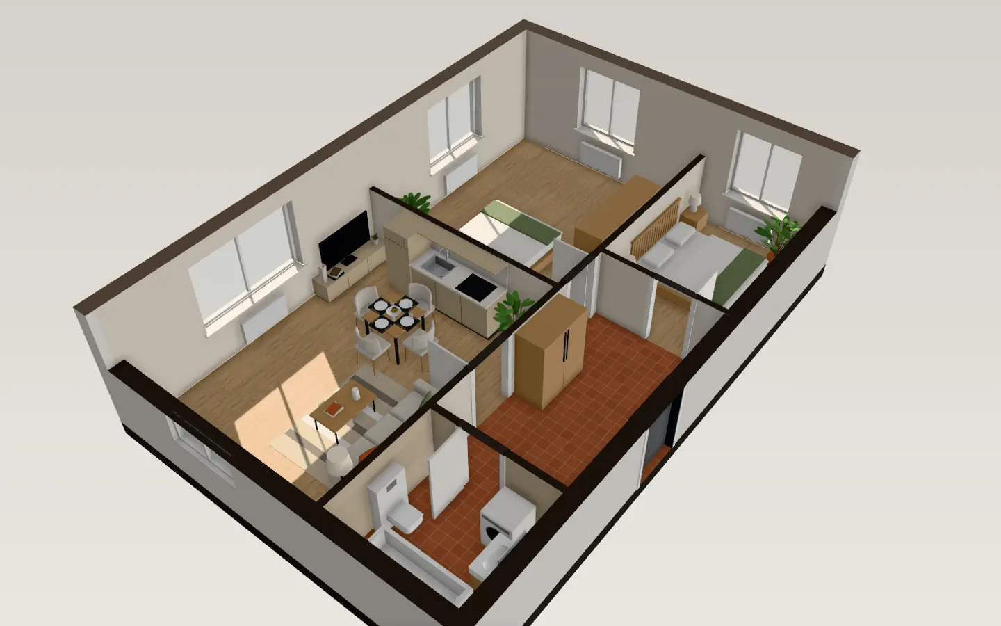
Sunlight through the day
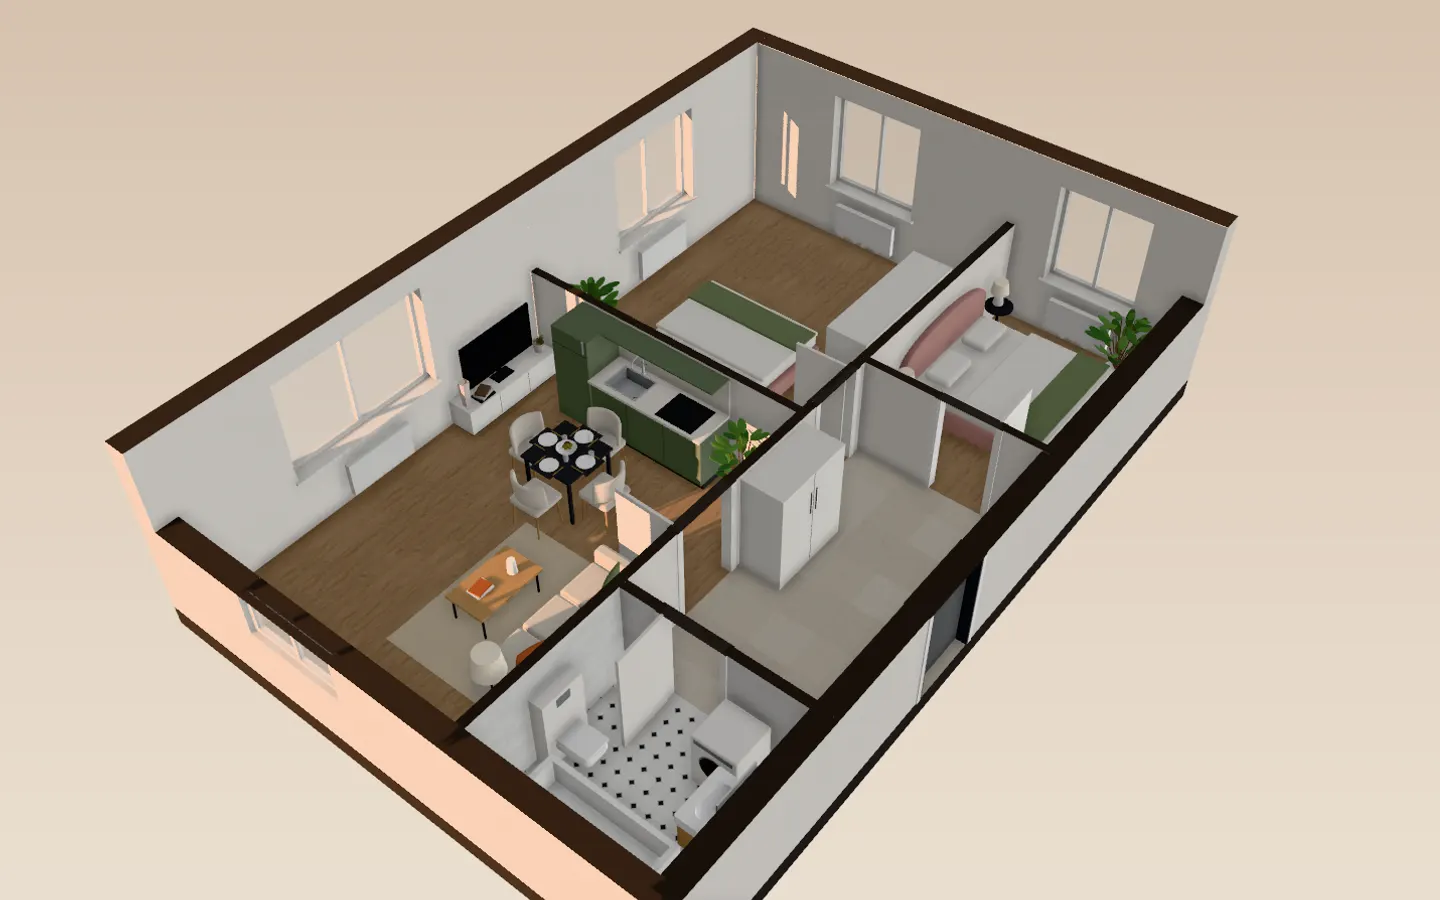
8:00Morning light in the living room
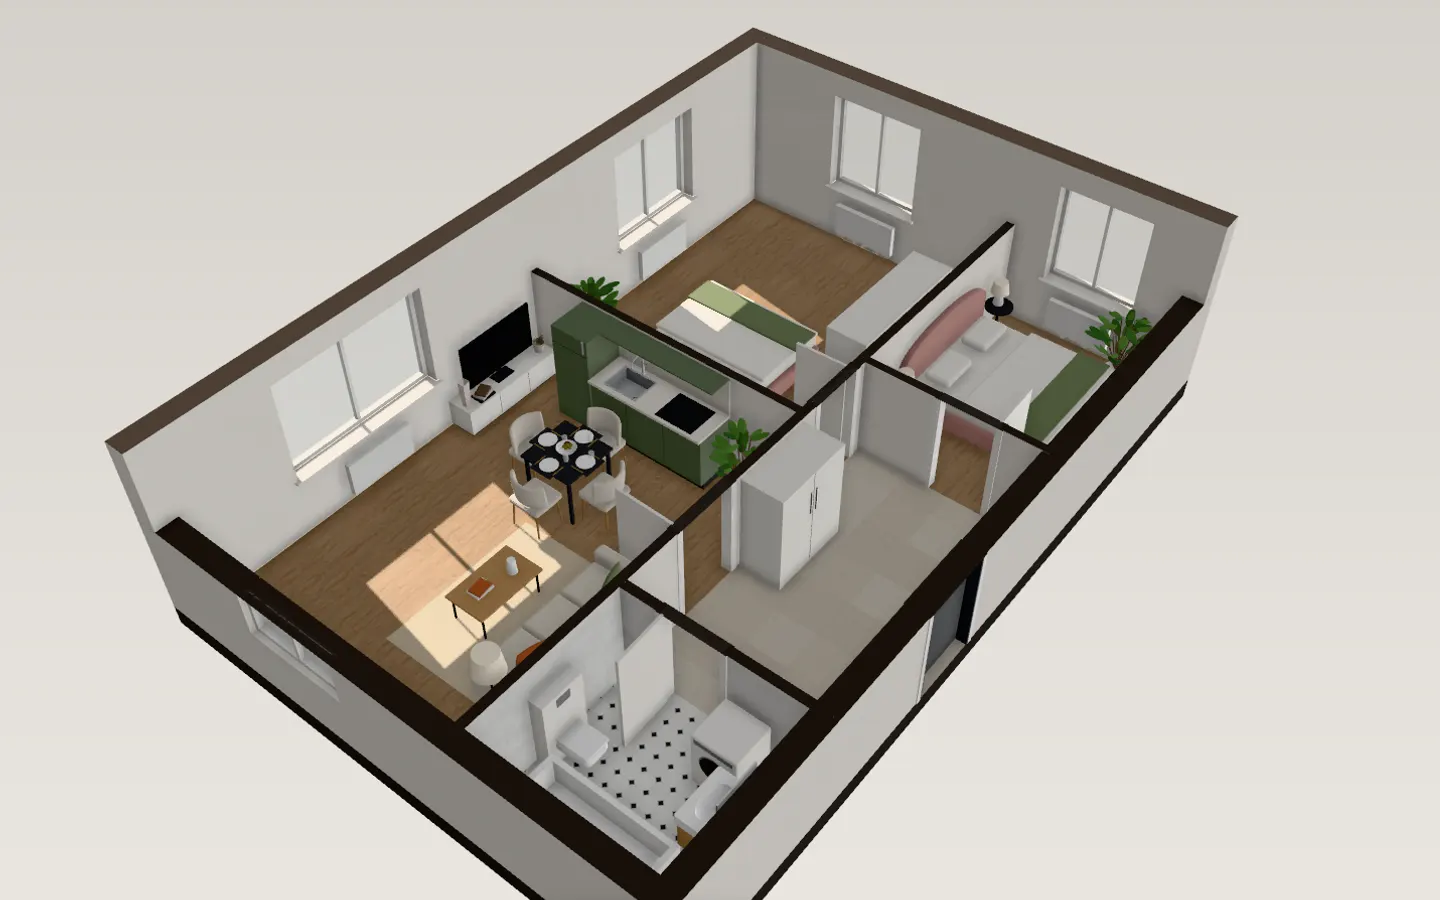
13:00Midday
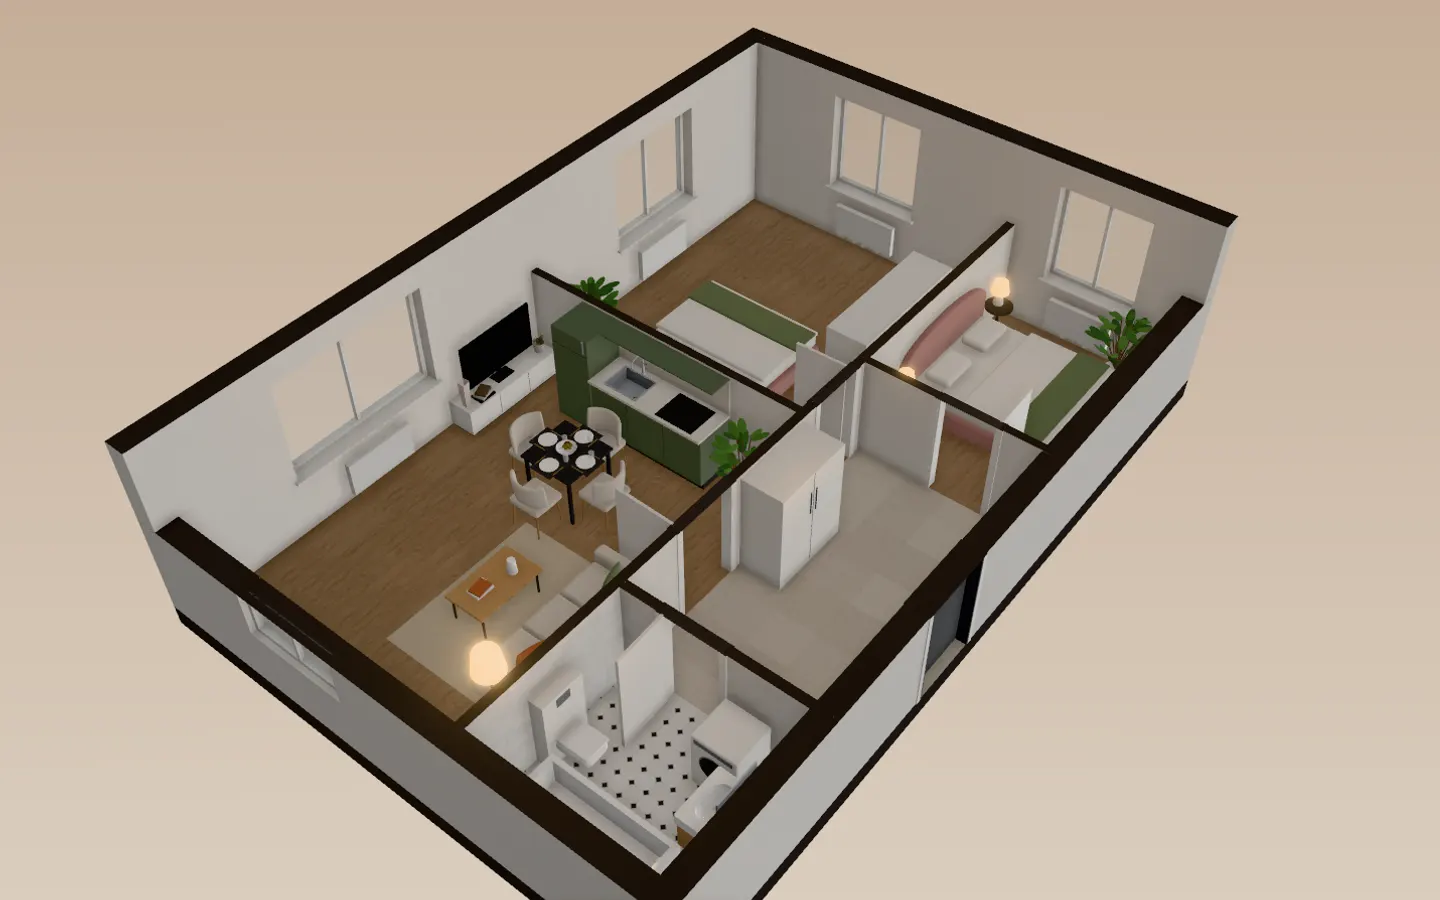
18:30Low evening sun
Now try yours
It takes less time than reading this page, and you see your plan read before you pay anything.
Read in seconds · No install · In your browser, not on a server