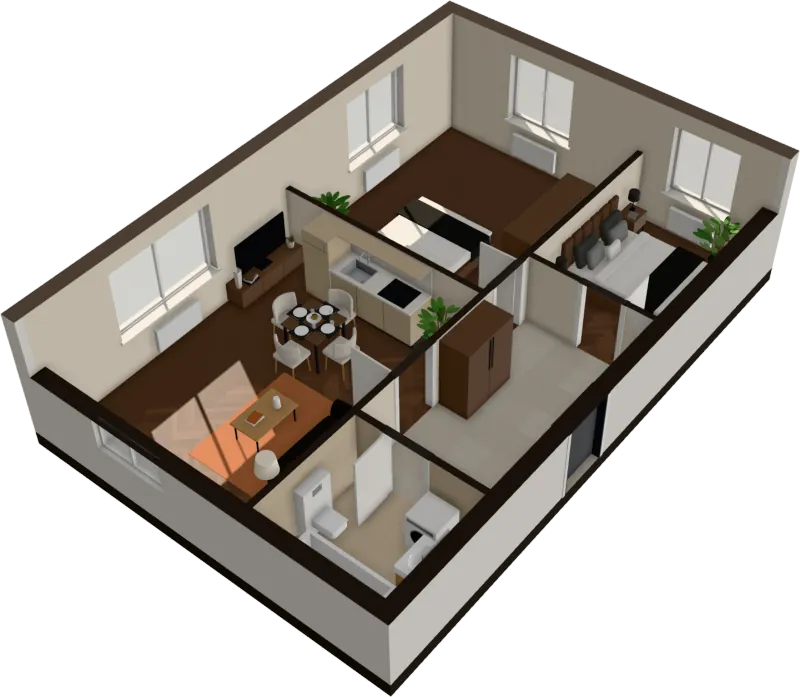
Examples
Open a finished apartment in 3D
Real floor plans, already turned into furnished 3D apartments. Open one and turn it around, walk through it at eye level, change the mood, the materials and the time of day, move the furniture. Free, no sign-up.
$29 an apartment, paid after you see it · Read in seconds · No install
Pick one and open it
Each opens in the app as you see it here. Everything the app does works on them, except saving and sharing.
- Open in 3D →
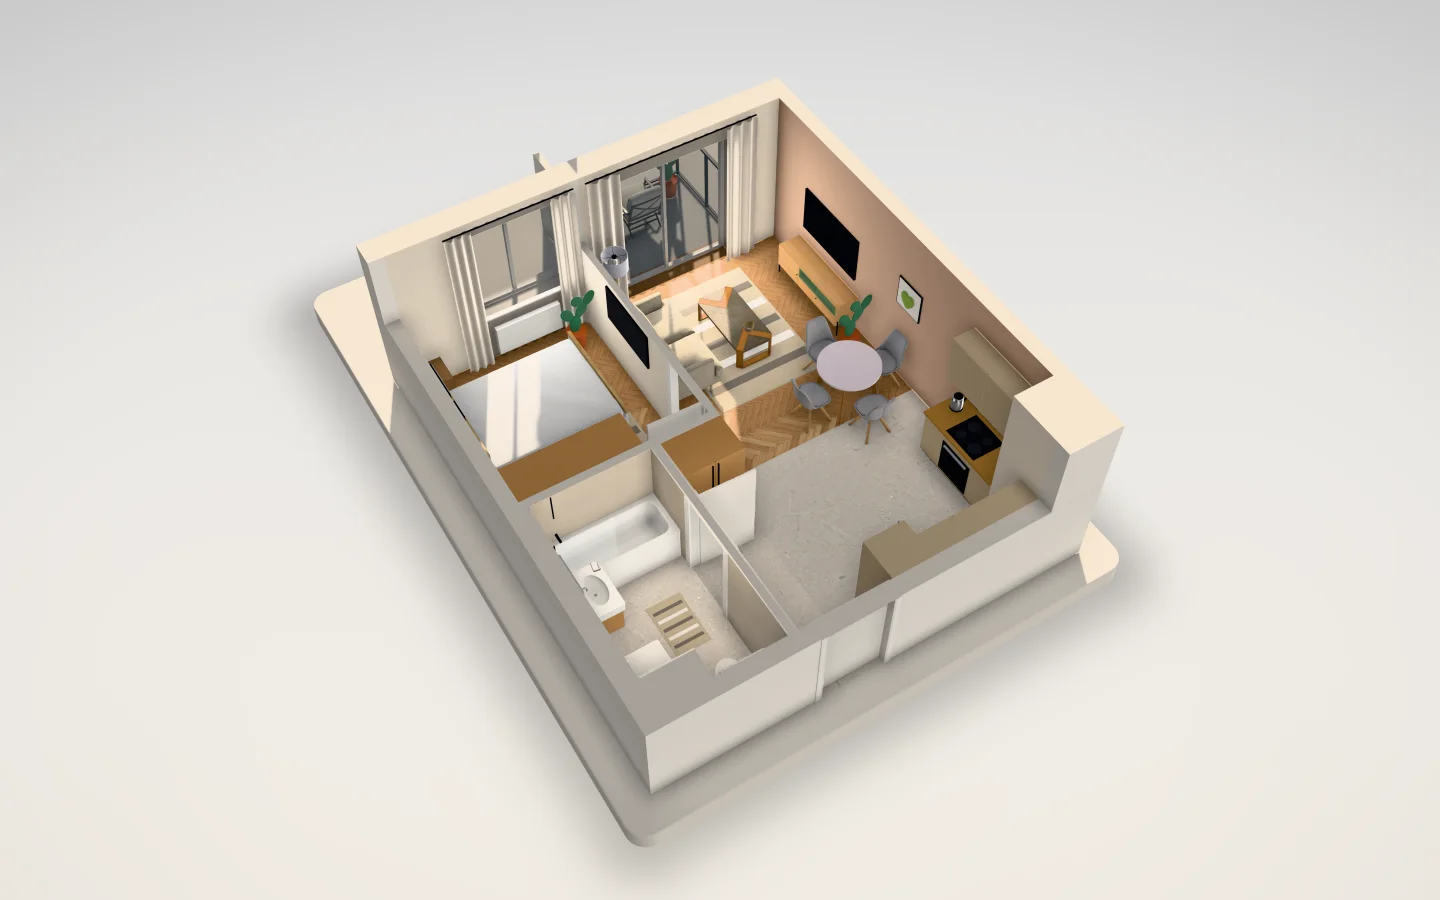
One-bedroom apartment
Warsaw · 410 sq ft · Terracotta and oak
 Open in 3D →
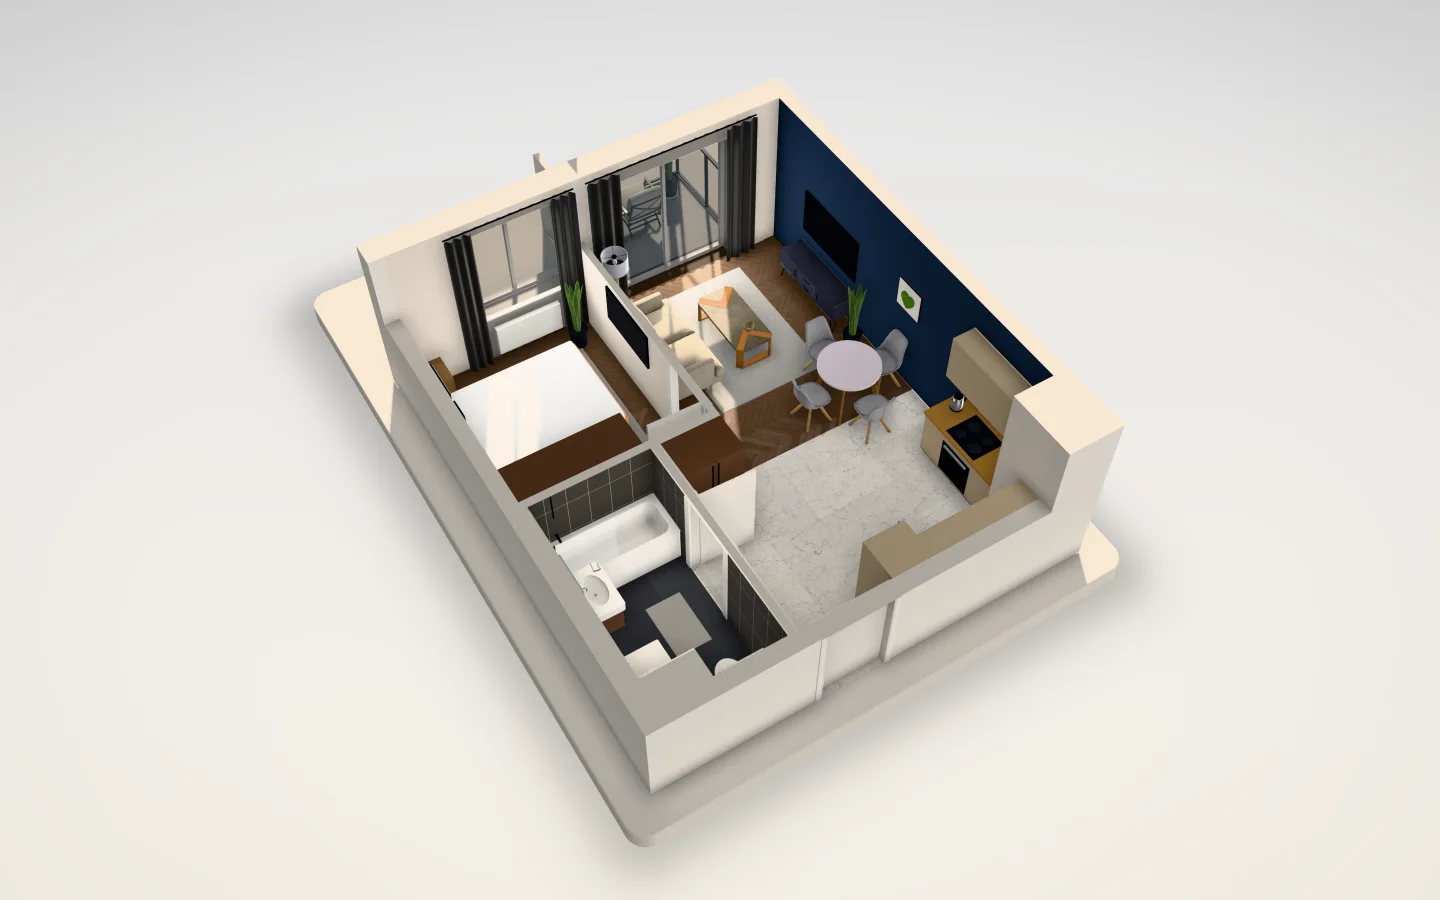
The same apartment, in ink blue
Warsaw · 410 sq ft · Ink blue and smoked oak
 Open in 3D →
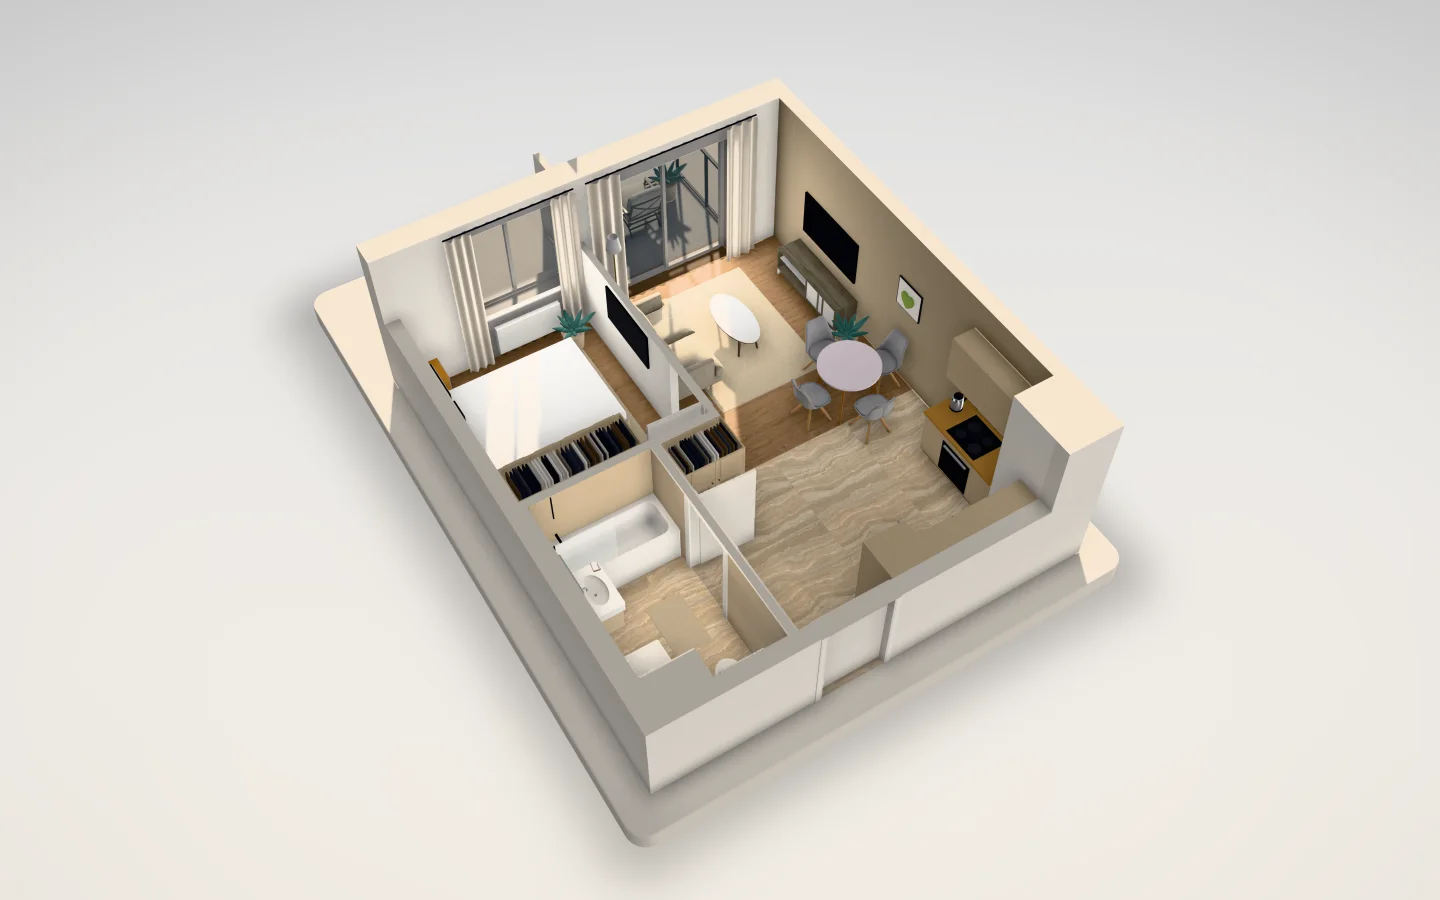
The same apartment, light and bright
Warsaw · 410 sq ft · Travertine and white oak
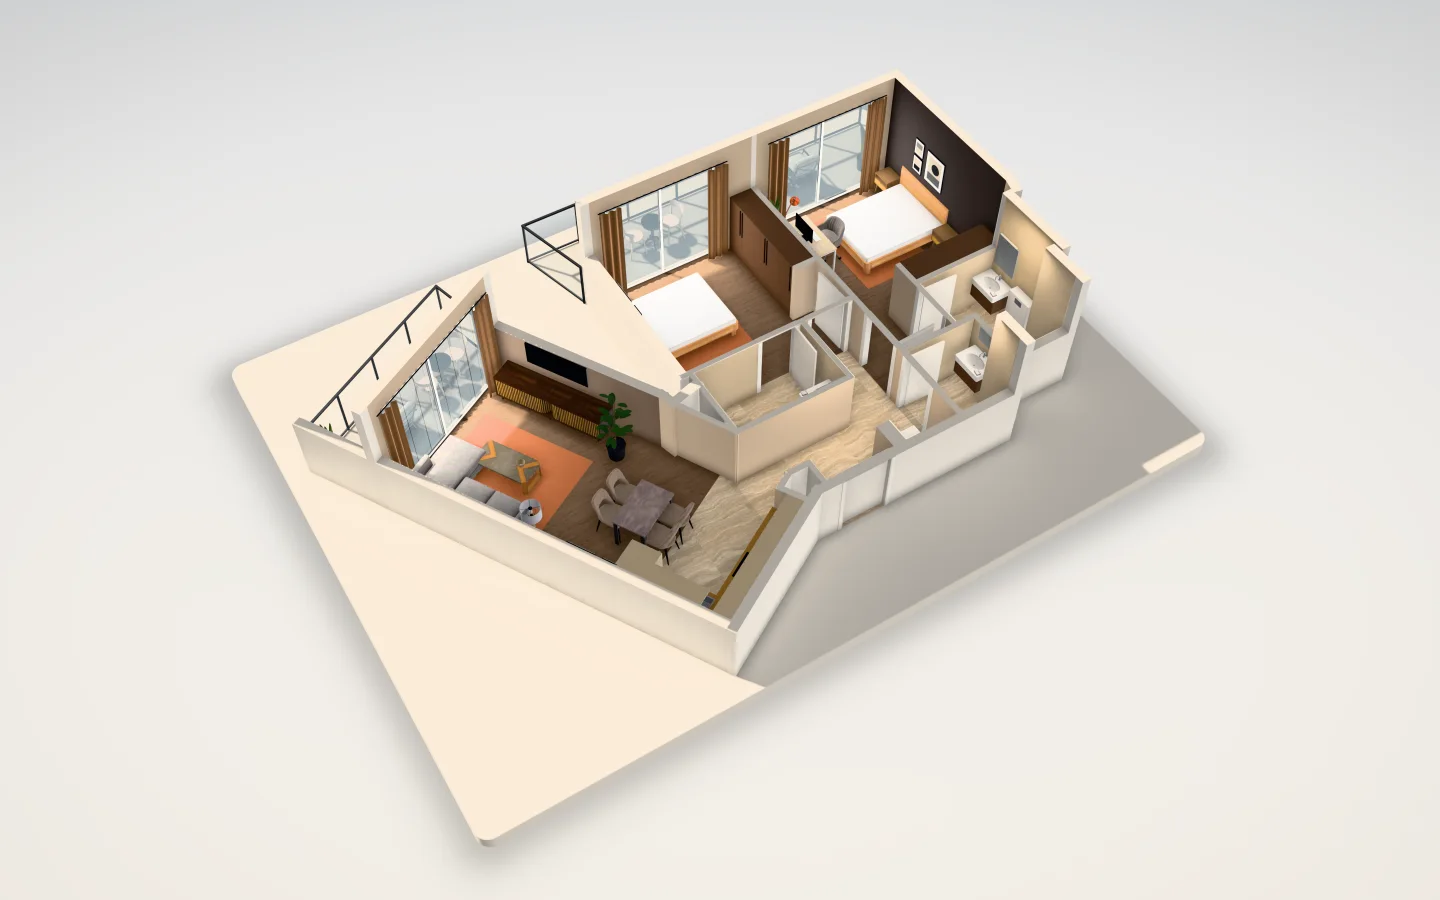 Open in 3D →
Two-bedroom apartment
Dubai · 880 sq ft · Mocha and smoked oak
Before
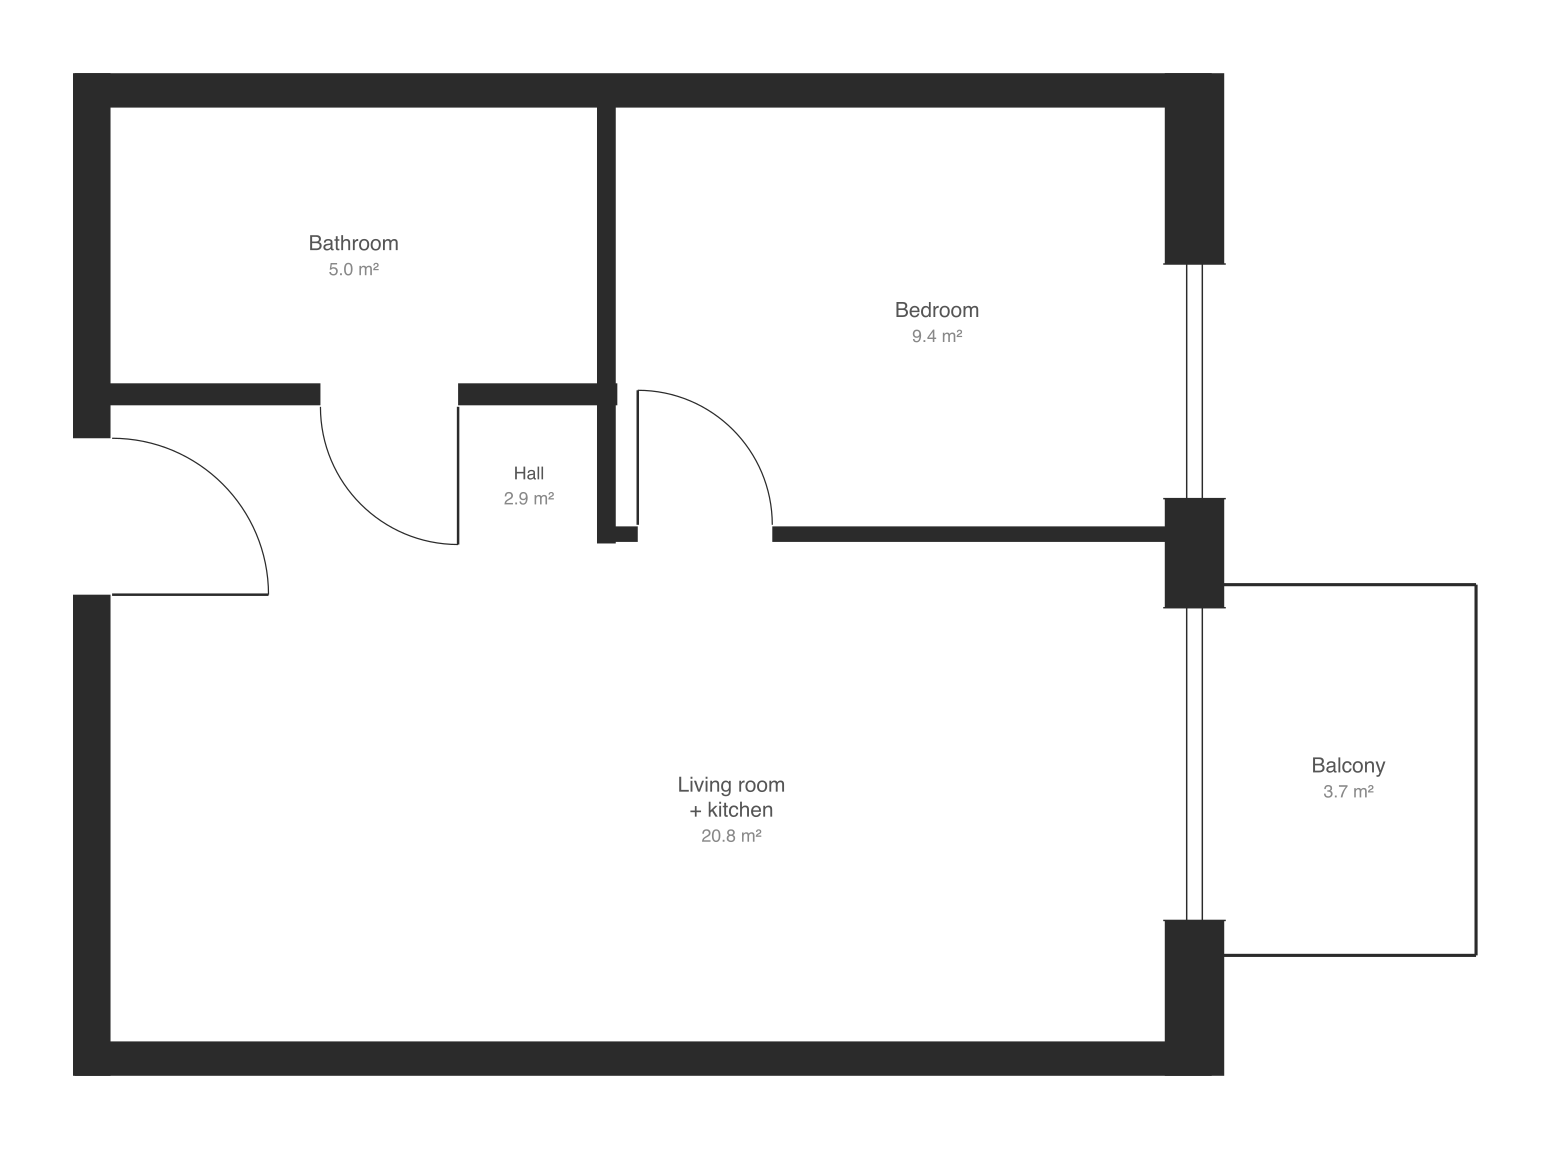
The 2D plan
A living room with kitchen, a bedroom, a bathroom, a hall and a balcony. Walls drawn filled, doors with their swings, windows with glazing lines — like most developer plans.
| Living room and kitchen | 224 sq ft |
|---|---|
| Bedroom | 100 sq ft |
| Bathroom | 54 sq ft |
| Hall | 31 sq ft |
| Balcony | 40 sq ft |
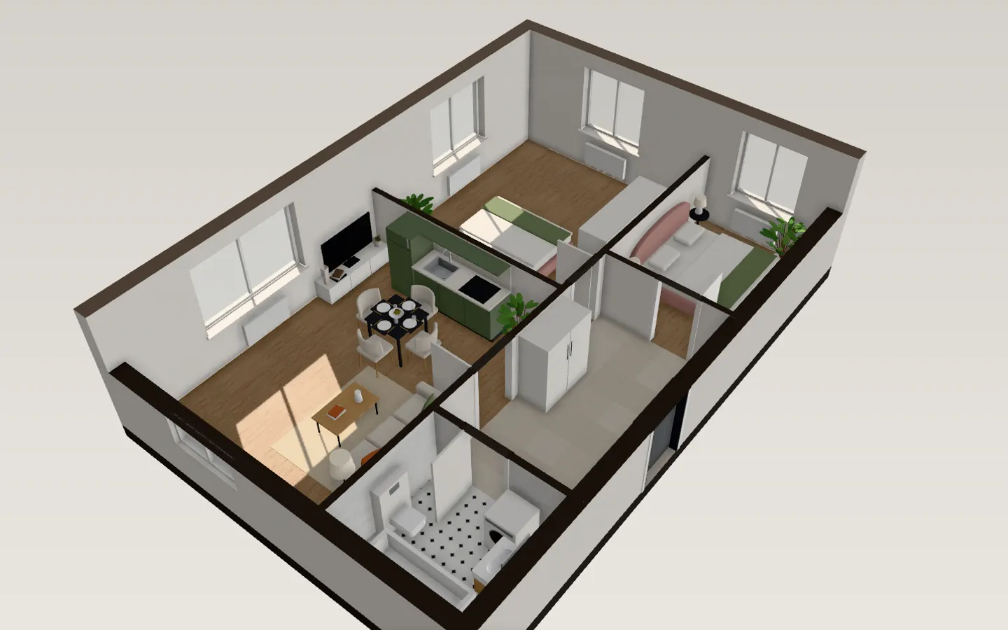
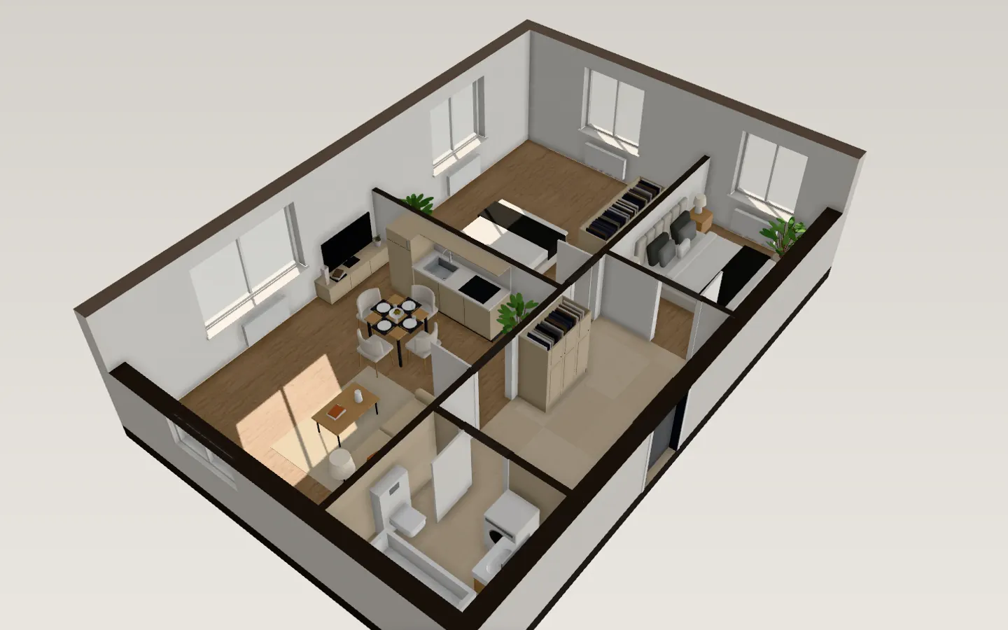
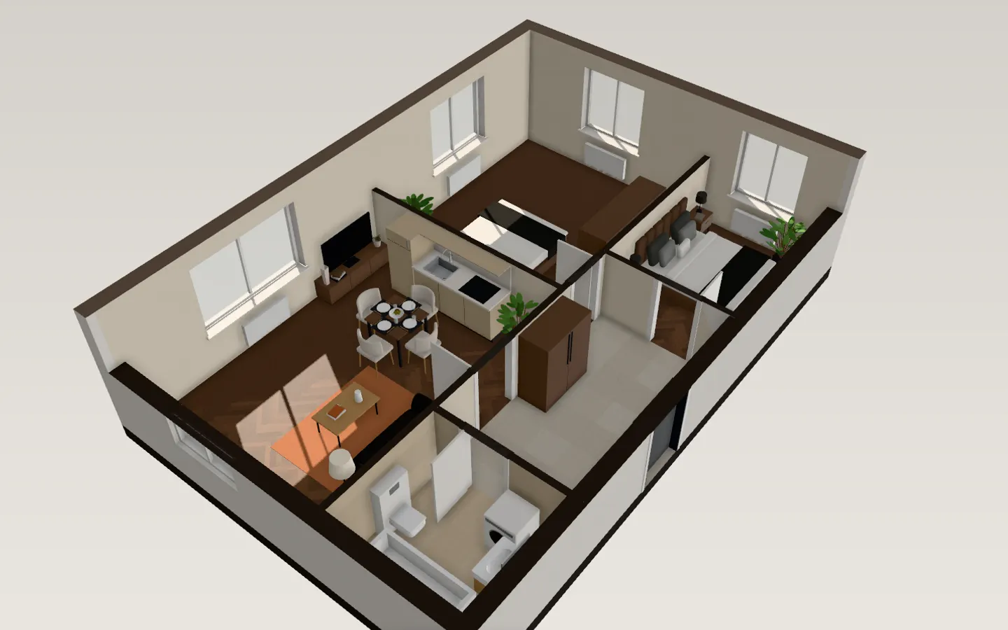
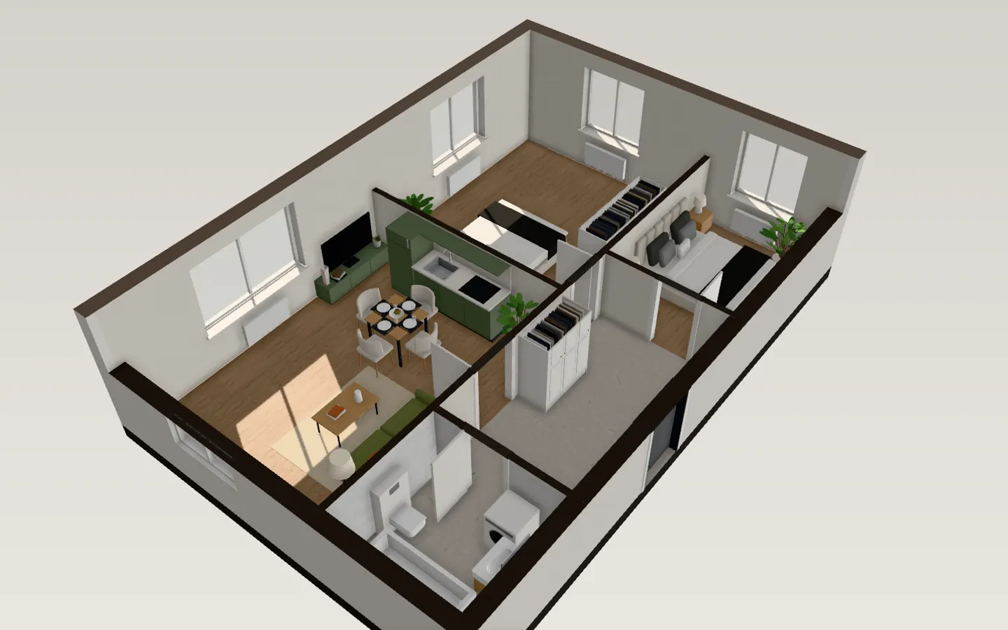
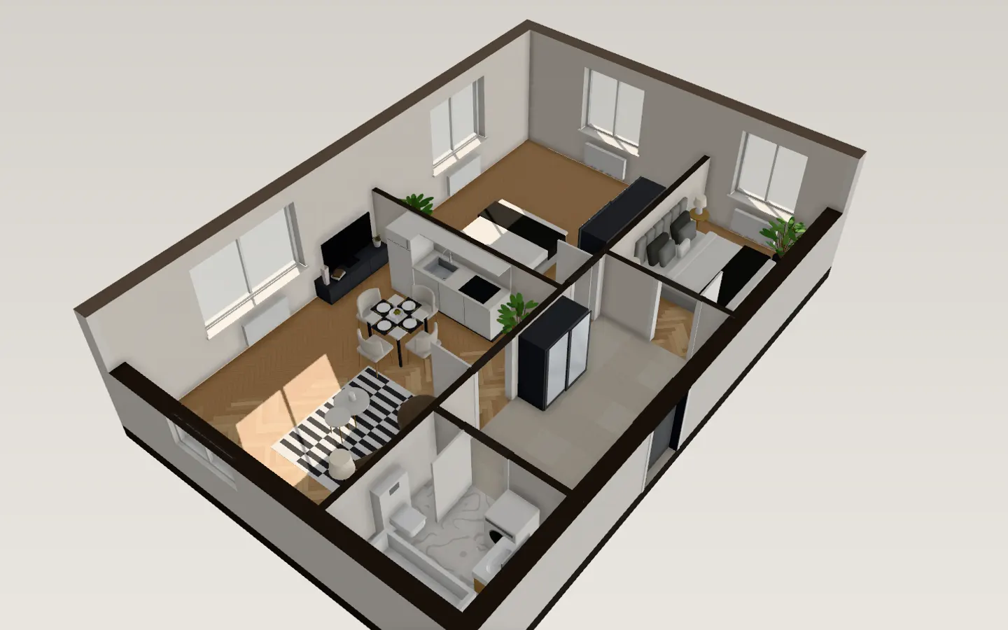
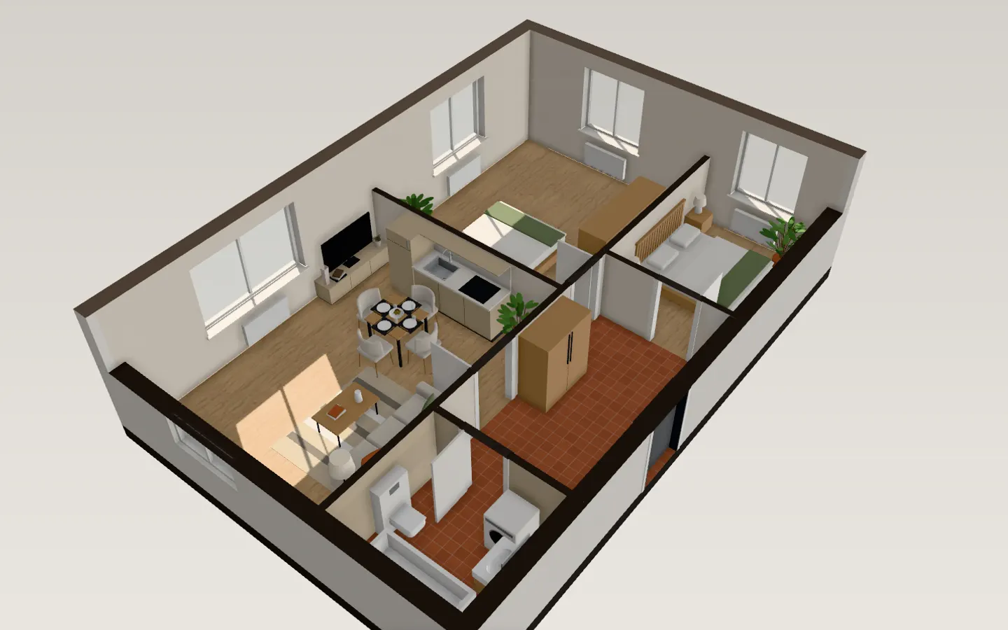
Try it on this plan
- Download the PNG above and drop it into the app.
- Watch the walls, doors, windows and rooms appear, then open the apartment in 3D and switch between the styles, the top-down plan and walking at eye level.
- Set which way the living-room windows face and play the day to see which rooms get the sun.
Sunlight through the day
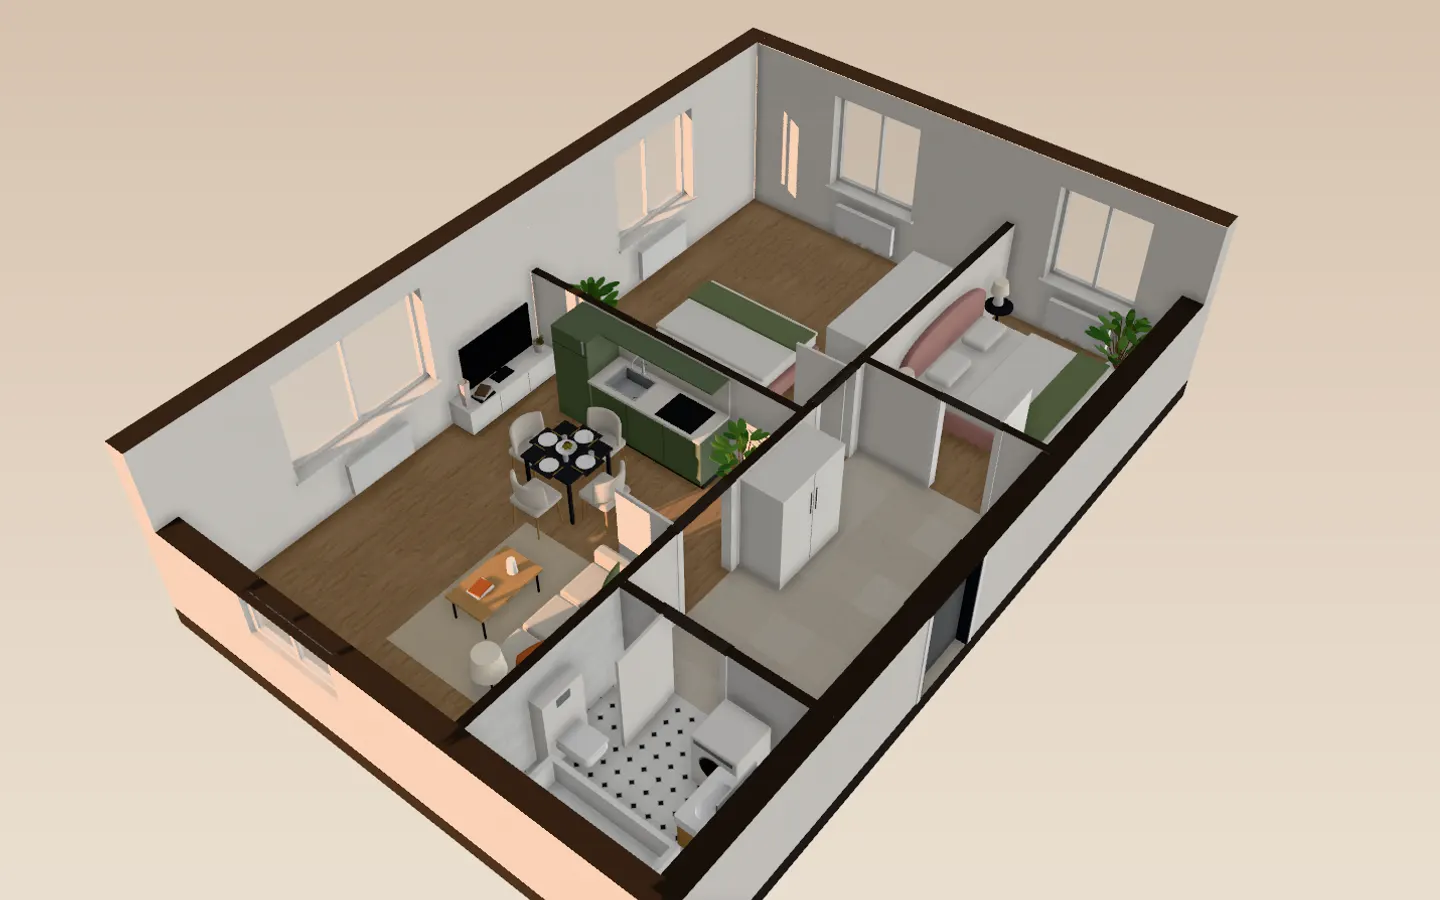
8 amMorning light in the living room
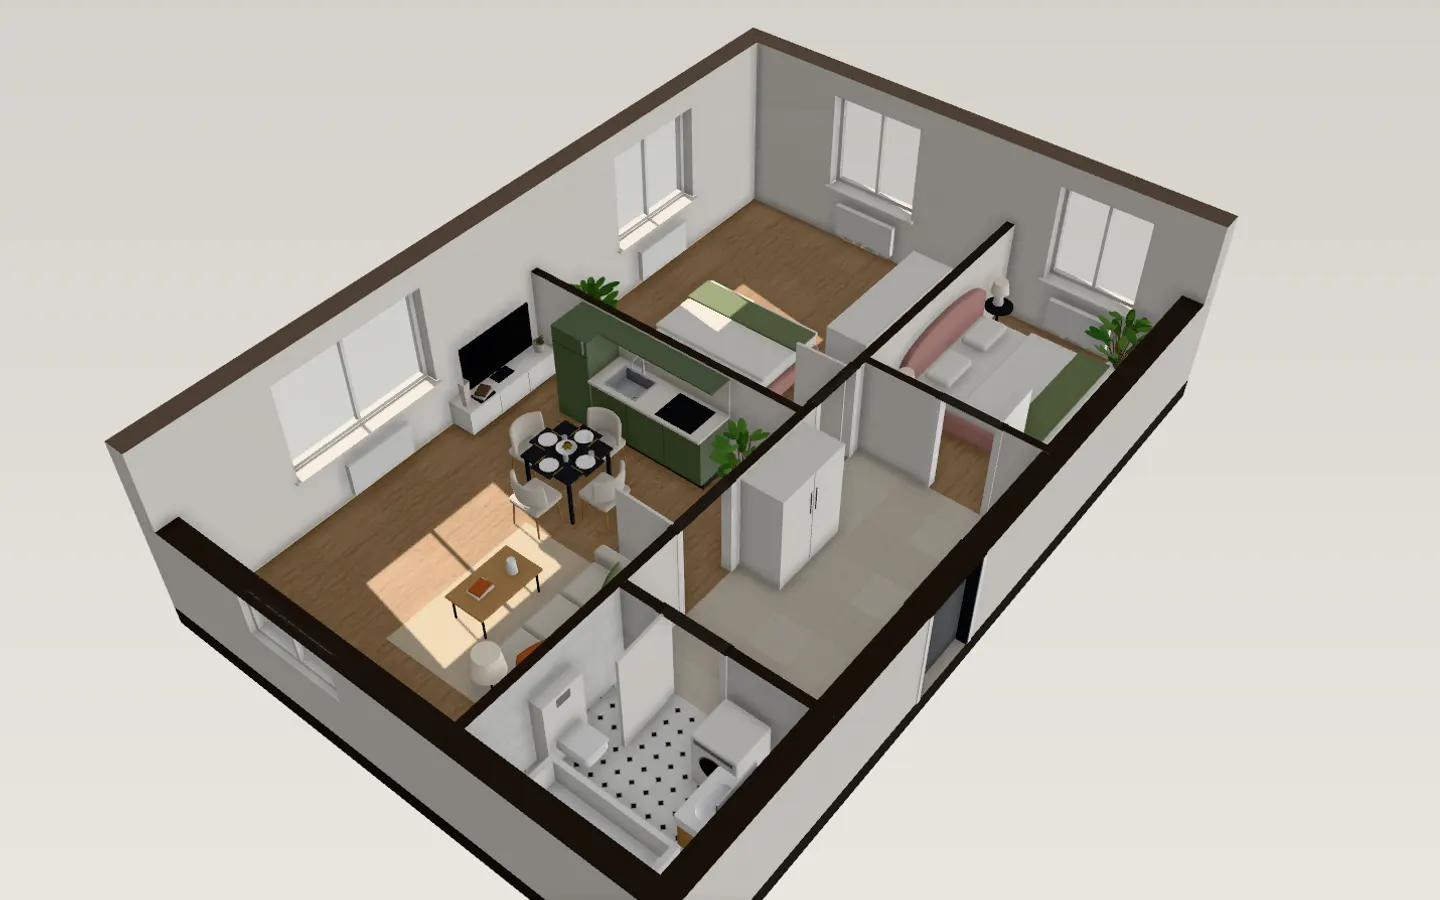
noonMidday
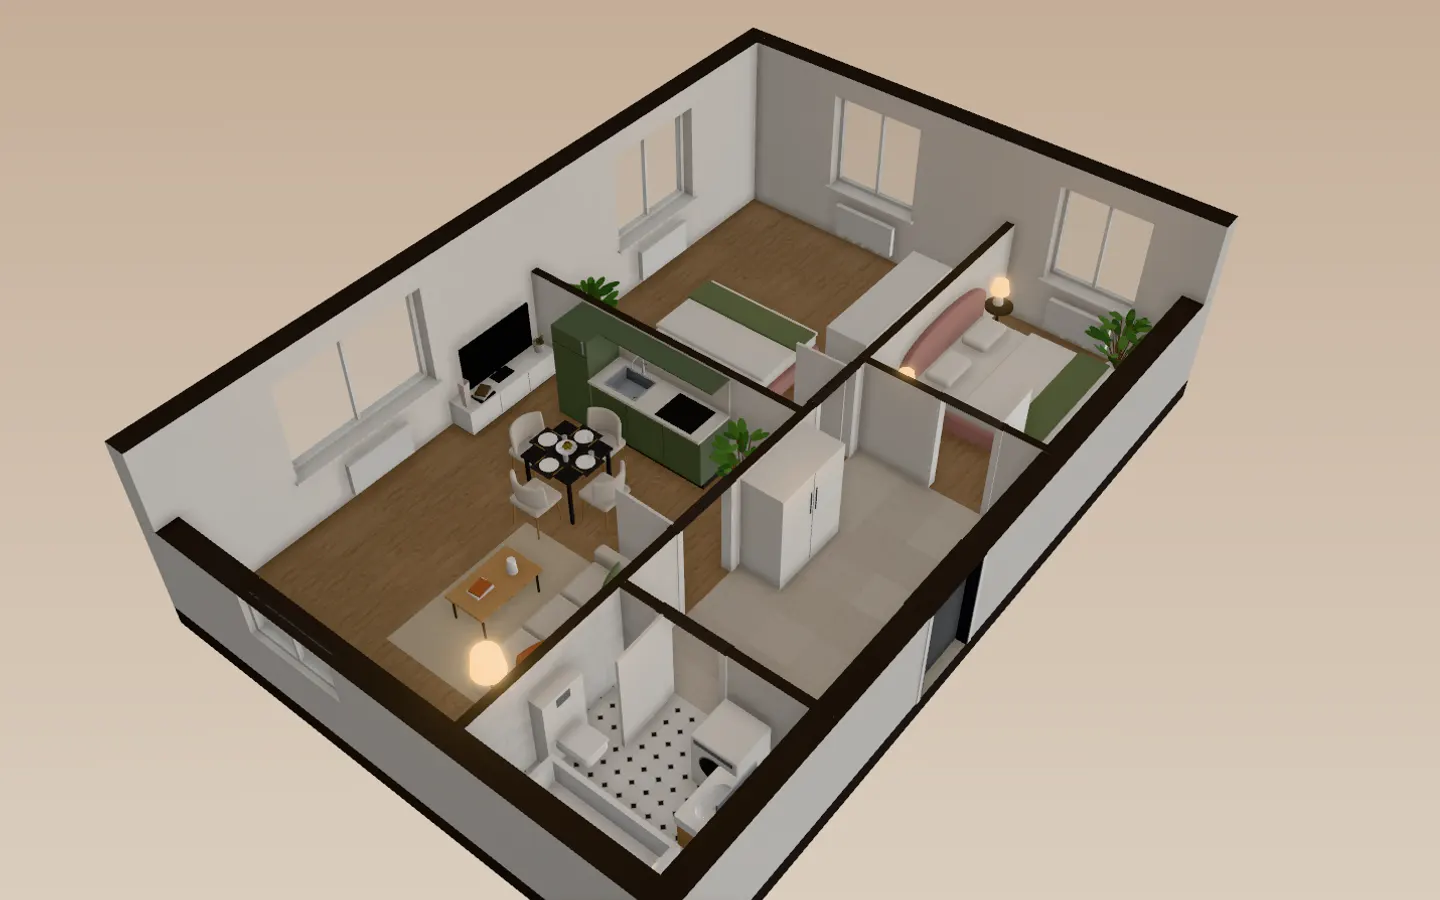
6:30 pmEvening, lamps coming on
Now try yours
It takes less time than reading this page, and you see your plan read before you pay anything.
$29 an apartment, paid after you see it · Read in seconds · No install