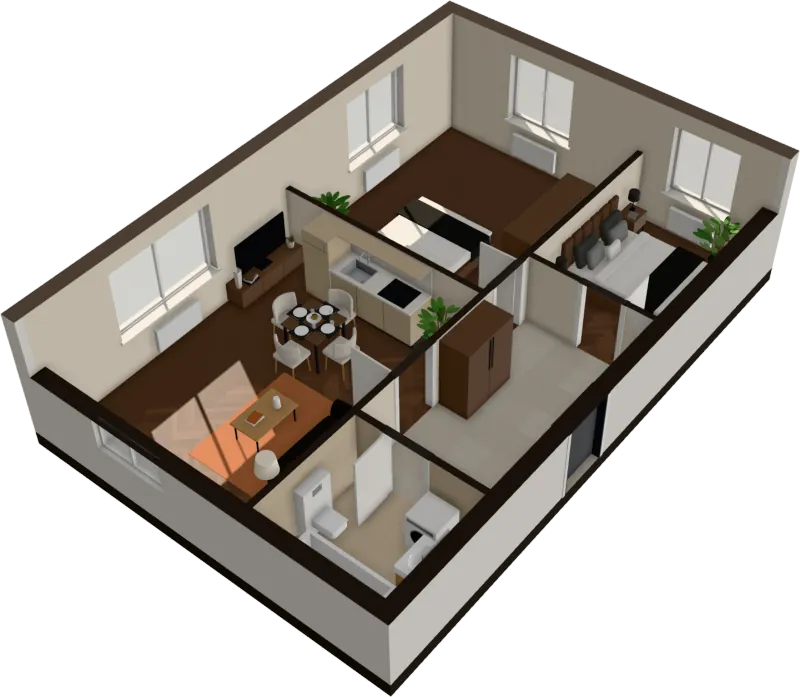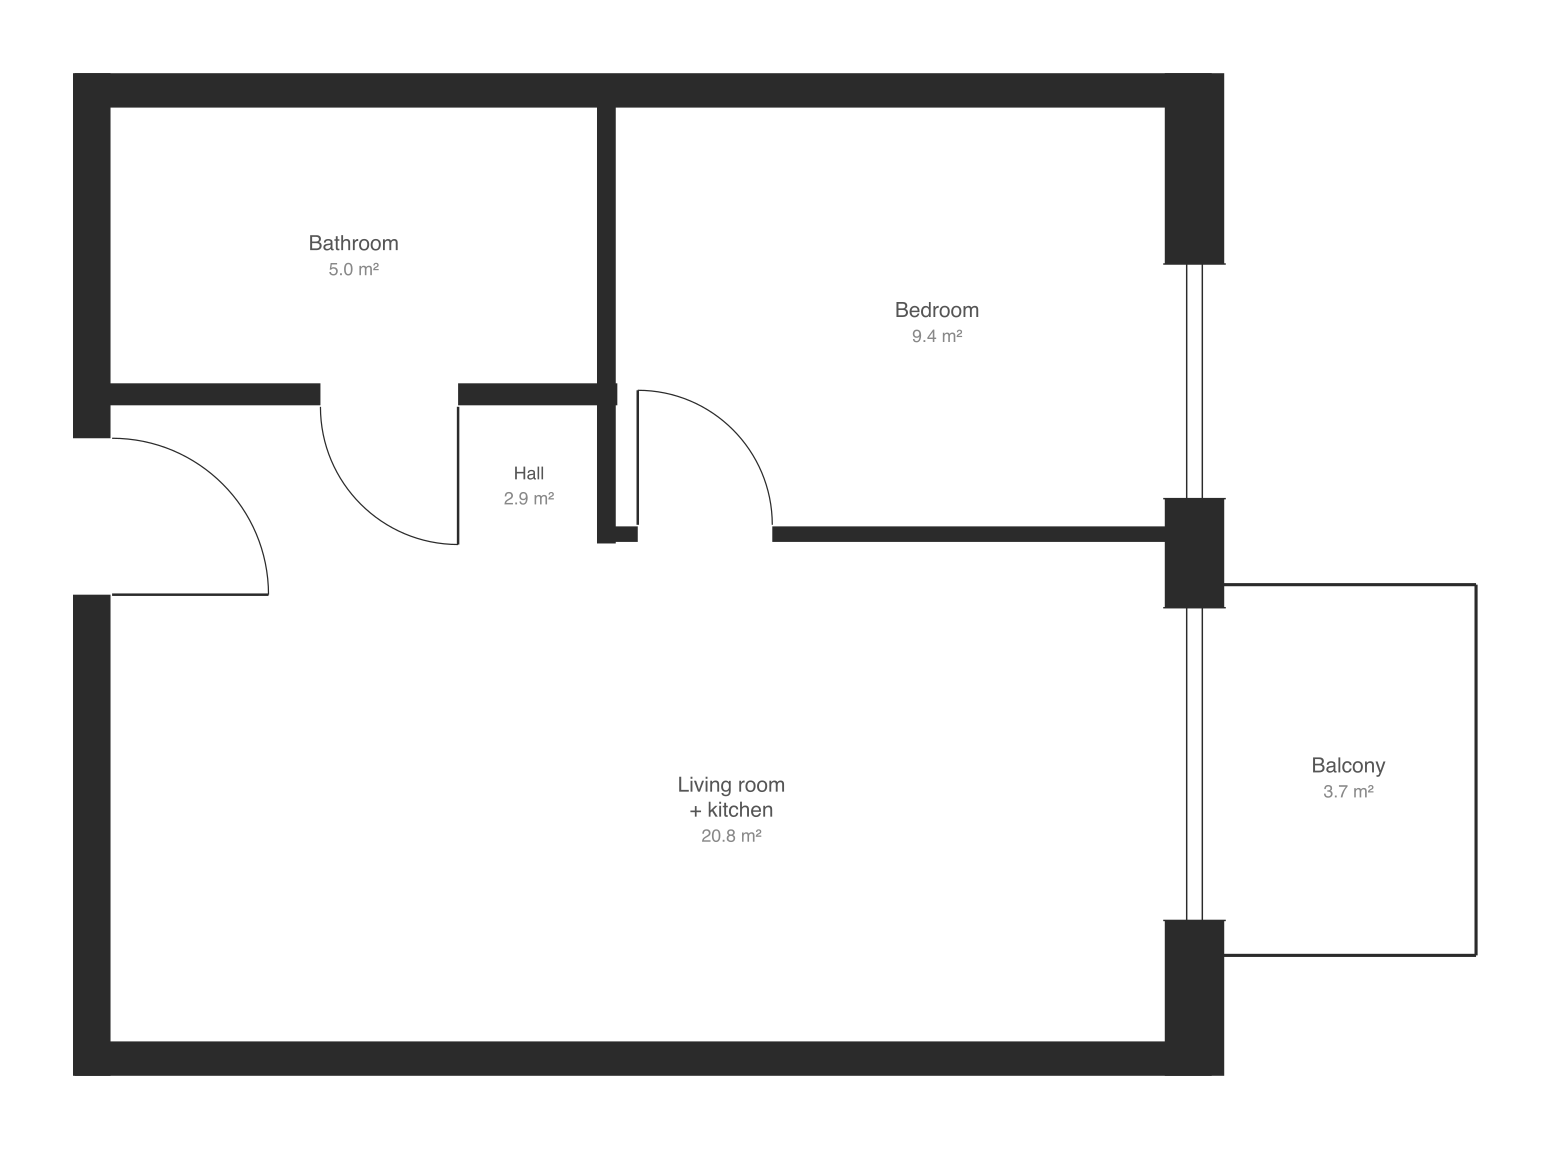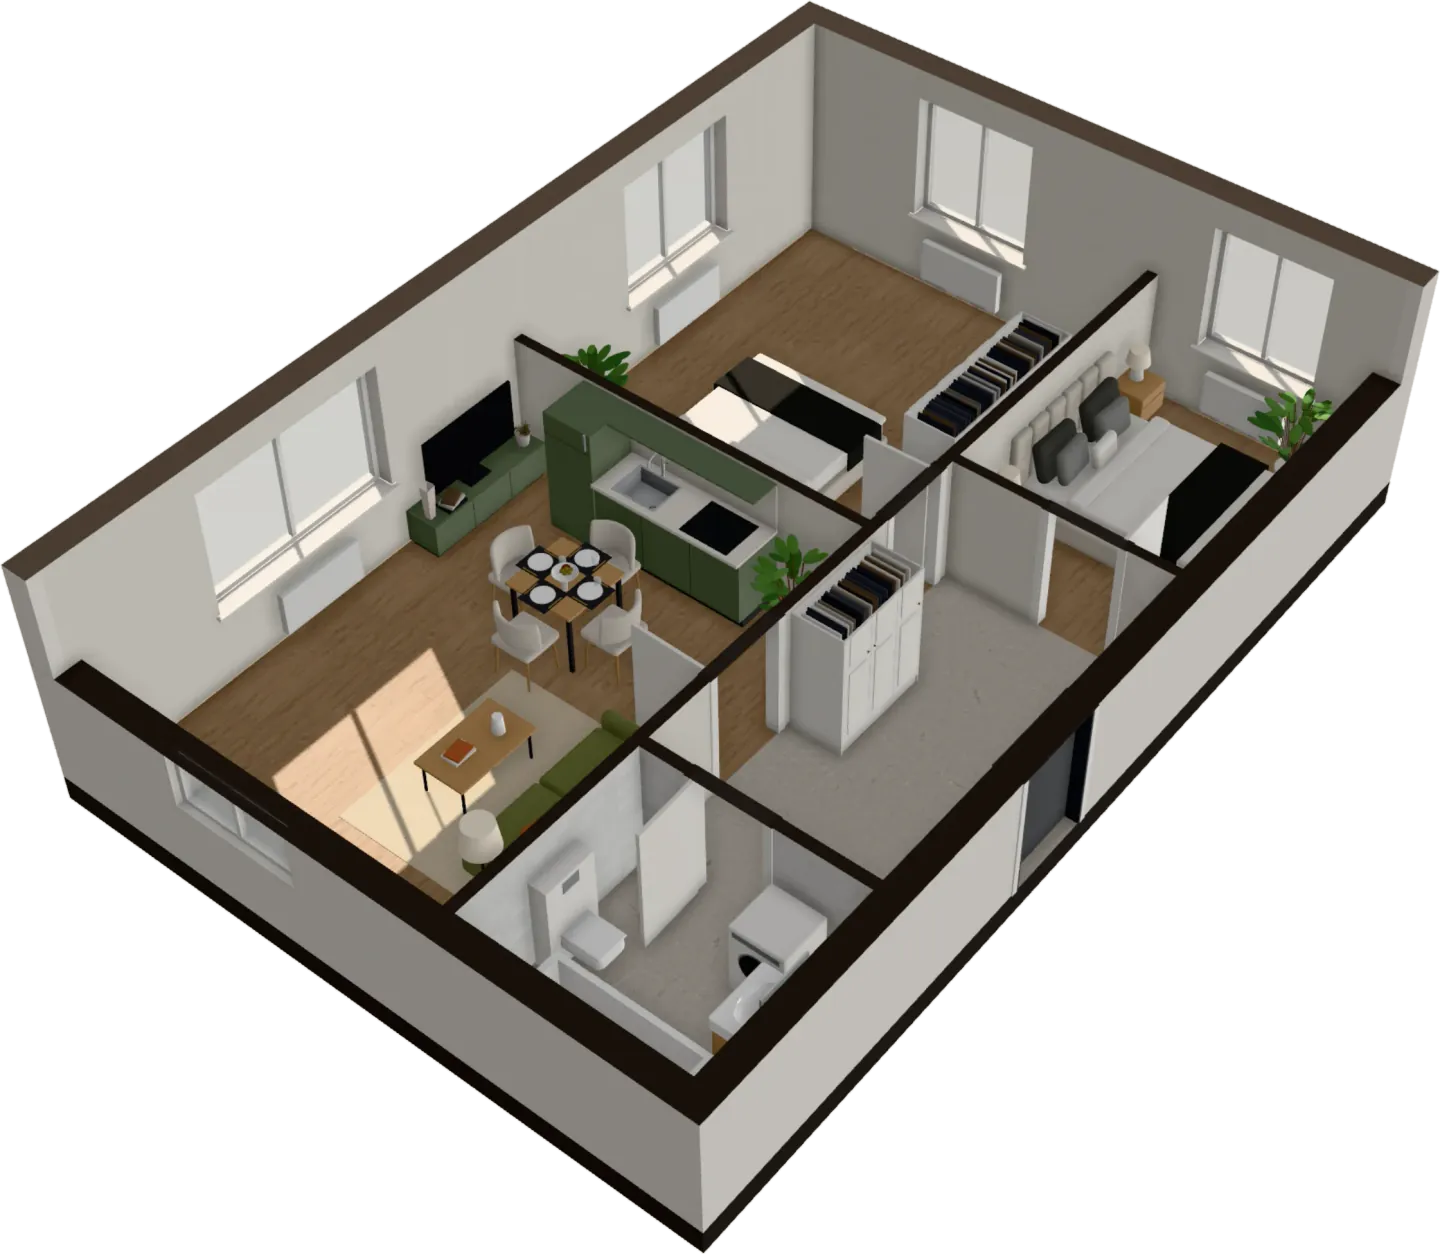
The area written inside a room on a floor plan tells you less than you’d think. A 130 sq ft bedroom can take a double bed with space on both sides, or it can be a long, narrow room where the bed only fits against the wall. This guide gives the standard room sizes to hold each room on a plan up against: the usual sizes for every room in an apartment, the legal minimums where they exist, and the widths that decide what really fits.
All sizes are internal, measured wall to wall, the way plans give them. 1 sq ft is about 0.093 m²; 1 ft is 30.5 cm.
Legal minimums at a glance
Only a few places set minimum room sizes for ordinary homes, and they apply to new homes, not to every apartment already built.
| Where | Rule | What it says |
|---|---|---|
| England | Nationally Described Space Standard (NDSS) | Single bedroom at least 81 sq ft and 7 ft 1 in wide. Double bedroom at least 124 sq ft; the main double at least 9 ft wide, any other double at least 8 ft 4 in. Ceiling at least 7 ft 7 in over 75% of the floor. |
| England, licensed HMOs | Licensing rules since 2018 | A room slept in by one person over 10 at least 70 sq ft, two people over 10 at least 110 sq ft, a child under 10 at least 50 sq ft. |
| US | International Residential Code (IRC) R304 | Every habitable room at least 70 sq ft and at least 7 ft in every direction. Kitchens are exempt. A bedroom also needs an emergency escape opening (R310). |
| Poland | Warunki Techniczne (2002 regulation) | An apartment at least 270 sq ft. No minimum area or width for single rooms since 2018. Living rooms and bedrooms at least 8 ft 2 in high. |
A few local details matter:
- England: the NDSS applies only where the local council has adopted it in its plan, and to homes made from offices and shops under permitted development since April 2021. Scotland, Wales and Northern Ireland have their own standards. A room sold as a “bedroom” in an older apartment may be smaller than any of these numbers.
- US: the IRC is a model code, adopted with local changes by each state or city. It doesn’t require a bedroom closet, though many buyers and appraisers expect one. The one-room-of-120-sq-ft rule was dropped in 2015.
- Poland: before 2018 the rules for apartment buildings also asked for at least one room of 170 sq ft, and minimum widths of 7 ft 3 in for a one-person bedroom and 8 ft 10 in for a two-person bedroom. Many apartments in buildings from those years still follow them. A replacement for the 2002 regulation was due on September 20, 2026 but has not been published; for 18 months new projects can still be designed to the 2002 rules, which almost every apartment on sale today follows.
- Dubai: buyers compare and price apartments by total sq ft rather than against a room-size minimum.
Bedrooms
| Bedroom | Small | Typical | Generous | Fits |
|---|---|---|---|---|
| Single | 70–81 sq ft | 81–97 sq ft, about 7½ × 11 ft | 108 sq ft+ | A 36 × 79 in bed, a wardrobe, a small desk |
| Double | 108–124 sq ft | 129–151 sq ft, about 10 × 13 ft | 161 sq ft+ | A 56–63 in bed with access both sides, a wardrobe, bedside tables |
| Main or master | 140–161 sq ft | 161–194 sq ft | 215 sq ft+ | A king or super king bed, a wall of wardrobes, a chest of drawers or chair |
US houses usually have larger bedrooms, with main bedrooms often at the generous end of the table or beyond. European apartments sit near the lower end.
What size room each bed needs
The bed frame is usually 2–6 in longer and wider than the mattress. Allow at least 2 ft beside the bed on each side you get in from, and about 28 in at the foot. The detail is in the furniture clearances guide.
| Bed (mattress) | Room width, access both sides | Room width, bed against a wall |
|---|---|---|
| Single, 36 × 75–79 in (US twin 38 × 75 in) | 7 ft 3 in | 5 ft 3 in |
| UK double or US full, 54 × 75 in | 8 ft 6 in | 6 ft 11 in |
| EU double 56 × 79 in | 8 ft 10 in | 6 ft 11 in |
| UK king 60 × 79 in, EU 63 × 79 in, US queen 60 × 80 in | 9 ft 2 in–9 ft 6 in | 7 ft 7 in |
| UK super king 71 × 79 in, US king 76 × 80 in | 10 ft 2 in–10 ft 10 in | 8 ft 2 in–8 ft 10 in |
The length you need is the bed (about 6 ft 11 in with the frame) plus 28 in at the foot, so about 9 ft. If the wardrobe goes opposite the foot of the bed, add its depth (2 ft) and 3 ft to open its doors: about 11 ft 10 in in all.
That is why England’s 9 ft width for the main double bedroom makes sense: it’s the narrowest room where a standard double bed has a usable path on both sides.
Living rooms
| Apartment | Living room alone | Open-plan living, kitchen and dining |
|---|---|---|
| Studio | – | 215–301 sq ft for the whole room, bed included |
| One bedroom | 151–194 sq ft | 248–301 sq ft |
| Two bedrooms | 172–215 sq ft | 269–344 sq ft |
| Three bedrooms | 194–258 sq ft | 291–388 sq ft |
For comparison, London’s housing design guidance (2023) asks new homes for at least 250 sq ft of combined living, kitchen and dining space for two people, rising by 22 sq ft per extra person, and a main sitting space at least 10 ft wide (11 ft 6 in in homes for three or more). Many designers use those figures as a benchmark elsewhere too. An analysis of 10,000 British houses listed for sale, published by LABC Warranty in 2019, put the average living room in houses built since 2010 at about 183 sq ft.
Width decides the layout here too. A sofa is about 36–40 in deep, the coffee table sits 14–18 in in front of it, and a 55-inch TV is comfortable to watch from about 6½ ft (a common rule of thumb). Add a walkway and a TV unit and the depth from the wall behind the sofa to the TV wall comes to about 10–11 ft. A living room narrower than 10 ft still works, but the TV ends up close or on the side wall.
What each size fits:
- 130–150 sq ft: a two- or three-seat sofa, a coffee table, a TV unit, one armchair at most.
- 170–220 sq ft: a three-seat or corner sofa, an armchair, a TV unit, a bookcase or sideboard.
- 220 sq ft+: a corner sofa and two armchairs, or a sofa area plus a dining table for four.
If the kitchen is in the same room, see the open-plan kitchen and living room guide.
Kitchens
Kitchen cabinets are about 2 ft deep (US base cabinets 24 in, countertops 25 in). The space between them should be at least 36–40 in, and 48 in if two people cook or doors open opposite each other. That makes kitchen widths easy to predict:
| Layout | Minimum width | Comfortable width | Typical area |
|---|---|---|---|
| Single run along one wall | 4 ft 11 in | 5 ft 11 in | 43–75 sq ft |
| Galley, units on both sides | 6 ft 11 in | 7 ft 10 in | 65–97 sq ft |
| L-shaped | 5 ft 11 in | 7 ft 10 in+ | 75–108 sq ft |
| U-shaped | 7 ft 10 in | 8 ft 10 in–9 ft 10 in | 86–129 sq ft |
| With an island | 11 ft 10 in | 13 ft+ | 129 sq ft+ |
| Eat-in kitchen, table for four | – | 9 ft 10 in+ | 129–194 sq ft |
The island row is the units (2 ft), an aisle of 40–48 in, the island itself (36–40 in) and another 40 in behind it. Poland’s pre-2018 rules for apartment buildings asked for kitchens at least 5 ft 11 in wide in one-room apartments and 7 ft 10 in in larger ones, which matches the single-run and galley widths above.
Bathrooms and powder rooms
| Room | Small | Typical | What fits |
|---|---|---|---|
| Powder room | 13 sq ft, about 2½ × 5 ft | 16–22 sq ft | Toilet and a small sink |
| Shower room | 27 sq ft, about 5 × 5½ ft | 32–43 sq ft | 32–36 in shower, toilet, sink |
| Bathroom with a tub | 34 sq ft, about 5½ × 6 ft | 43–54 sq ft | 67 × 28 in tub, toilet, sink |
| Family bathroom | 54 sq ft | 65–97 sq ft | Tub and a separate shower, double sink |
In the US a full bathroom of 5 × 8 ft (40 sq ft) is the common minimum, and a half bath (toilet and sink) takes about 18–20 sq ft. A 5 ft 7 in wall is the key number in a small bathroom: it’s the length of a standard tub, and a room narrower than that has to use a shower. Look for a place for the washing machine too; in many apartments it goes in the bathroom.
Halls and corridors
| Space | Minimum | Comfortable |
|---|---|---|
| Corridor inside an apartment | 3 ft; US IRC and England’s accessible-homes standard | 3 ft 7 in–3 ft 11 in |
| Poland, corridor inside an apartment (2002 rules) | 3 ft 11 in, narrowing to 36 in for up to 4 ft 11 in of length | – |
| Entrance hall | 3 ft 11 in | 4 ft 11 in+, room for a coat closet and to turn around with a stroller or wheelchair |
Halls count toward the apartment’s area but you can’t furnish most of them. An apartment with a long corridor has less usable space than its total suggests; see how to measure floor area.
Whole apartments by number of bedrooms
| Apartment | England minimum (NDSS, one floor) | Poland, common in new buildings | Dubai, rough typical range (often including the balcony) | US, apartments built 2016–2025, average |
|---|---|---|---|---|
| Studio | 398–420 sq ft | 269–377 sq ft | 450–550 sq ft | about 460 sq ft |
| One bedroom | 538 sq ft for two people | 377–538 sq ft | 700–900 sq ft | about 735 sq ft |
| Two bedrooms | 657 sq ft for three, 753 sq ft for four | 484–700 sq ft | 1,100–1,400 sq ft | about 1,095 sq ft |
| Three bedrooms | 797–1,023 sq ft, by number of people | 646–861 sq ft | 1,700–2,100 sq ft | about 1,355 sq ft |
How to lay out apartments at the small end of these ranges is in small apartment layout ideas.
The NDSS also asks for built-in storage: 11 sq ft in a studio, 16 sq ft in a one-bedroom apartment, 22 sq ft with two bedrooms and 27 sq ft with three.
Room counts differ between markets, so compare like with like:
- Poland counts every room but the kitchen and bathroom: a “mieszkanie 2-pokojowe” is a living room and one bedroom.
- Dubai listings give the built-up area, which usually includes the balcony and sometimes a share of the corridor. Two apartments sold at the same size can differ noticeably in the floor you can actually use. A “maid’s room” is often 43–65 sq ft and works best as storage or a study.
- The UK and US count bedrooms. UK agents may also say “bed” for a room too small for a double bed.
What a room of each size fits
Listings in the US, the UK and the UAE often give a room or a whole studio in square feet. Here is what common sizes look like as a room, and what fits in them.
| Area | Roughly | What fits |
|---|---|---|
| 70 sq ft | 7 × 10 ft | The smallest room the US IRC lets you live in: a single bed and a small wardrobe |
| 100 sq ft | 10 × 10 ft | A single bedroom with a desk, a double bed against a wall, or a study |
| 120 sq ft | 10 × 12 ft | A double or US queen bed with space on both sides and a wardrobe: a typical second bedroom |
| 150 sq ft | 12 × 12.5 ft | A main bedroom with a king bed and a chest of drawers, or a one-bedroom apartment’s living room |
| 200 sq ft | 14 × 14 ft | A living room with a corner sofa and two armchairs, or a generous main bedroom with a seating corner |
| 250 sq ft | 15 × 16.5 ft | Open-plan living and dining, or a living room with a kitchen along one wall |
| 350 sq ft | 17.5 × 20 ft | Open-plan kitchen, living and dining for a one-bedroom apartment, or a small studio with a bed, sofa and kitchen |
| 500 sq ft | – | A typical US studio of about 460 sq ft, or a compact one-bedroom apartment |
The same area in a long, narrow room fits less: check the narrow side as described below. A closet or wardrobe you can walk into has its own sizes, in the walk-in closet guide.
How to judge a room on a plan from its dimensions
Area is length times width, and the same area can hide very different rooms. Four checks on the plan tell you more than the sq ft figure.
1. Check the narrow side first
Most furniture has a fixed depth: a bed is 6 ft 11 in long, a sofa about 3½ ft deep, kitchen cabinets 2 ft. The narrow side of the room decides whether they fit with a path beside them.
Take two bedrooms of 130 sq ft. One is 10 ft 10 in × 11 ft 10 in: a 63 in bed fits across it with 28 in on each side, and the wardrobe goes on the opposite wall. The other is 7 ft 10 in × 16 ft 5 in: a double bed across the room leaves no path at the foot, and along the room it leaves 3 ft to share between both sides. Same area, one comfortable room and one compromise.
2. Count the free walls
Doors, windows and radiators each take wall you can’t put furniture against. A door needs about 3 ft of wall plus its swing, which is a quarter circle of 28–36 in. A bedroom with a door in one wall, a window in the second and a radiator under it may have only one wall for the bed and one for the wardrobe. Look at door swings and windows on the plan before you trust the area; how to read a floor plan explains the symbols.
3. Look at the shape
L-shaped rooms, angled walls and chimney breasts all count in the area. A recess of 3 ft by 2 ft is perfect for a wardrobe; a 12 in nib of wall beside a door is not much use. Under sloping ceilings, England’s space standard doesn’t count floor with less than 4 ft 11 in of headroom, but some listings do.
4. Don’t trust the drawn furniture
A plan’s drawn furniture is often slightly smaller than real furniture, and it rarely shows the space needed to open a wardrobe or pull out a chair. Check the room against the real sizes in the bed table above, or your own bed, sofa and wardrobe, frame and legs included.
Common mistakes
- Trusting the total area. A 650 sq ft apartment with an 86 sq ft corridor has less living space than a 590 sq ft apartment without one.
- Reading room areas from a plan that isn’t to scale. Use the written dimensions or the stated area, never a ruler on the screen.
- Forgetting the bed frame and headboard. They add up to 6 in in width and length.
- Measuring to the baseboard in one room and to the wall in another. Compare rooms measured the same way.
- Counting a box room as a bedroom. Anything under about 70 sq ft or narrower than 7 ft is a study or dressing room for most people.
Check the rooms on your own plan
- Write down the width and length of each room from the plan’s dimensions. If only areas are given, estimate the width by comparing it with a door, which is about 32–36 in wide.
- Compare each bedroom with the bed table above. Narrow side first.
- Mark doors, windows and radiators, and count the walls left for furniture.
- Add up hall and corridor area and take it off the total to see what you can use.
- Check the living room depth: sofa, coffee table, a walkway and a TV unit need about 10 ft.
For a faster check, upload the plan to FloorTo3D; if the sizes look off, set one wall’s real length on the edit page so the scale is right. Each room is labeled with its area and furnished automatically, clear of door swings and windows; if a wall or door was read wrongly, you can correct it on the edit page. You can drag the bed or sofa to see whether another layout works. Walk through it at eye level to judge whether a room feels tight before you view it.
Questions
What is the average bedroom size?
There is no single official figure. In UK and European apartments a double bedroom is typically 118–151 sq ft and a single 75–97 sq ft; US houses usually have larger bedrooms.
What is the minimum size for a bedroom?
It depends on where you are. England’s space standard asks for 81 sq ft and 7 ft 1 in wide for a single bedroom and 124 sq ft for a double in new homes. The US IRC asks for 70 sq ft and 7 ft in every direction, plus an emergency escape opening. Poland sets no minimum for single rooms, only 270 sq ft for the whole apartment.
Is 110 sq ft big enough for a double bedroom?
For a double bed alone, yes, if the room is at least 8 ft 10 in wide. There will be little space for a wardrobe with hinged doors, so choose sliding doors or put storage elsewhere. In England a new-construction double bedroom must be at least 124 sq ft.
What size room do I need for a king-size bed?
About 9½ ft wide for a UK king (60 × 79 in) or US queen with 2 ft on each side, and about 11 ft for a US king or UK super king. The room should be at least 9 ft 2 in long, or 11 ft 10 in if a wardrobe faces the foot of the bed.
What is the average living room size?
In British houses built since 2010 it’s around 183 sq ft, according to a 2019 LABC Warranty analysis. Apartments often have 150–220 sq ft for the living room alone, or 250–340 sq ft when the kitchen and dining area share the room. What matters most is a depth of about 10 ft from the wall behind the sofa to the TV wall.
How big is a 350 sq ft room?
About 350 sq ft, or 17.5 × 20 ft if it is a rectangle. That is enough for an open-plan kitchen, living and dining room in a one-bedroom apartment, or for a small studio with a bed, a sofa and a kitchen along one wall.
How big is a small kitchen?
A single run of units along one wall fits in about 5–6 ft of width and 43–75 sq ft. A galley kitchen with units on both sides needs at least 6 ft 11 in, and 7 ft 10 in is comfortable.
Sources
- Nationally Described Space Standard (GOV.UK, 2015, updated 2016)
- Licensing of Houses in Multiple Occupation (Mandatory Conditions of Licences) (England) Regulations 2018 (legislation.gov.uk)
- Housing Design Standards London Plan Guidance (Greater London Authority, 2023)
- Approved Document M, Volume 1: dwellings (GOV.UK)
- 2015 IRC significant changes: R304 minimum room areas (International Code Council)
- Polish technical conditions for buildings, 2002, consolidated text (Dziennik Ustaw 2022 poz. 1225)
- Polish technical conditions, 2015 consolidated text with the pre-2018 room rules (Dziennik Ustaw 2015 poz. 1422)
- New technical conditions postponed (Polish Chamber of Civil Engineers, Inżynier Budownictwa, 2026)
- Are Britain’s houses getting smaller? (LABC Warranty, 2019, hosted by Sevenoaks District Council)
- US average apartment size by bedroom count (RentCafe, 2026)