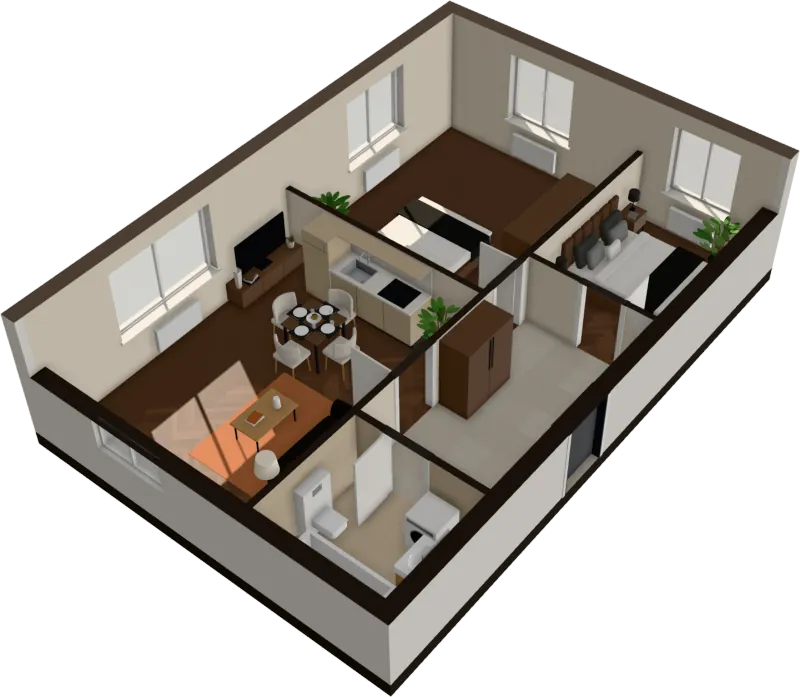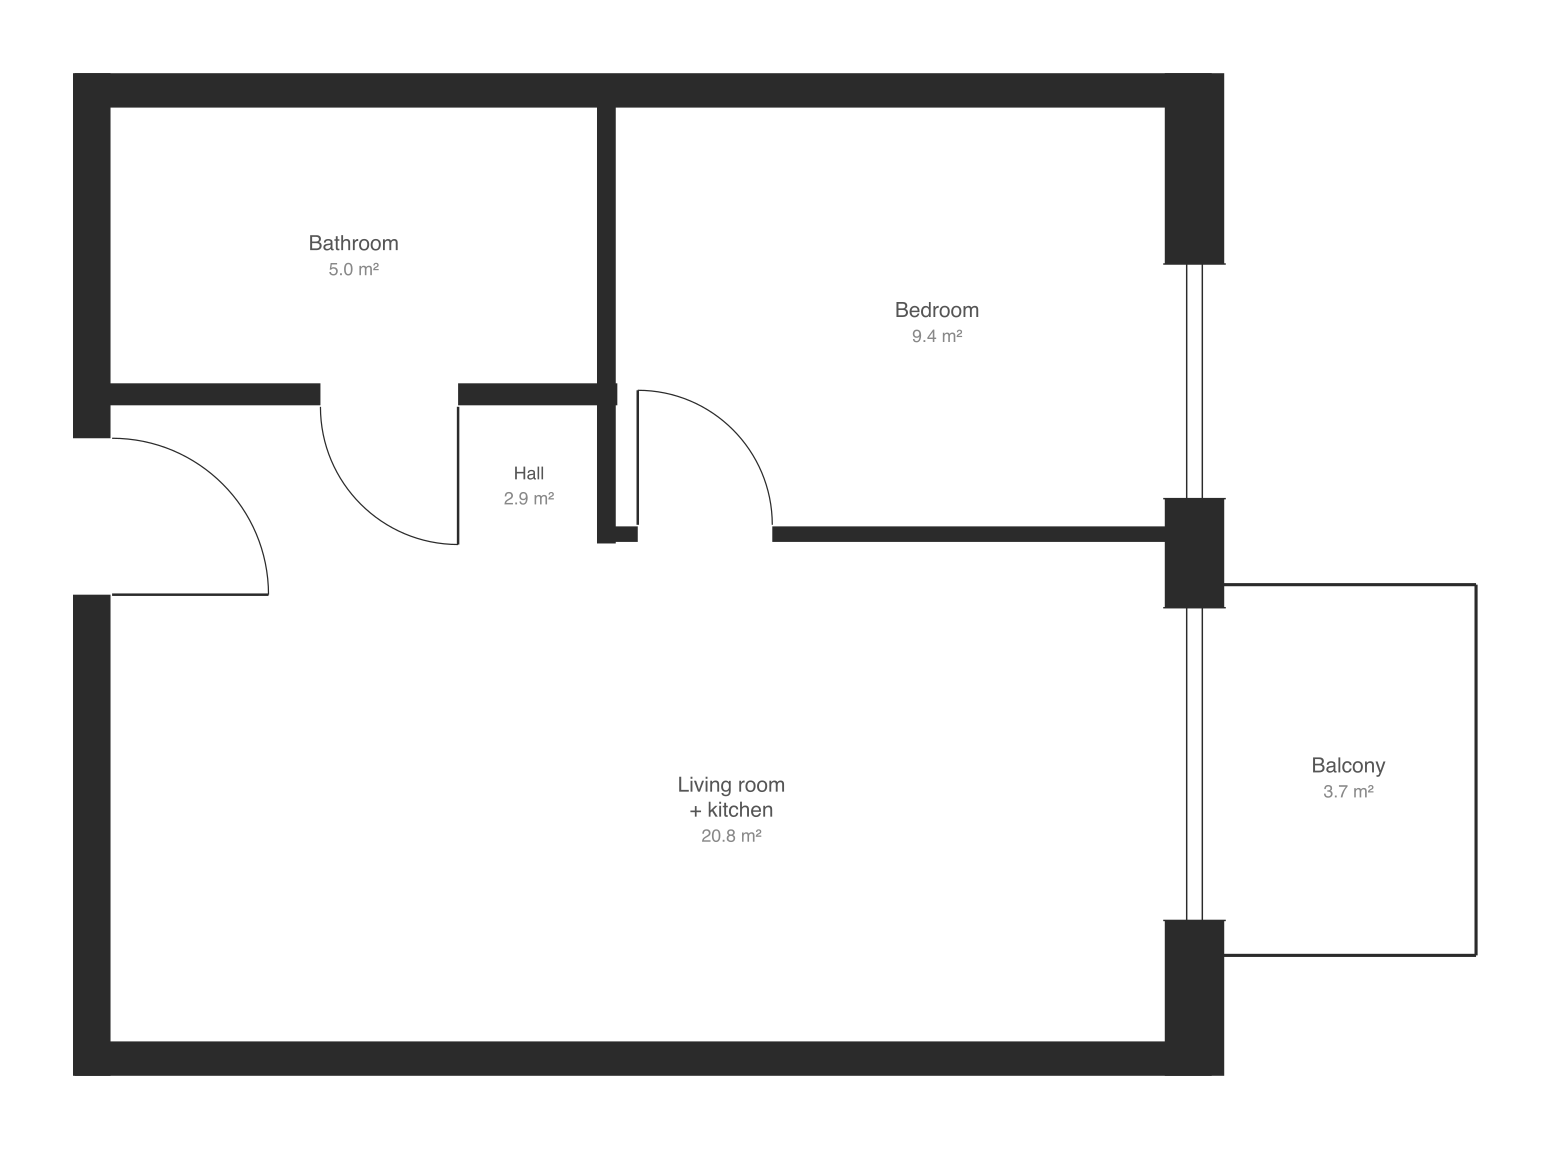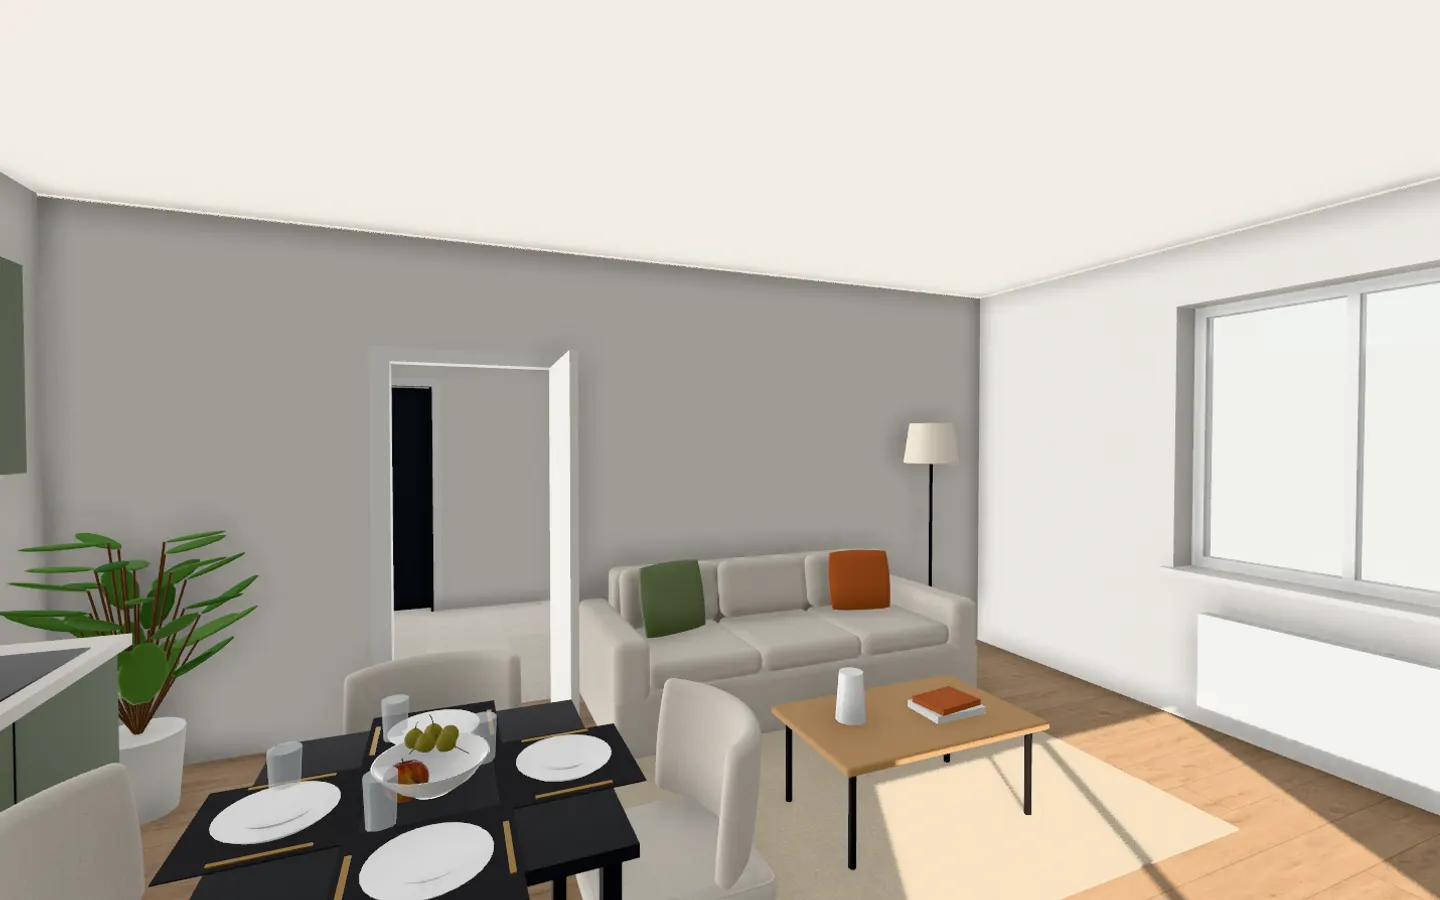
When you are buying pre-construction, you sign for a drawing and a list of materials, not an apartment you can visit. The show apartment is usually a different layout, dressed by a stylist with furniture a size smaller than yours. The CGIs are a mood. What the developer is bound to deliver is what the contract, the plan and the specification say, and nothing more.
So the checklist has three parts: the floor plan, the drawings and contract clauses behind it, and a short note on protecting your deposit. There is a printable version at the end.
Part 1: ten checks on the floor plan
1. Usable area, not only the total
Start with the room areas, then the total. Halls, corridors and awkward corners count toward the square feet but aren’t space you live in.
Worked example. Two apartments at the same price per square foot:
| Apartment A | Apartment B | |
|---|---|---|
| Total area | 646 sq ft | 592 sq ft |
| Hall and corridor | 97 sq ft | 43 sq ft |
| Living, bedrooms, kitchen | 550 sq ft | 550 sq ft |
You pay for 54 sq ft more in Apartment A and get the same living space. Divide the price by the area of the rooms you use, not by the headline figure.
Then ask how the total was measured, because it changes from market to market:
- UK: marketing plans often quote gross internal area, measured to the inside of the outer walls, including internal walls.
- Poland: usable floor area (powierzchnia użytkowa) is measured wall to wall inside each room. For contracts signed from February 13, 2026 it must follow the Polish area standard (PN-ISO 9836) in force when the building permit was applied for, and the price must be that area times the price per square meter.
- Dubai: the sales area on a brochure often includes the balcony, and sometimes a share of the walls. Ask for the internal area and the balcony area separately.
Our guide to measuring floor area goes through the conventions.
2. Will your furniture fit?
Measure the furniture you’re keeping and check it against the dimensions, not against the furniture drawn on the plan (it is often drawn small).
- Beds: a UK double is 4 ft 6 in × 6 ft 3 in, a king 60 × 79 in; a continental double is 56–63 × 79 in.
- Sofas: a three-seater is typically 79–91 in long and 36–40 in deep.
- Walkways: leave about 2 ft around the sides of a bed and in front of a wardrobe you need to open.
Look at door swings and radiators under windows: they take wall space that looks free on paper. Check the width of the front door and any turn in the hall, and whether a sofa will fit in the elevator. See furniture clearances for the full set of distances.
3. The second bedroom
England’s Nationally Described Space Standard gives a useful yardstick even where it isn’t enforced:
| Room | Minimum area | Minimum width |
|---|---|---|
| Single bedroom | 81 sq ft | 7 ft |
| Double bedroom | 124 sq ft | 9 ft for the main one, 8 ft 4 in for others |
A second bedroom of 8 ft 6 in × 9 ft 6 in is 81 sq ft: a single, or a study, whatever the brochure calls it. A double bed of 56 in plus 24 in walkways on both sides needs a room at least 8 ft 6 in wide. More in standard room sizes.
4. Kitchen countertop and storage
Count the units. Most kitchen cabinets and appliances are 24 in wide, so a 7 ft 10 in run with a sink, a cooktop, a dishwasher and a fridge in it has almost no countertop left. Look for:
- Clear countertop of at least 24–36 in between the cooktop and the sink, where you do the chopping.
- An aisle of at least about 3 ft 6 in between facing runs, or an island.
- Somewhere for a full-height fridge, a washing machine and a tumble dryer if you need one.
- Built-in storage elsewhere. The space standard asks for 16 sq ft for a one-bedroom apartment and 22 sq ft for two bedrooms. A closet for a vacuum cleaner, an ironing board and suitcases is often the first thing cut from new-construction plans.
5. Light and orientation
Which way do the living room windows face? In the northern hemisphere south and west get the most sun, north the least. Then look at the size and depth:
- Window size. Poland’s 2002 technical conditions, which most apartments now on sale were designed to, ask for glazing of at least 1/8 of a habitable room’s floor area. A 220 sq ft living room would need 27 sq ft of glass. Use it as a floor, not a target.
- Room depth. As a rule of thumb, useful daylight reaches roughly 2 to 2.5 times the height of the window head into a room. With windows topping out at 7 ft 7 in, the back of a room deeper than about 16–20 ft will be dim.
- What’s opposite. A plan never shows the building across the street. Check the site plan and any planning drawings for neighboring buildings.
See which way an apartment should face. To see the sun rather than imagine it, the sunlight simulator plays any date through the rooms of your own plan. Try December 21 for the worst case.
6. What’s next to the bedroom
Is the bedroom wall shared with a neighbor’s living room, the elevator shaft, the stairwell or a trash chute? Is there a plant room, parking garage ramp, trash room or bar below? In England new-construction apartments must reach minimum sound insulation between homes (Approved Document E: at least 45 dB airborne, at most 62 dB impact), but an elevator motor or a slammed stair door can still be heard over the minimum. Ask the developer to confirm what is on the other side of each bedroom wall and on the floors above and below.
7. The view from the sofa and the front door
From the living room, can you see the front door, the bathroom door or the kitchen sink? Opening the front door straight into the living space, with no hall, loses privacy and somewhere for coats and shoes. Open-plan kitchens are popular, but some people want the cooking out of sight. See open-plan kitchen and living room.
8. Bathroom layout
- Window or fan? An internal bathroom relies on mechanical extraction. In England the minimum is 32 cfm for a bathroom fan. Ask whether it runs continuously or on a switch.
- Tub or shower, and its size. A comfortable shower pan is 36 × 36 in or larger; a standard tub is about 67 × 28 in.
- The washing machine. In the kitchen, the bathroom or a utility closet? If it’s in the bathroom, is there a floor drain and room to open the door?
- A second toilet in a two-bedroom apartment is worth more than it costs in area.
9. Balcony depth
A balcony less than about 4 ft deep fits a couple of chairs side by side but not a table. The London Plan asks for private outdoor space at least 5 ft deep and wide, and 54 sq ft for a one- or two-person apartment. Check the depth on the dimension line, not the area: a 65 sq ft balcony that is 13 ft long and 5 ft deep is a room; one that is 20 ft long and 3 ft deep is a ledge.
10. Finishes and their real cost
What “finished” means changes by market:
- UK: usually sold complete with kitchen, bathroom and flooring in wet rooms, but carpets, wardrobes and upgrades are often extras.
- Poland: usually sold in stan deweloperski, a bare shell: plastered walls, screeded floors, no floor finishes, no kitchen, no bathroom fittings.
- Dubai: usually finished with a built-in kitchen and bathrooms; appliances vary.
A shell apartment can need a large share of its price again before you can live in it. See renovation cost per square foot for a way to budget before you choose the apartment.
Part 2: the plan documents to ask for
The sales plan is a marketing drawing. Ask for the drawings the contract refers to, and don’t pay a deposit until you have them.
| Document | What to check |
|---|---|
| Dimensioned floor plan | Room dimensions in cm or mm, not only areas. The scale stated (usually 1:50 or 1:100). A north arrow. The same plan attached to the contract, not a marketing version with softer lines and smaller furniture. |
| Section or elevation | Ceiling heights, sill heights, and any bulkheads or dropped ceilings for ducts. England’s space standard asks for 7 ft 7 in over at least 75% of the apartment, London 8 ft 2 in; Poland’s 2002 technical conditions 8 ft 2 in in habitable rooms. |
| Area schedule | Each room’s area, the total, the balcony separately, and the measurement standard used. Check that the room areas match the dimensions on the plan. |
| Specification | Named brands and models for the kitchen, appliances, sanitaryware, windows, flooring and heating. Beware “or equivalent” on everything. |
| Services layout | Where the radiators, outlets, switches and ventilation go, if the developer has it. A radiator on the wall where your sofa goes is easier to move on paper than after handover. |
| Site plan | Where the apartment sits in the building, what’s opposite, and where the elevators, trash rooms, parking and plant rooms are. |
In Poland the developer must also give you the prospekt informacyjny (information prospectus), which describes the apartment, the building and the surroundings; in Dubai, check that the project is registered with the Dubai Land Department before you pay.
Tolerance clauses on area
Almost every pre-construction contract lets the finished apartment differ a little from the plan. What matters is how much, and what happens beyond that.
- UK: there is no legal tolerance. Contracts often call plans “for illustration only” and let the developer make “minor” changes without compensation. Ask your solicitor to add a clause: a pro-rata price reduction if the area falls by more than, say, 2–3%, and a right to pull out if it falls by more than 5%.
- Poland: the margin isn’t set by statute, but contracts commonly allow about ±2%, with the price adjusted to the measured area (obmiar powykonawczy); since February 13, 2026 the price has to be the usable area times the price per square meter. The consumer authority (UOKiK) has challenged clauses that take away your right to withdraw when the area changes, while courts have accepted a small margin with a price correction. Check what the clause gives you beyond the margin.
- Dubai: under Executive Council Resolution No. 6 of 2010, the developer must compensate you if the apartment is more than 5% smaller than the net area in the contract, based on the agreed price, and can’t charge you for any extra area. Check the exact clause in the sale and purchase agreement (SPA).
On a 540 sq ft apartment, 2% is 11 sq ft and 5% is 27 sq ft: the difference between a bedroom that takes a wardrobe and one that doesn’t.
Changes to the layout
Area is not the only thing that can move. A window shifted along a wall, a door that now opens the other way, a column or riser added in a corner, or a kitchen swapped to the other wall can all happen within the same square feet. Ask for the contract to say that the layout, window positions and ceiling heights follow the attached plan and section, and that any change needs your written consent or gives you the right to withdraw. In the UK, developers registered under the New Homes Quality Code must tell you about major changes in writing, and you can cancel with a full refund within 14 days of hearing about them.
If the built apartment is smaller
- Ask for the developer’s as-built measurement and its method before completion.
- Measure it yourself at the pre-completion inspection, room by room. Our guide to checking a new home against its floor plan shows how.
- Compare with the contract plan, using the same measurement standard.
- Within tolerance: nothing to claim, unless a room no longer does its job (a bed that no longer fits is a stronger complaint than 11 sq ft less hall).
- Beyond tolerance: write to the developer through your solicitor, citing the clause, and ask for the price reduction or to withdraw. Don’t complete first and argue later if you can avoid it.
Part 3: deposit protection in brief
The plan is what you’re buying, but the money is paid long before you can check it. The main protections:
- UK: under the New Homes Quality Code a reservation comes with a cooling-off period of at least 14 days, and a deposit of around 10% is usually paid at exchange. The code requires developers to protect deposits, but the method varies: NHBC’s Buildmark warranty, for example, covers a deposit lost to the builder’s insolvency before completion, typically up to 10% of the price. Negotiate a long-stop date after which you can withdraw with your deposit.
- Poland: the reservation fee is capped at 1% of the price. Payments go into a trust account (mieszkaniowy rachunek powierniczy), released to the developer in stages as the bank checks progress, or only at the transfer of ownership, and the Developer Guarantee Fund protects them if the developer or the bank fails.
- Dubai: payments go into the project’s escrow account under Law No. 8 of 2007, which can be used only to build that project. Register the SPA on Oqood.
Everywhere: payments should follow construction, not the calendar, and your lawyer should act for you, not for the sales office.
Red flags
- The plan in the contract is less detailed than the brochure, or has no dimensions.
- Room areas that don’t match the room dimensions on the same plan.
- “Plans are indicative” with no tolerance stated.
- No section drawing, or no ceiling height anywhere in the documents.
- Furniture drawn noticeably smaller than real sizes, making rooms look bigger.
- A specification full of “or similar” and no brands.
- The developer won’t say what is next to, above or below the apartment.
- The price per square foot looks low because the total area includes the balcony, walls or common parts.
- Stage payments that run ahead of construction.
Printable checklist
The floor plan
- Room areas and usable area worked out; price per usable sq ft compared
- Measurement standard for the total area known
- Furniture measured and checked against room dimensions, with walkways
- Bedrooms at least 81 sq ft (single) and 124 sq ft (double), and wide enough
- Kitchen countertop, fridge and washing machine space counted
- Orientation, window sizes and room depths checked
- Neighbors of each bedroom known (elevator, stairs, plant, other apartments)
- Front door opens into a hall, not straight into the living space (or you’re happy with that)
- Bathroom ventilation, shower or tub size, washing machine place
- Balcony depth at least 4–5 ft if you want a table
- Finishing level known and budgeted
The documents
- Dimensioned plan, section, area schedule and specification received
- Contract plan matches the brochure plan
- Room areas match the dimensions on the plan
- Area tolerance clause and remedy beyond it agreed
- Layout, window positions and ceiling heights tied to the contract drawings
- Rules on substitutions (“equal or better quality”) written in
- Deposit protection understood
Before completion
- Pre-completion inspection booked, with the contract plan and a laser measure
- Apartment measured room by room and compared with the plan
Check it on your own plan
Take the developer’s plan for the apartment you’re considering and do three things before you pay anything. Mark every room below 81 sq ft and every bedroom narrower than 7 ft. Draw your bed and sofa to scale in pencil with 24 in around them. Then shade the hall and corridors and take their area from the total.
If you’d rather see it than draw it, upload the plan (a developer’s PDF works as it is) and FloorTo3D turns it into a furnished 3D apartment scaled to the area you type. Walk through it at eye level, move the furniture to see what fits, and play the sun through the rooms before you commit.
Questions
What happens if a pre-construction apartment is smaller than the plan?
It depends on the tolerance clause in your contract. In Poland about ±2% with the price adjusted is common; in Dubai the developer must compensate you if the apartment is more than 5% smaller; in the UK it is whatever your solicitor negotiates. Beyond the agreed margin you can usually claim a price reduction or withdraw, so measure before you complete.
How accurate are pre-construction floor plans?
The dimensions on a contract drawing are usually close, but walls, plaster and late design changes can take a few inches off each room. Sales plans are less reliable: furniture is often drawn small and some omit dimensions altogether. Ask for the dimensioned plan attached to the contract and compare its room areas with its dimensions.
Can a developer change the floor plan after I sign?
Most contracts allow minor changes without compensation. Larger ones, such as a moved window, a smaller room or a different layout, should need your consent or give you the right to withdraw, but only if the contract says so. Ask for the layout to be tied to the attached plan and section.
What documents should I get before buying pre-construction?
A dimensioned floor plan referenced in the contract, a section showing ceiling heights, an area schedule with the measurement standard, a specification with brands, and a site plan. In Poland you are also entitled to the information prospectus.
Is my deposit safe if the developer goes bust?
In Poland and Dubai, payments go into trust or escrow accounts protected by law. In the UK, the New Homes Quality Code requires developers to protect deposits, but the method varies: through the new-home warranty, a separate account or another arrangement. Ask exactly how yours is protected before you pay.
How can I picture a pre-construction apartment from the plan?
Draw your own furniture on it to scale, check the widths as well as the areas, and visit a finished apartment of a similar size in the same building or another by the same developer. A furnished 3D version of the plan lets you walk the rooms at eye level before the walls exist.
Sources
- Nationally Described Space Standard (GOV.UK, 2015, updated 2016)
- Housing Design Standards London Plan Guidance (Greater London Authority, 2023)
- Approved Document E: resistance to the passage of sound (GOV.UK)
- Approved Document F, Volume 1: dwellings, 2021 edition (GOV.UK)
- New Homes Quality Code, version 2, March 2026 (New Homes Quality Board)
- Buildmark warranty and insurance cover (NHBC)
- Polish developer act, consolidated text 2026 (Dziennik Ustaw 2026 poz. 880)
- Polish technical conditions for buildings, 2002, consolidated text (Dziennik Ustaw 2022 poz. 1225)
- Executive Council Resolution No. 6 of 2010, interim real property register (Dubai Legislation Portal)
- Law No. 8 of 2007 on escrow accounts for real estate development (Dubai Legislation Portal)