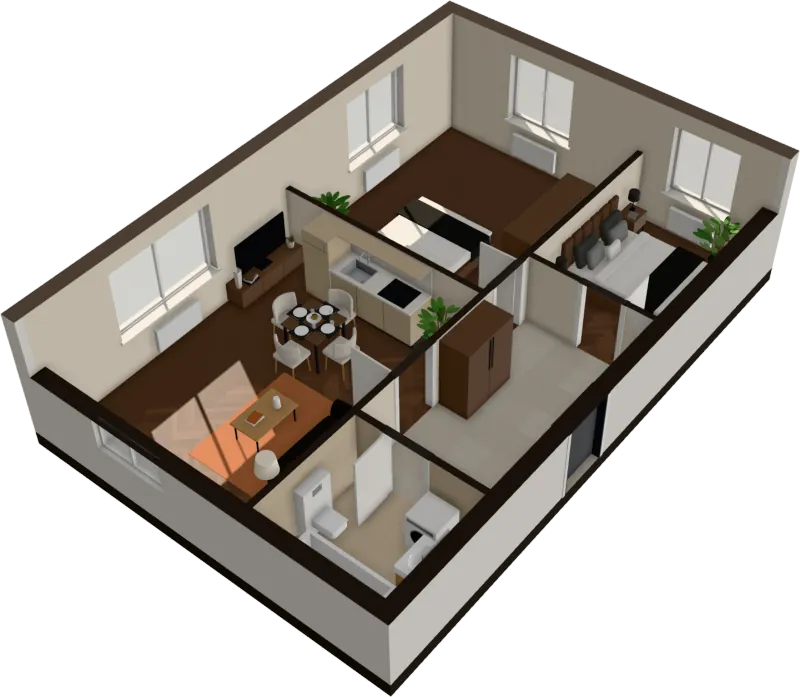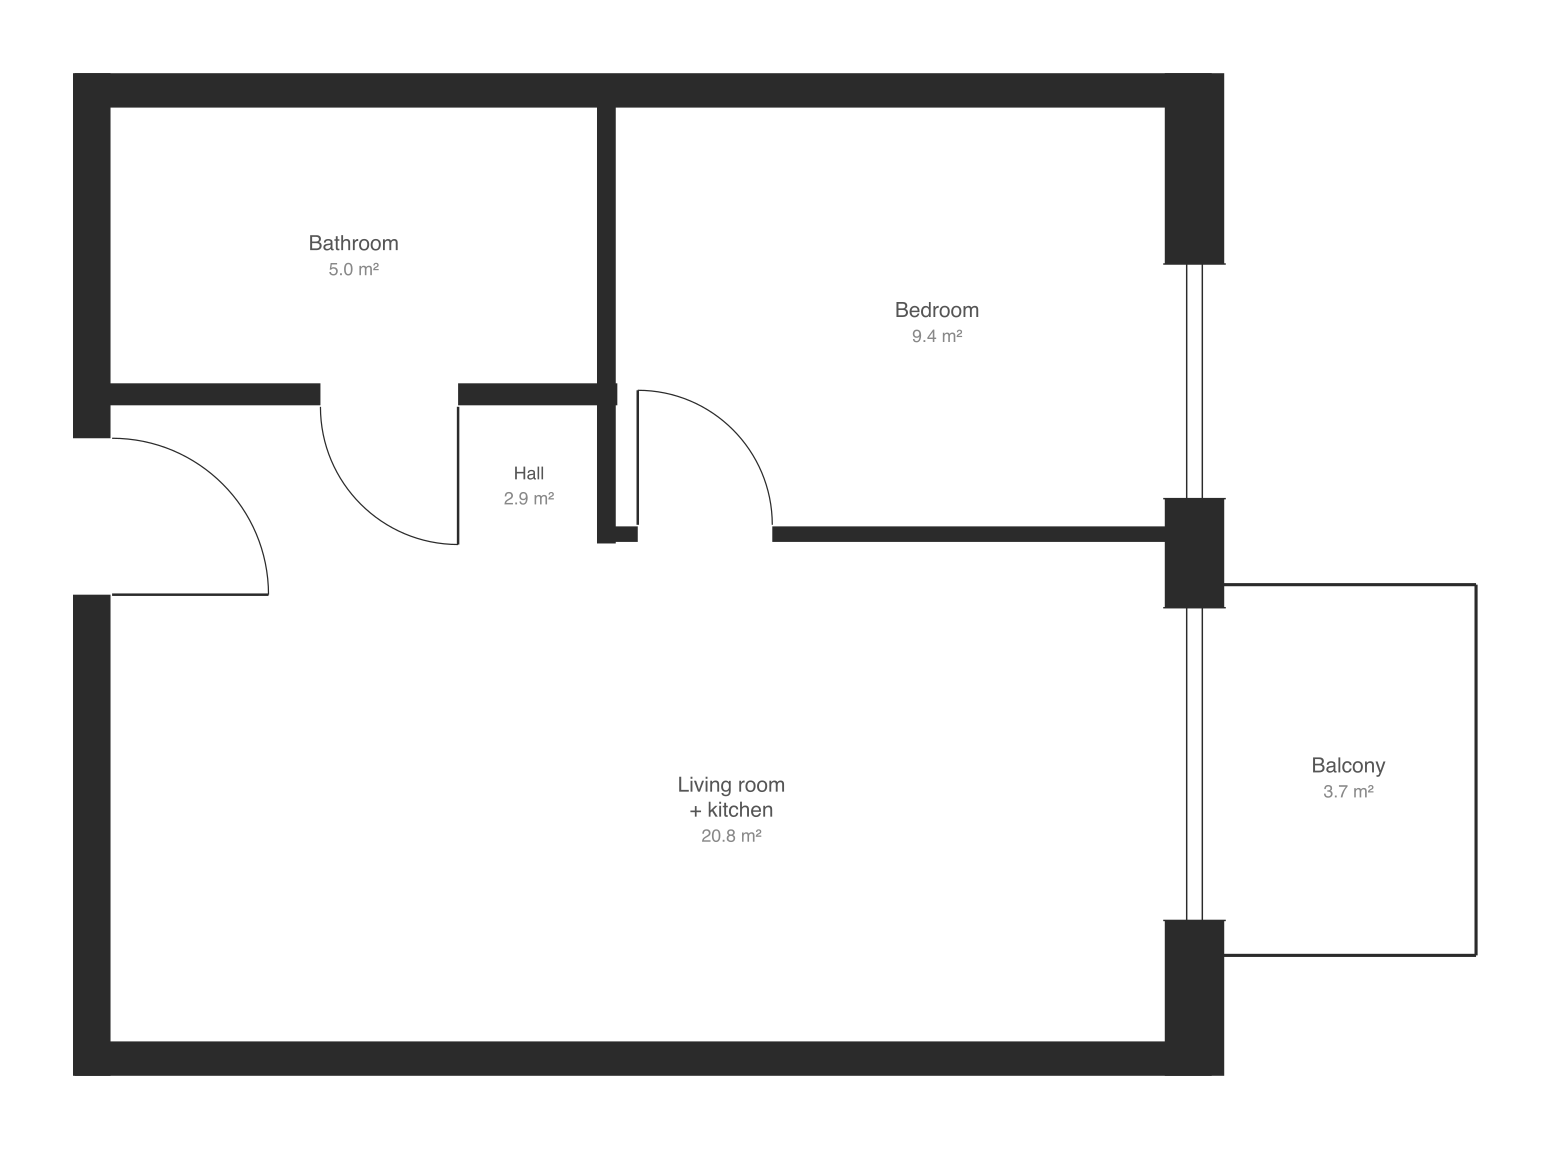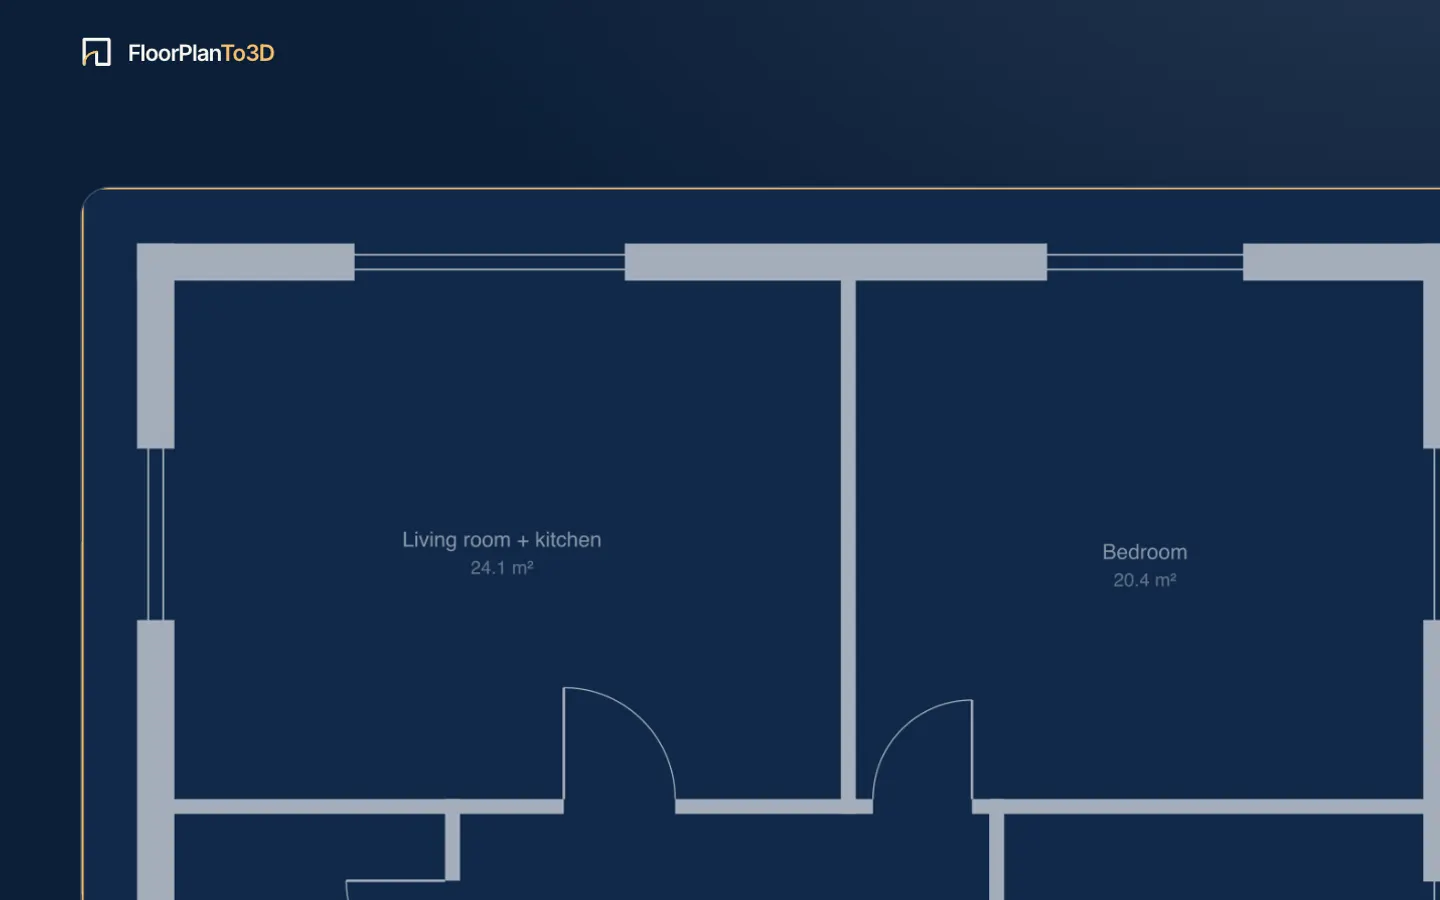
To read a floor plan, start with what it is: a drawing of one story seen from straight above, as if the building were sliced horizontally about 4 to 5 feet above the floor and the top lifted off. Everything the slice passes through, mainly walls, doors and windows, is drawn with the heaviest lines. Everything below it, like floors, countertops and furniture, is drawn thinner. Anything above it, like wall cabinets or a beam, is usually dashed.
That one idea explains most of what you see. The rest is conventions for walls, openings, numbers and fittings, and a healthy suspicion of plans made to sell.
Walls and structure
Walls are the thickest lines on the plan. On sales plans they are usually filled solid black or dark gray; on an architect’s drawing they may be outlined and filled with a hatch pattern that shows the material.
| Wall | Typical thickness | How it looks on the plan |
|---|---|---|
| External wall, European apartment building | 10–20 in, insulation included | Thickest line, around the outside |
| External wall, UK masonry cavity wall | about 12–14 in | Thickest line, sometimes drawn as two leaves with a gap |
| External wall, US timber frame | about 5–8 in | Thick line, often only a little heavier than inner walls |
| Wall between apartments (party wall) | 7–12 in | Nearly as thick as external walls |
| Internal partition | 3–6 in | Thin double line or narrow fill |
What wall thickness tells you:
- Thick internal walls are usually load-bearing. A wall as thick as the external ones, running through the middle of the apartment, is probably structure. You can’t remove it without an engineer and, in an apartment building, the building’s permission.
- Thin walls can usually be moved. Drywall and light block partitions are what renovations take out to open a kitchen to a living room.
- Party walls matter for noise. Check what is on the other side of your bedroom wall: a neighbor’s living room, the elevator shaft or the stairwell.
Look also for small solid squares or circles inside rooms or at wall corners. These are columns, and they don’t move. A beam above the ceiling shows as two dashed lines across a room. Small rectangles with a diagonal cross, often in the kitchen or bathroom wall, are service shafts or risers carrying pipes and ventilation. Kitchens and bathrooms have to stay near them, which limits how far you can move them in a renovation.
Doors
A door is a gap in a wall with a thin straight line for the leaf and a quarter-circle arc for its swing. The hinge is where the leaf meets the wall; the arc shows the floor the door sweeps as it opens.
- Check every arc. It must not hit a bed, a wardrobe, a radiator or another door. Two arcs that overlap in a small hall mean doors that collide.
- A gap with no arc is an open doorway, or a door the plan didn’t bother to draw. Ask which.
- A leaf drawn alongside the wall with a short arrow is a sliding door. A leaf drawn inside the wall, often dashed, is a pocket door that slides into it.
- Two arcs meeting in the middle are double doors; a zigzag is a folding or bi-fold door.
Standard interior door leaves are 28–36 in wide in Europe, 27–33 in in the UK and 28–32 in in the US. A door is the most reliable size reference on a plan without dimensions. For every door and opening type, see the floor plan symbols legend.
Windows
A window is a gap in an outside wall filled with two or three thin parallel lines: the frame and the glass. The width of that gap tells you more about a room’s light than anything else on the plan.
- Sill height decides how much sky you see. Polish and some other European plans write it as hp=85 (34 in above the floor); hp=0 means floor-to-ceiling glazing.
- Window sizes are written as width/height in centimeters on Polish drawings (150/150), and as four-digit codes on US drawings: 3050 is 3 ft 0 in wide by 5 ft 0 in high.
- A balcony door is drawn like a door in the outside wall, leading to a balcony outlined with a thin railing line.
- Dashed windows are above the cut: high-level windows or roof lights.
Dimensions and scale
Reading dimension strings
Dimensions sit on thin lines outside or inside the walls, with small ticks, dots or arrows at each end marking where each measurement starts and stops. Architects stack them in rows:
- Outer row: the overall length of the building or apartment.
- Middle row: wall to wall, room by room.
- Inner row: openings, such as the wall piece, the window, the next wall piece.
Each row should add up to the one outside it. If it doesn’t, one number is wrong, and you now know not to trust the plan blindly. Which number is the width, and what max and approx mean, are in how to read floor plan dimensions.
Units
| Written as | Means | Where |
|---|---|---|
| 3600 | 3,600 mm = 3.60 m | UK and EU architects’ drawings |
| 360 | 360 cm = 3.60 m | Polish drawings; a small raised 5, as in 12⁵, adds half a centimeter |
| 3.60 m or 3.60 | meters | Sales plans in Europe, the UK and the UAE |
| 11′-10″ or 11′10″ | 11 feet 10 inches = 3.61 m | US drawings, and UK plans next to meters |
| 11 × 13 | 11 by 13 feet, rounded | US room labels, usually width × depth |
Room sizes on UK sales plans often come as 3.60 m × 3.25 m (11′10″ × 10′8″). There is no universal rule for which side comes first, so compare the numbers with the shape of the room on the drawing.
Two traps. Architects often dimension to the center of walls or to the face of the structure before plaster, so adding the room sizes won’t give the apartment’s inside width. And a max after a UK room size means it was measured at the widest point, into a bay or an alcove: the room is smaller everywhere else.
Scale
A scale of 1:100 means 1 cm on paper is 1 m in real life; at 1:50, 2 cm is 1 m. US plans use 1/4″ = 1′-0″ (1:48) or 1/8″ = 1′-0″ (1:96).
A scale ratio only holds on paper printed at the intended size. A PDF on a phone is at whatever zoom you left it. A scale bar (a ruler drawn as 0–1–2–5 m) survives zooming, because it grows with the drawing. With no bar and no dimensions, estimate from a door: an interior door opening is about 80–90 cm.
Areas
Each room usually shows its floor area, and the plan or listing gives a total. Add up the rooms and compare. The difference is where the definitions hide.
| Market | What the total usually means |
|---|---|
| Poland | Usable floor area (PU) under PN-ISO 9836: room floors between wall faces, internal walls excluded. Balconies, terraces and storage units outside the apartment are listed separately. The figure in a developer’s contract comes from the design, so the built apartment can measure slightly differently (check it at handover) |
| UK | Gross internal area: to the inside face of the outer walls, internal walls included. So it is a few percent more than the rooms add up to |
| US | For houses, finished area measured to the outside of the external walls (ANSI Z765). Apartments in apartment buildings are usually measured inside, and figures vary between landlords |
| UAE | Suite area (inside the apartment) plus balcony, together often called BUA or total area. Some developers also include walls or a share of common areas |
Rooms with sloping ceilings follow their own rules. In Poland, floor under 4 ft 8 in high is left out of the usable area and floor from 4 ft 8 in to 7 ft 3 in counts at half, under both the building design regulation and property tax law. In the US, space under 5 ft isn’t counted. More on each method in how to measure floor area.
Fixtures, services and furniture
Kitchens show the countertop as a band about 24 in deep along the wall, with the sink, the cooktop (a square with four circles) and gaps for the fridge and dishwasher. Bathrooms show the tub, shower pan, sink and toilet. Look for what is missing: a place for the fridge, the washing machine, the boiler or the heating manifold.
Architects’ plans add radiators (thin rectangles along walls, usually under windows), outlets, switches and light points. Sales plans usually leave them out, yet radiators and boiler closets take wall space you may have planned for a sofa or a wardrobe.
Many sales plans draw furniture. It shows that a bed or a sofa fits, but check it against real sizes: a double bed is 54–63 × 75–79 in (UK double 4′6″ × 6′3″, US queen 60 × 80 in), a three-seat sofa about 79–91 × 36–40 in. Drawn furniture is often smaller than that. The spaces you need around it are in furniture clearances.
Stairs
Stairs are drawn as a row of narrow rectangles, one per tread, with an arrow from the bottom step labeled UP or DN (down). The arrow always starts on the floor you are looking at. Where the plan’s slice cuts through the flight, a diagonal or zigzag line ends the stair; the part above the cut is dashed or left out.
Count the treads and multiply by the rise to check the stair reaches the next floor. Rules for homes: in England, a rise of at most 8⅝ in and a going of at least 8⅝ in on a private stair, with 7 ft of headroom; under the US residential code, risers of at most 7¾ in and treads of at least 10 in, with 6′8″ of headroom. A rectangle with an X corner to corner beside a stair is a void, open to the floor below.
North arrow and orientation
A north arrow, or a compass rose, shows which way each window faces. It decides when each room gets sun, and the plan can’t tell you that any other way. Many sales plans leave it out. Find the building on an online map and match the plan to its outline, or ask. See which way an apartment should face.
Check the plan’s other orientation too: is it drawn as built, or handed (mirrored)? UK developers often note that a plot is handed, so the kitchen that sits on the left in the brochure is on the right in your apartment.
Sales plans and architects’ drawings
| Sales or marketing plan | Architect’s drawing | |
|---|---|---|
| Purpose | Show the layout attractively | Build the home correctly |
| Scale | Usually not to scale, often marked so | Stated scale, such as 1:50 or 1:100 |
| Dimensions | Room sizes, often rounded or max | Full dimension strings, in mm or cm |
| Walls | All filled the same color | Hatched by material; load-bearing walls distinct |
| Services | Rarely shown | Radiators, outlets, risers, drains, levels |
| Furniture | Drawn, sometimes undersized | Usually absent |
| Legal weight | Often “for illustration only” | Part of the permitted design |
If you are buying pre-construction, ask the developer for the apartment’s architectural drawing at 1:50 or 1:100, and check which plan the contract refers to.
Common tricks in sales plans
None of these are illegal in themselves. They are just not in your favor.
- Furniture drawn small. A double bed that is really 56 in wide, a sofa 28 in deep, dining chairs pushed fully under the table.
- Doors without arcs. It hides that a door opens across a wardrobe or into another door.
- Balcony in the total. A 569 sq ft apartment that is 509 sq ft inside and a 60 sq ft balcony.
- Maximum dimensions. “Max” sizes taken into a bay, an alcove or across a diagonal.
- Missing radiators, columns and shafts. They take real wall space and floor corners.
- Stretched images. A plan squashed to fit a web page no longer matches its own numbers. Compare the drawn proportions with the dimensions.
- Options drawn as standard. Kitchen islands, glass partitions and wardrobes that cost extra, or belong to the show apartment.
- Low-ceiling area counted. Attic apartments where much of the floor is under a slope too low to stand.
A step-by-step method for any plan
- Read the title block and notes. Apartment number, floor, date, scale or “not to scale”, and whether the plot is handed.
- Find the legend. It overrides any general rule, including this guide.
- Find north and note which way the main windows face.
- Walk in through the front door. Follow the route to each room. Does anything open straight into the living room? Is the bathroom reached through a bedroom?
- Pick out the structure. Thick walls, columns, risers. These stay.
- Check the dimension strings add up. Row by row, then against the room sizes.
- Add up the areas. Compare with the total, and find out what the total includes.
- Check every door arc and window. Swings against furniture; sill heights; what each window looks onto.
- Place your own furniture at real sizes, with room to walk around it.
- Write down what the plan doesn’t show: radiators, boiler, meters, ceiling height, outlets. Ask for them.
A worked example
Here is a typical one-bedroom sales plan and what the method gets out of it.
The plan says: an apartment of 52.9 m². A hall of 5.4 m², a bathroom of 4.2 m², a living room with a kitchen of 24.8 m² (6.20 × 4.00 m), a bedroom of 11.7 m² (3.60 × 3.25 m), a closet of 1.2 m² and a balcony of 5.6 m². Doors are marked 80/205, the bedroom window 150/150 hp=85. There is no north arrow.
Step 1, areas. The rooms add up to 5.4 + 4.2 + 24.8 + 11.7 + 1.2 = 47.3 m² (509 sq ft). With the balcony, 52.9 m². So the headline figure includes the balcony, and the apartment is 47.3 m² inside. Compare prices on that number.
Step 2, dimensions. Along the top wall the string reads 360, 12, 620, with 992 overall. 360 + 12 + 620 = 992, so the bedroom, the 12 cm partition and the living room are consistent. The 12 cm partition is light: it could move, but it also carries sound.
Step 3, the bedroom. A 160 × 200 cm bed with its head against the 3.60 m wall leaves 1.00 m each side and 1.25 m at the foot. A 60 cm deep wardrobe opposite the bed leaves a 65 cm path: enough for sliding doors, tight for hinged ones. The 80 cm door has to swing into the corner away from the wardrobe.
Step 4, the living room. A kitchen run 60 cm deep along one 4.00 m wall leaves a living area of 5.60 × 4.00 m. Room for a three-seat sofa and a table for four, but the table ends up close to the cooktop.
Step 5, light. The window is 1.50 m wide with an 85 cm sill: normal for a bedroom. With no north arrow, the map shows the balcony faces west, so the living room gets the evening sun.
Step 6, what’s missing. No radiators, no boiler or heat meter, no ceiling height. Three questions for the developer.
Check your own plan
Take the plan you have and run the ten steps. Most of them need only a pencil: add the areas, check the dimension strings, sketch your bed and sofa at real size.
Then see it at eye level (every way to turn a floor plan into 3D is compared in its own guide). Upload the plan to FloorTo3D: walls, doors, windows and rooms are drawn in over it in a few seconds and the apartment opens furnished in 3D. The app doesn’t read the numbers written on the plan; the scale comes from the door widths, and one wall’s real length set on the edit page makes it exact. If a wall or a door is read wrong, move, add or remove it there too. Walk through it, move the furniture with the furniture planner, set the direction of the windows and play the day in the sunlight simulator.
Questions
What do the numbers on a floor plan mean?
Numbers inside rooms are usually floor areas, in sq ft or m². Numbers along dimension lines are lengths: in millimeters or centimeters on architects’ drawings, in meters on European sales plans, and in feet and inches such as 14′-6″ in the US. Pairs like 80/205 or 150/150 are door and window widths and heights in centimeters.
How do you read 14′-6″ on a floor plan?
The single mark is feet and the double mark is inches, so 14′-6″ is 14 feet 6 inches, or 4.42 m. The hyphen only separates the two. A room label like 11 × 13 means about 11 by 13 feet, rounded.
How can you tell if a wall is load-bearing from a floor plan?
Load-bearing walls are usually as thick as the external walls, run through the middle of the building and line up with walls on the floors above and below. Architects’ drawings often hatch them differently or name them in the legend. A floor plan alone isn’t proof: ask for the structural drawings or a structural engineer before removing any wall.
What does a dashed line mean on a floor plan?
Something above or hidden from the plan’s cut: wall cabinets, a beam, a lowered ceiling, a roof light or the edge of the floor above. Dashed lines can also mark items that aren’t part of the sale, such as optional furniture. The legend says which.
Are the room sizes on a floor plan accurate?
Architects’ drawings are accurate to the millimeter on paper, but the finished room will be slightly smaller once plaster and baseboards go on. Sales plans round figures and often give maximum sizes. Treat them as a guide and measure on site before ordering built-in furniture.
What scale are floor plans usually drawn at?
In metric countries, 1:100 for a whole apartment or house and 1:50 for more detail. In the US, 1/4 inch to 1 foot (about 1:48) is the most common. Sales plans on screen usually have no reliable scale at all, so work from the written dimensions or a scale bar.
Sources
- Poland: regulation on the scope and form of a building design, area rules in § 20, consolidated text (Dziennik Ustaw 2022, item 1679)
- Poland: Local Taxes and Charges Act, art. 4(2) on low ceilings, consolidated text (Dziennik Ustaw 2023, item 70)
- Nationally Described Space Standard (GOV.UK, 2015)
- Fannie Mae Selling Guide B4-1.3-05: measuring gross living area with ANSI Z765
- Approved Document K: Protection from falling, collision and impact (GOV.UK)
- Residential stairs under IRC/CRC section R311.7 (Placer County, California)