A floor plan gives its sizes in one of three places: on dimension lines outside the walls, as a pair of numbers inside each room, or not at all, with only areas. This guide explains how to read each kind, which number is the width and which the length, what the units are when none is written, and how to check that the numbers add up before you rely on them.
Sizes here are given in both systems: 1 m is 3 ft 3⅜ in, and 1 ft is 30.48 cm exactly.
Dimension lines
On architects’ drawings, dimensions sit on thin lines drawn parallel to the wall they measure. Each measurement runs between two marks: ticks (short slashes), dots or arrowheads. Short extension lines carry the point being measured, such as a wall face or the edge of a window, out to the dimension line, so the numbers never sit on top of the walls.
The numbers are written above the line, or in a gap in it, and read from the bottom or the right of the sheet. They come in rows, from the outside in:
- Overall: the full length of the building or apartment.
- Rooms: wall to wall, room by room.
- Openings: each piece of wall, window and door along one side.
Each row should add up to the row outside it. When one doesn’t, a number is wrong, which is worth knowing before you order a kitchen.
Room sizes on sales plans
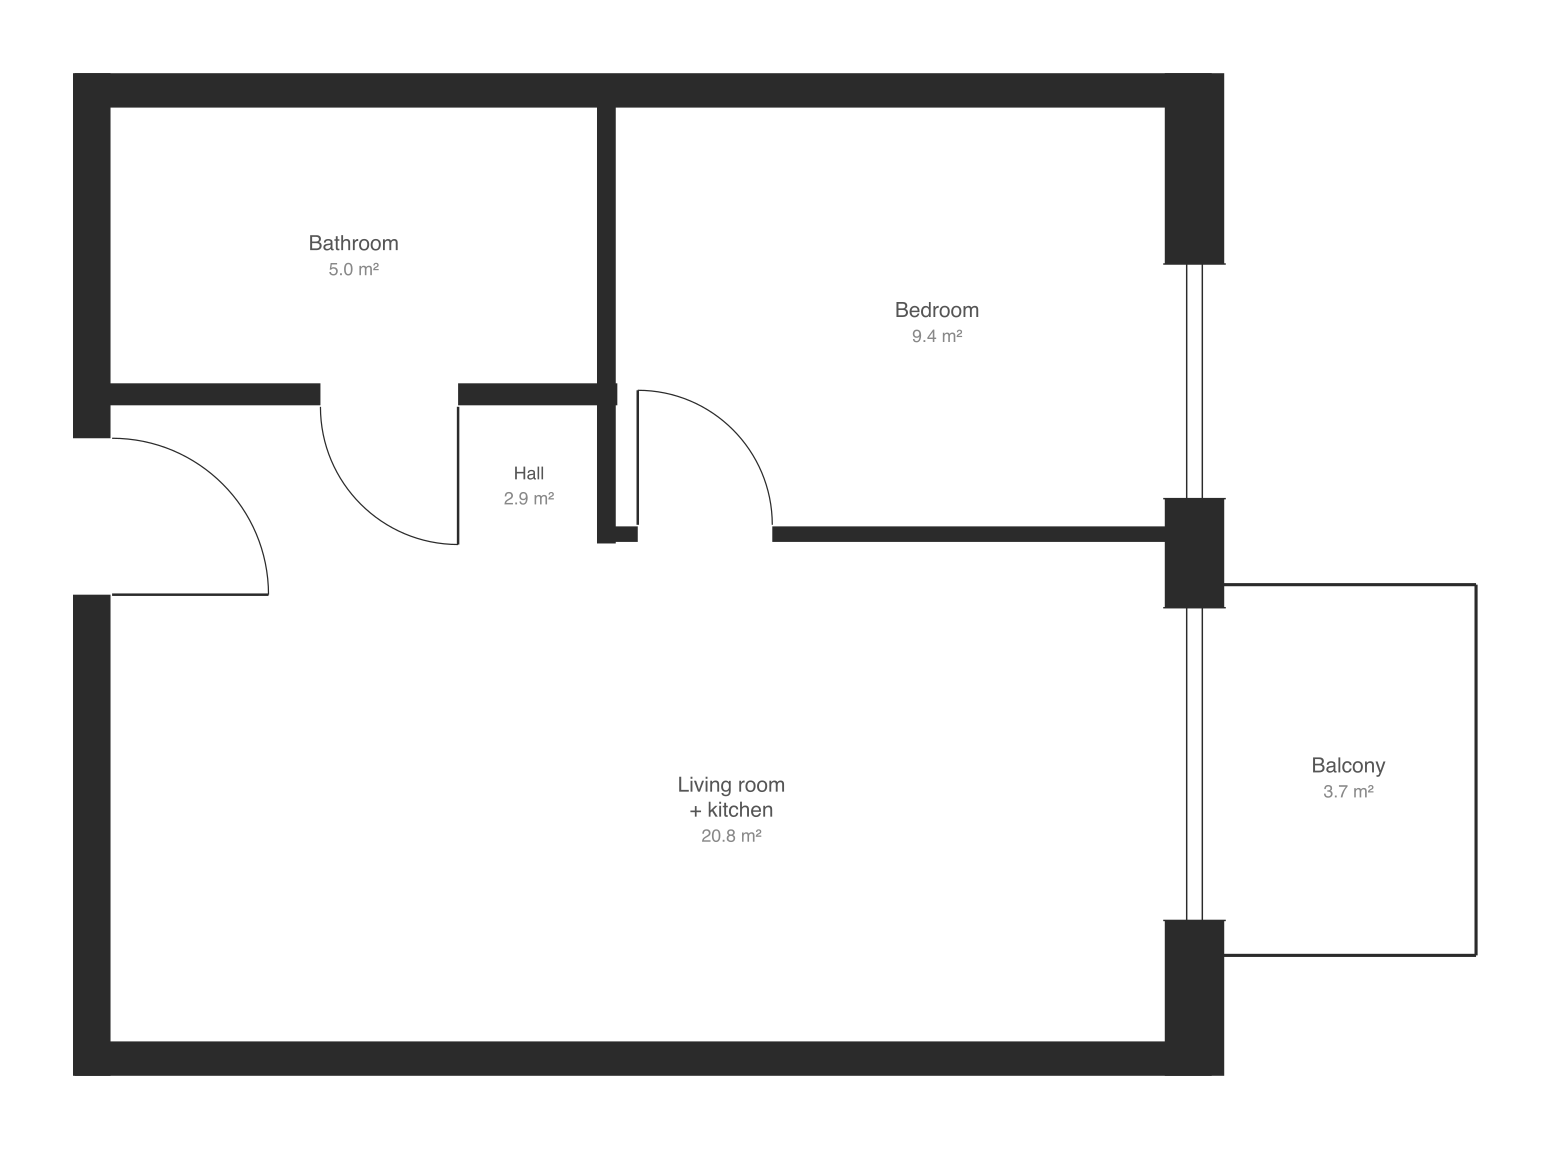
Plans made for selling or letting skip the dimension lines and write one pair of numbers in each room: 3.60 m × 3.25 m, or 11′10″ × 10′8″, or both. UK plans often give both, metric first.
Which number comes first
There is no standard order. The most common habit, on US and European plans alike, is to give the side running across the page first and the side running up the page second, so the numbers follow the drawing. Some plans put the longer side first; some give width × depth as you see the room from its door.
So don’t rely on the order. Look at the room’s shape on the drawing: the larger number belongs to the longer side. When a room is nearly square, the dimension lines or a scale bar settle it.
What max, min and approx mean
- max (or maximum): measured at the widest point, into a bay window, an alcove or an L. The room is smaller everywhere else.
- min: measured at the narrowest point; the room is larger somewhere.
- approx or ≈: rounded, often to the nearest 5 or 10 cm (2 to 4 in). Sales plans usually say all their sizes are approximate in the small print.
A UK listing that gives a bedroom as 4.10 m (max) × 3.20 m may have a 3.20 m wide bed wall and a bay window that makes up the 4.10 m. Check the drawing before you plan furniture around the larger figure.
Units, and numbers without them
Most plans write numbers without a unit and leave you to infer it from their size and the plan’s country.
| Written as | Means | Usually on |
|---|---|---|
| 3600 | 3,600 mm, or 3.60 m (11 ft 10 in) | UK and European architects’ drawings |
| 360 | 360 cm, or 3.60 m | Polish and some other European drawings |
| 12⁵ | 12.5 cm: a raised 5 adds half a centimeter | Polish drawings |
| 3.60 or 3.60 m | meters | Sales plans in Europe, the UK, the UAE and India |
| 11′-10″ or 11′10″ | 11 feet 10 inches, or 3.61 m | US drawings; UK plans beside meters |
| 11.83′ | 11.83 decimal feet, also 11 ft 10 in | Surveys and some US site plans |
| 11 × 13 | about 11 by 13 feet, rounded | US room labels |
A number with four digits and no point on a European plan is almost always millimeters; one with a decimal point is meters. On US plans a single prime (′) is feet and a double prime (″) is inches.
Converting feet and inches to meters
Multiply the feet by 0.3048 and the inches by 0.0254, then add. For 11′10″: 11 × 0.3048 = 3.353 m, plus 10 × 0.0254 = 0.254 m, so 3.61 m.
| Feet | Meters | Feet | Meters |
|---|---|---|---|
| 7 ft | 2.13 m | 12 ft | 3.66 m |
| 8 ft | 2.44 m | 13 ft | 3.96 m |
| 9 ft | 2.74 m | 14 ft | 4.27 m |
| 10 ft | 3.05 m | 15 ft | 4.57 m |
| 11 ft | 3.35 m | 20 ft | 6.10 m |
Inches: 3 in is 7.6 cm, 6 in is 15.2 cm and 9 in is 22.9 cm. The other way, multiply meters by 3.281 to get feet, then multiply what is after the point by 12 for the inches: 3.60 m is 11.81 ft, or 11 ft 10 in.
For area, multiply the two sides in the same units. 3.60 × 3.25 m is 11.7 m², and 11′10″ × 10′8″ is about 126 sq ft; 1 m² is 10.76 sq ft. More in how to measure floor area.
Wall to wall, or center to center?
The same room can carry three different sizes, depending on what was measured:
- Clear or finished: wall face to wall face, after plaster. This is the room you furnish, and what sales plans mean.
- Structural: to the face of the masonry or studs, before plaster and drylining. A few centimeters (about an inch) larger each way.
- Center line: to the middle of each wall, usual on architects’ grids and some US plans. Larger again, by half a wall thickness on each side: 5–15 cm (2–6 in) in all.
So adding the room sizes on an architect’s plan won’t give you the apartment’s inside width, and a kitchen ordered to a center-line figure won’t fit. When the size matters, ask which it is, or measure the built room.
How far to trust the numbers
A sales plan is drawn to sell, and most carry a line saying their sizes are approximate and for illustration only. Expect differences of a few centimeters, more if the plan was traced from a photo of an older drawing. Plans marked NTS (not to scale) can’t be measured with a ruler at all; only the written numbers count.
A new-construction apartment can also differ from the developer’s plan once it is built. Check the real sizes at handover with the new-construction punch list.
Check the dimensions on your own plan
- Find the units. Look for a note, a scale bar, or the size of a typical number: an interior door is 80–90 cm (32–36 in) wide.
- Add up one row of dimensions and compare it with the overall length.
- Match each room size to its shape: the larger number to the longer side.
- Multiply the two sides and compare with the area written in the room. A big gap means an L-shape, a max dimension, or an error.
- Note max, min and approx, and don’t plan furniture around a max figure.
- Check the narrow side of each room against what you want to put there; the widths that matter are in standard room sizes.
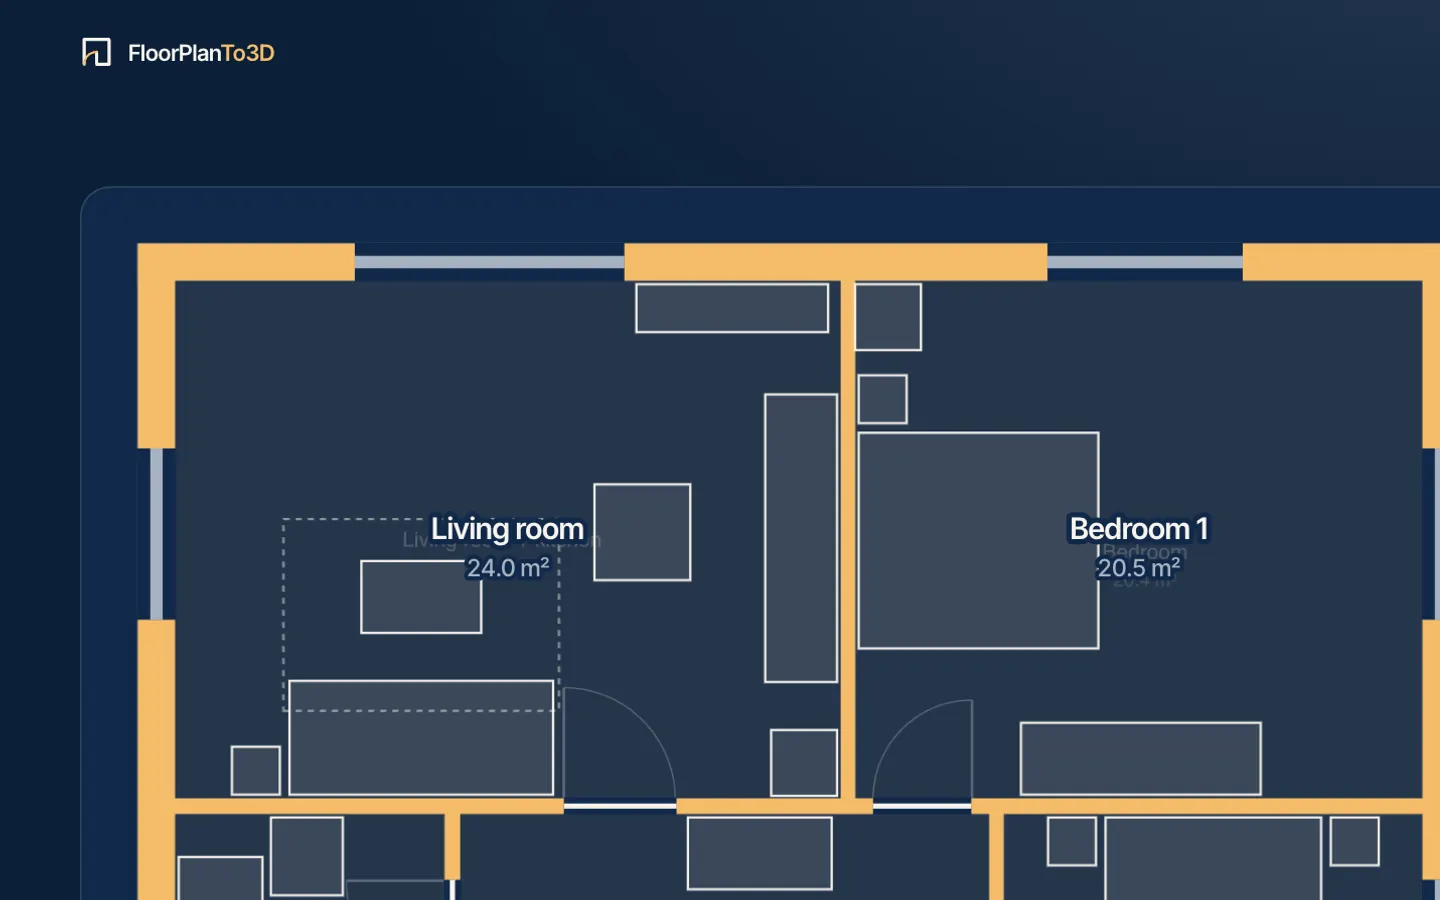
To skip the arithmetic, upload the plan to FloorTo3D: it reads the walls and doors from the drawing and opens the apartment furnished in 3D. If the scale looks wrong, set one wall’s real length on the edit page and every room follows. Symbols and labels you can’t place are in floor plan symbols and abbreviations, and the whole drawing in how to read a floor plan.
Questions
What numbers come first on floor plan dimensions?
There is no fixed rule. Most plans give the side running across the drawing first and the side running up it second; some give the longer side first. Compare the numbers with the room’s shape: the larger one is the longer side.
How do you read 12′6″ on a floor plan?
12 feet 6 inches, which is 12.5 ft or 3.81 m. A single mark (′) is feet and a double mark (″) is inches; US drawings often write it 12′-6″.
What does 3600 mean on a floor plan?
3,600 millimeters, which is 3.60 m (11 ft 10 in). Architects in the UK and Europe dimension in millimeters and leave the unit out.
Are floor plan dimensions measured wall to wall?
On sales plans, usually yes: from one finished wall face to the other. On architects’ drawings they may run to the structure or to the center of each wall, which makes rooms look a few centimeters to several inches larger than you can use.
What does max mean on a floor plan?
That the size was measured at the room’s widest point, into a bay window, an alcove or the long arm of an L. The rest of the room is narrower.
How do I find the dimensions if the plan has none?
Use a scale bar if there is one, as it stays true however far you zoom. Without one, scale from an interior door, which is about 80–90 cm (32–36 in) wide, or from the room areas if the plan gives them.