Guides for people with a floor plan
A floor plan is often all you get before you buy, rent or renovate an apartment. These guides explain how to read one and measure it, what to check before you sign and at handover, what fits in each room, and what doing it up costs. Each ends with a check you can make on your own plan.
Reading a floor plan
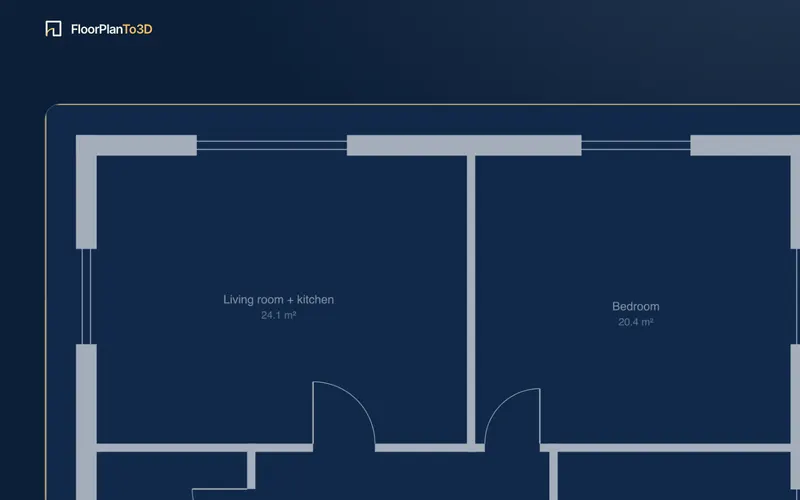
How to read a floor plan
Walls, doors, windows, dimensions, scale and areas explained, plus the tricks in sales plans and a step-by-step method with a worked example.
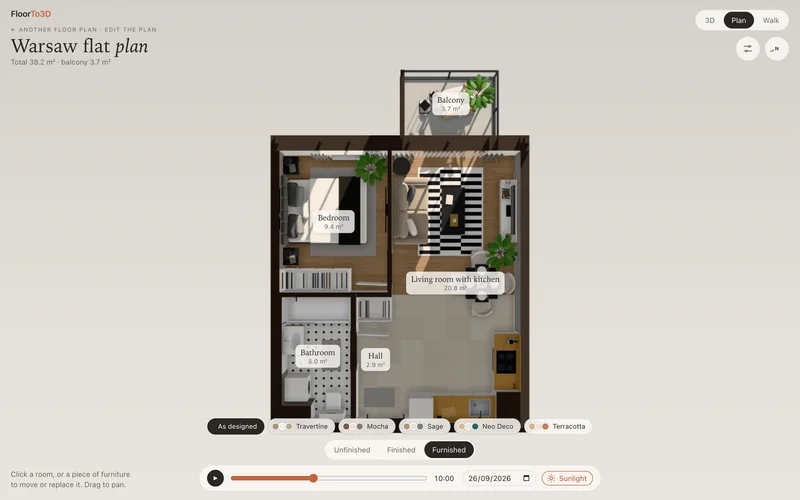
Floor plan symbols and abbreviations
What WIC (walk-in closet), WM, HWC, STO, W/D and AC mean on a floor plan, plus every symbol for walls, doors, windows, stairs, fixtures and dimensions.
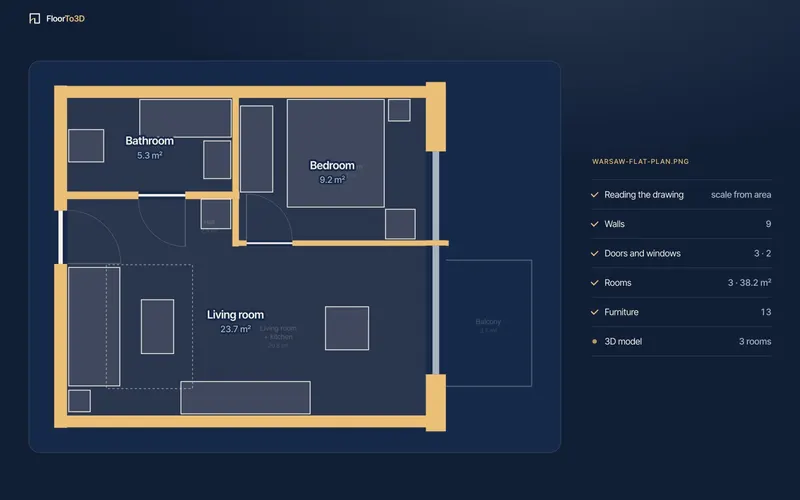
How to read floor plan dimensions
Which number comes first, what 3600, 3.60 and 11′10″ mean, wall-to-wall versus center-line sizes, and how to check the dimensions on any floor plan.
How to measure floor area
Work out the area of any room from a tape or a plan, convert sq ft, and see why GIA, usable area and Dubai’s saleable area give different totals.
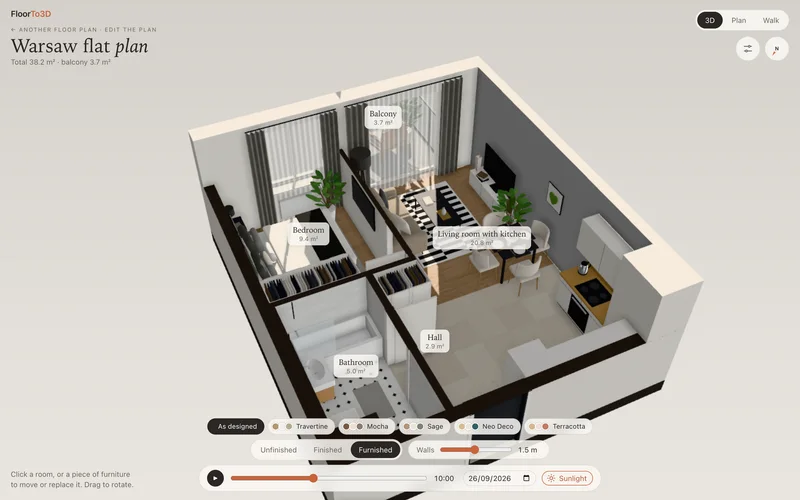
How to turn a 2D floor plan into 3D
Drawing it yourself, hiring a render service, AI converters or FloorTo3D: what each costs, how long it takes, how accurate it is, and how to check the result.
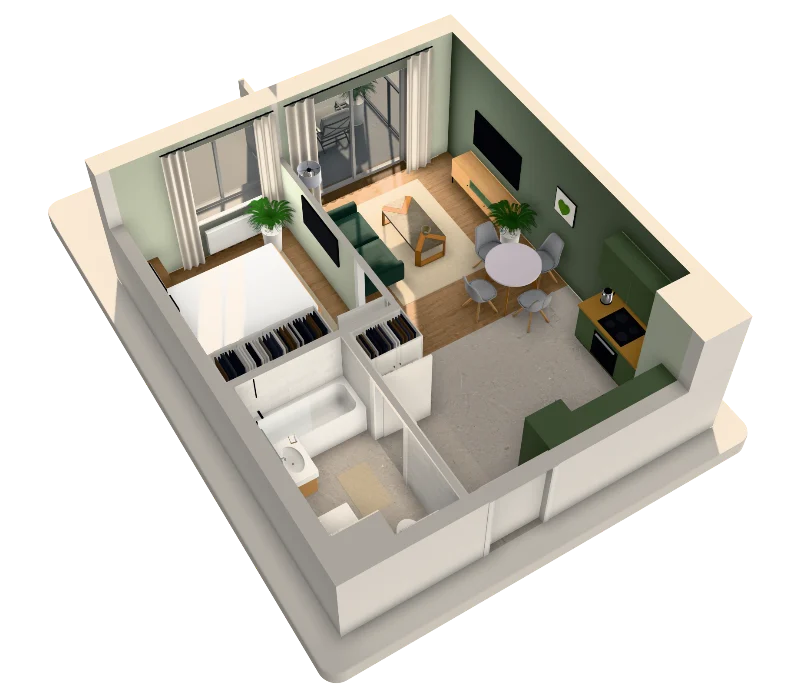
How much does it cost to turn a floor plan into 3D?
A 3D floor plan costs $20 to $115 from services and apps, or $29 per apartment with FloorTo3D. Planner 5D, RoomSketcher, Getfloorplan and WalkMyHome compared.
Buying an apartment
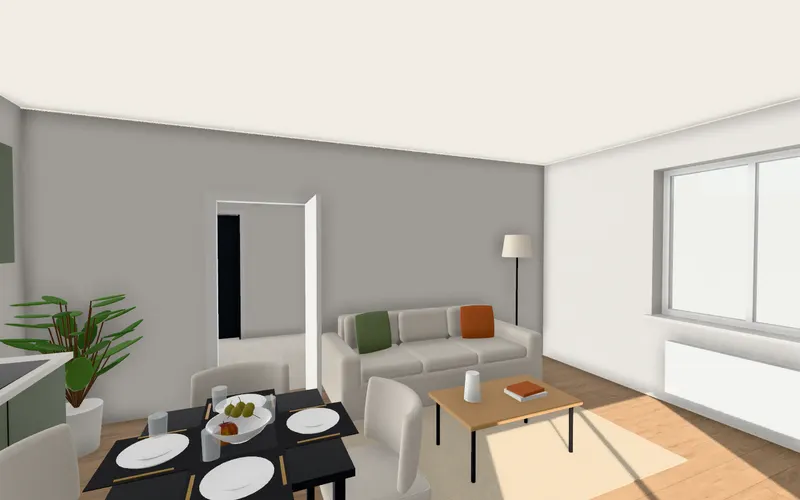
Buying pre-construction: a checklist for the floor plan and contract
Ten floor plan checks with real numbers, the plan documents to ask for, area tolerance and layout change clauses, deposit protection and red flags.
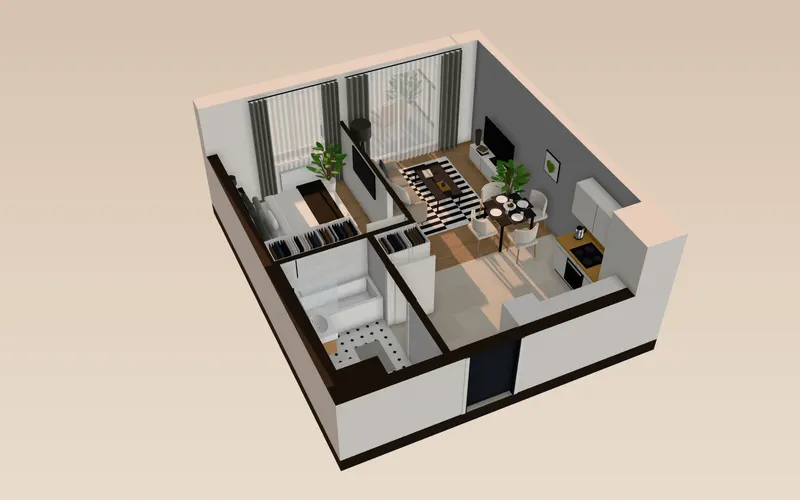
Which way should an apartment face?
Find north on a floor plan, work out which way each window faces, and see which rooms get morning, midday, evening or no sun, in every season.
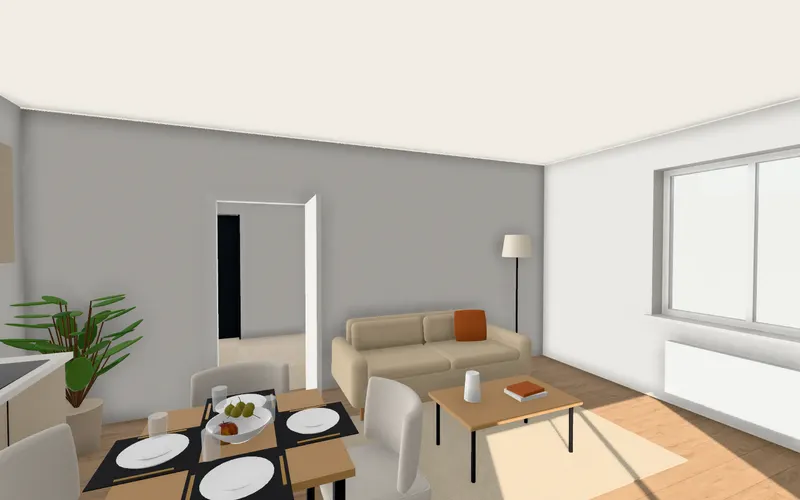
New-construction handover: check the apartment against the floor plan
A new-construction punch list that starts with the plan: check area, rooms, ceiling height, windows and doors against the drawing, then each room for defects.
Space and layout
Standard room sizes, and what fits in each
Average and minimum sizes for bedrooms, living rooms, kitchens, bathrooms and apartments in square feet, with UK, US, Polish and Dubai rules and what fits.
WIC on a floor plan: the walk-in closet, and the sizes that work
What a WIC room is, how a walk-in closet is drawn on a floor plan, and the widths and areas each layout needs, from one rail to an island.
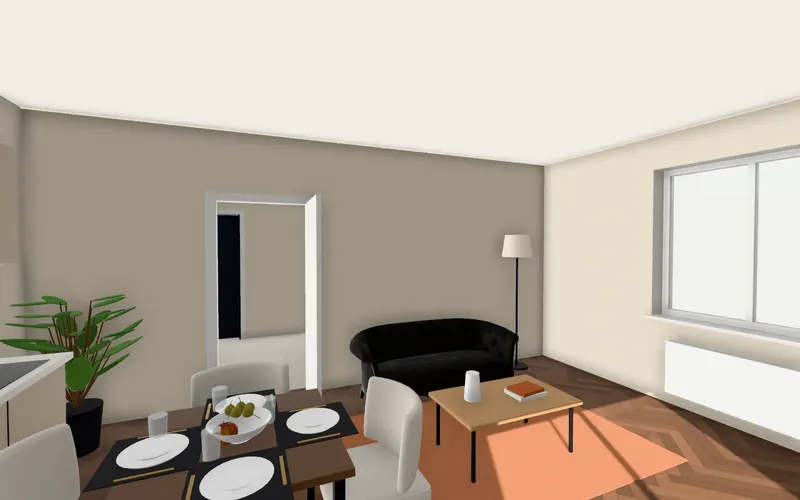
Furniture clearances: how much space to leave around beds, sofas and tables
The space to leave around a bed, sofa, dining table, kitchen cabinets, toilet and wardrobe, in inches, with standard furniture sizes and how to test a layout.
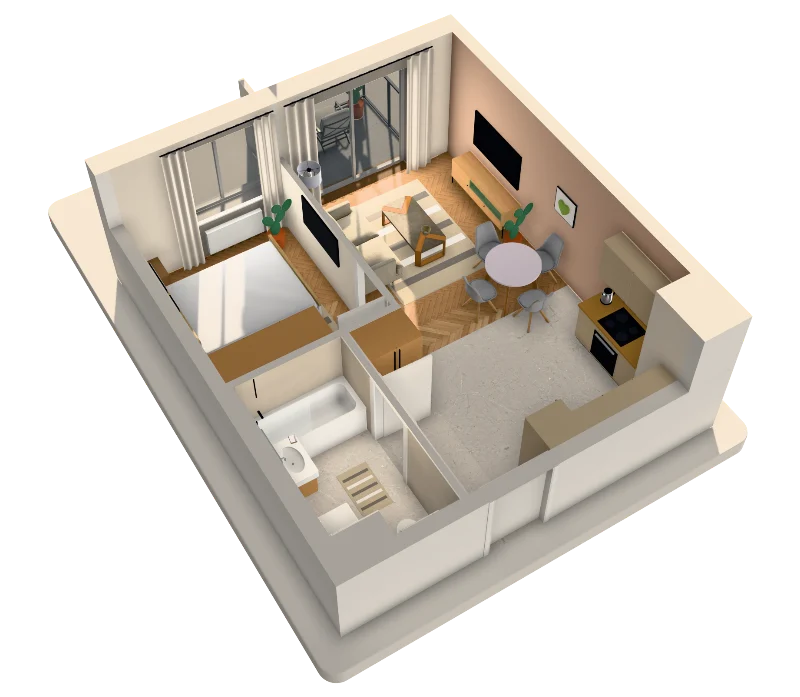
Small apartment layouts: how to read and test a 270–480 sq ft plan
How to read the plan of a 270–480 sq ft studio or 1-bedroom: layouts that work, furniture sizes and clearances to draw on it, and what to check before you buy.
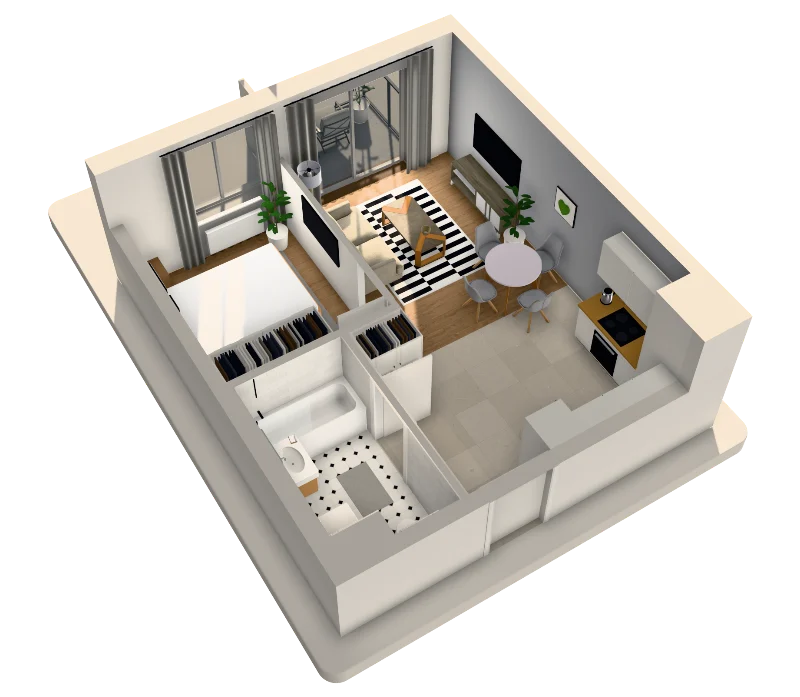
Open-plan kitchen and living room: how to judge and plan it on a floor plan
Room sizes, kitchen layouts and clearances, zones, extraction and light: how to tell from the floor plan whether an open-plan kitchen and living room will work.
Renovating
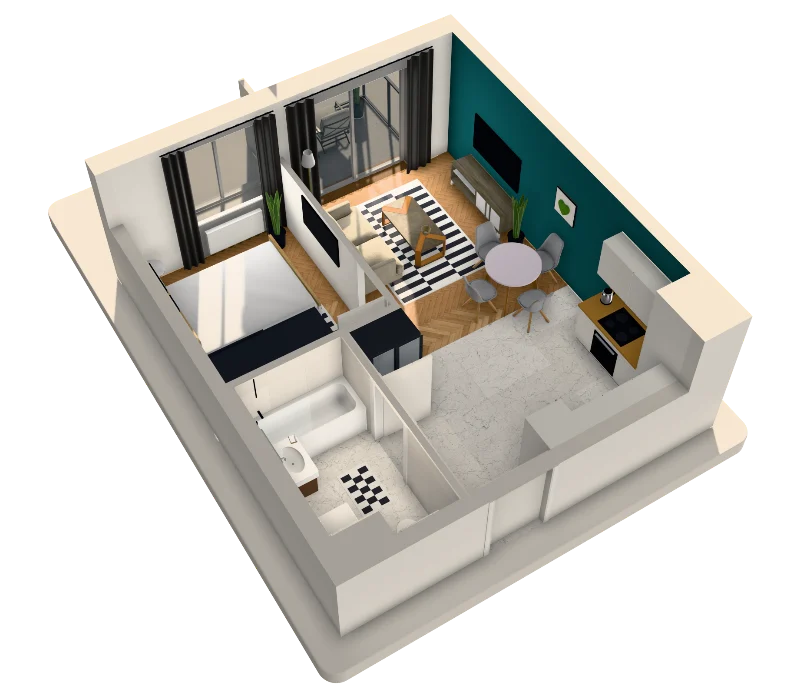
Check it on your own plan
3D floor plan
Upload the plan and see the walls, doors and rooms in 3D, furnished, so the sizes on the drawing turn into rooms you can picture.
Sunlight simulator
Set which way the windows face and play any day of the year: each room shows its hours of direct sun.
Furniture planner
Move, turn or swap the sofa, the bed and the table to see what fits before you buy or measure.