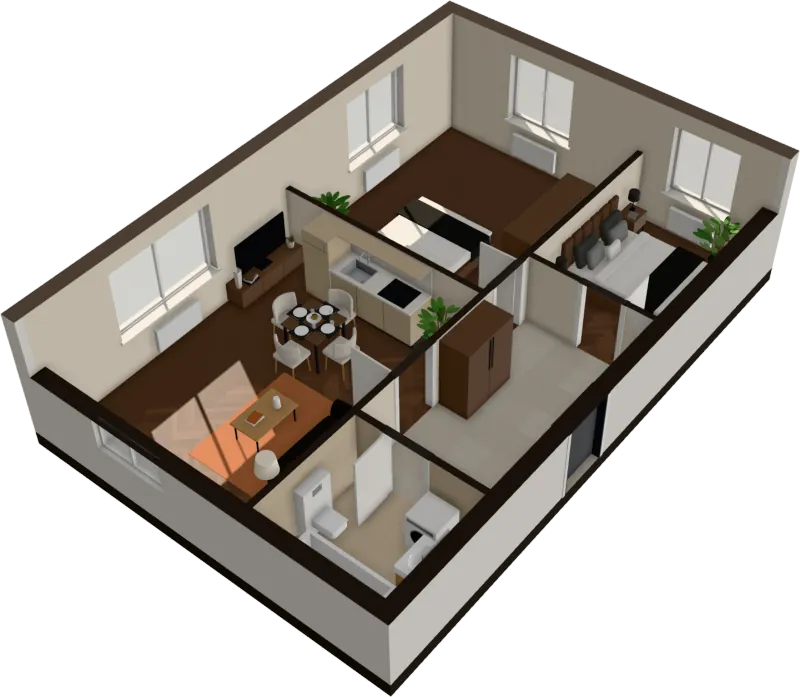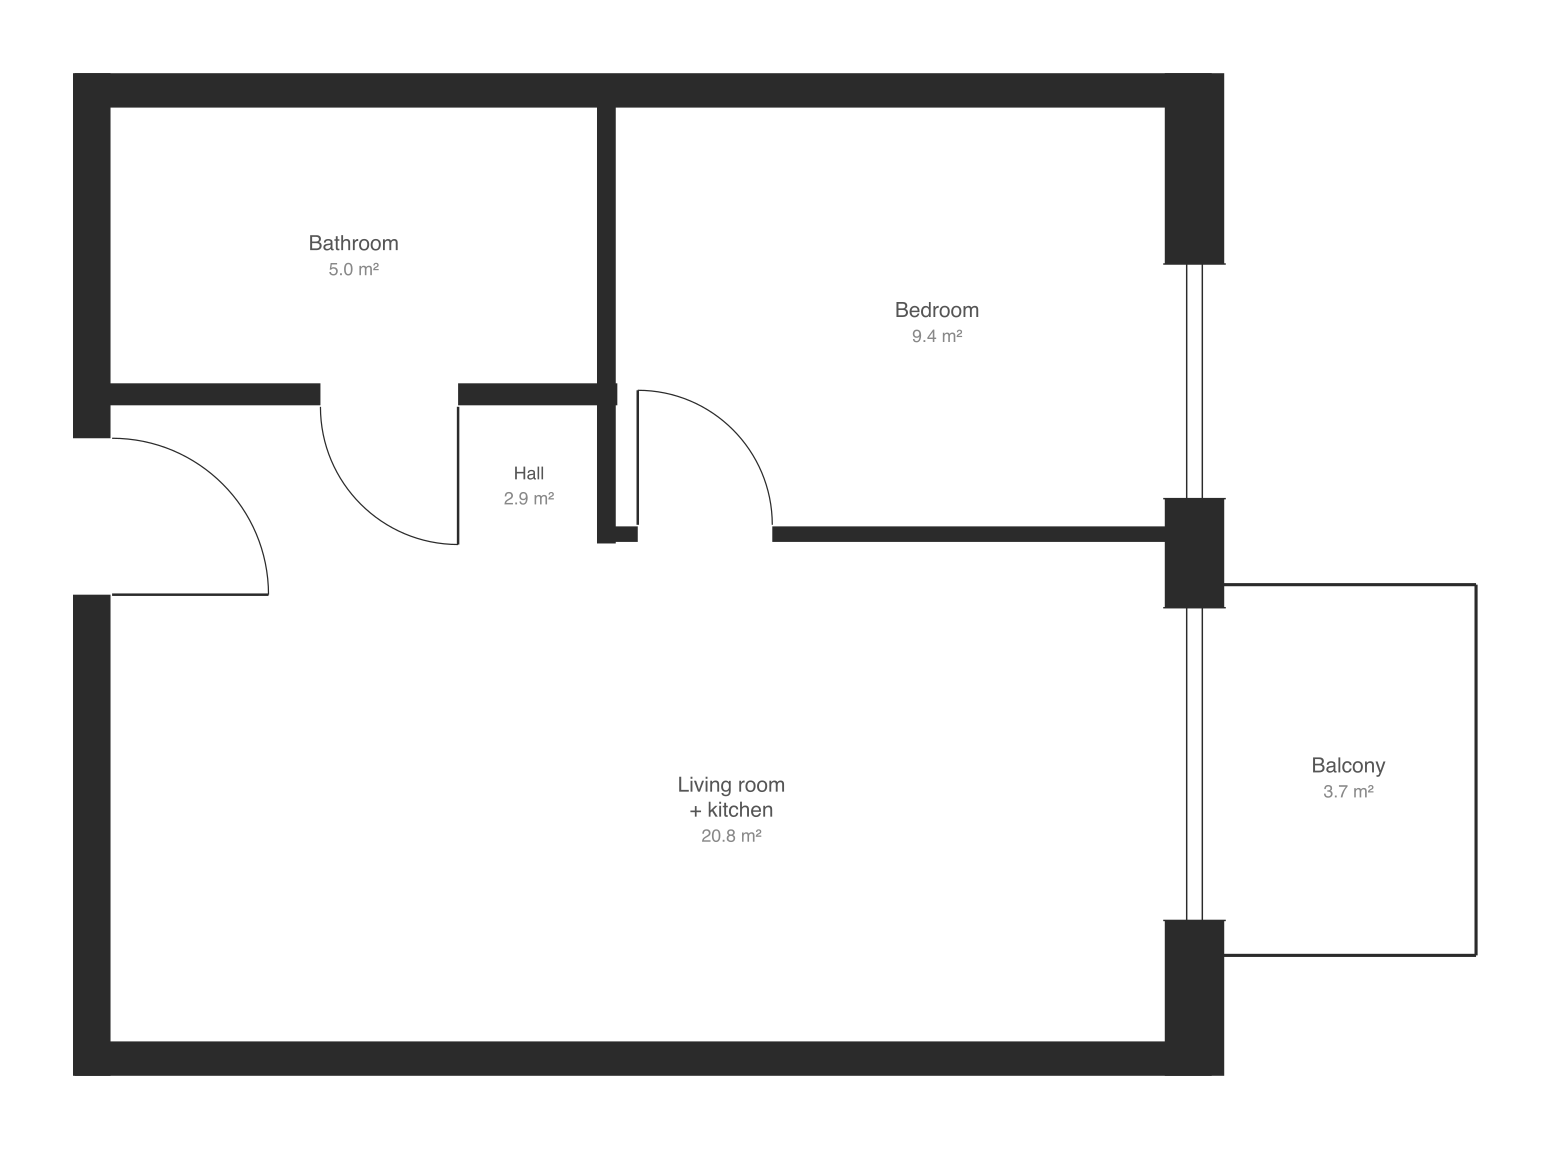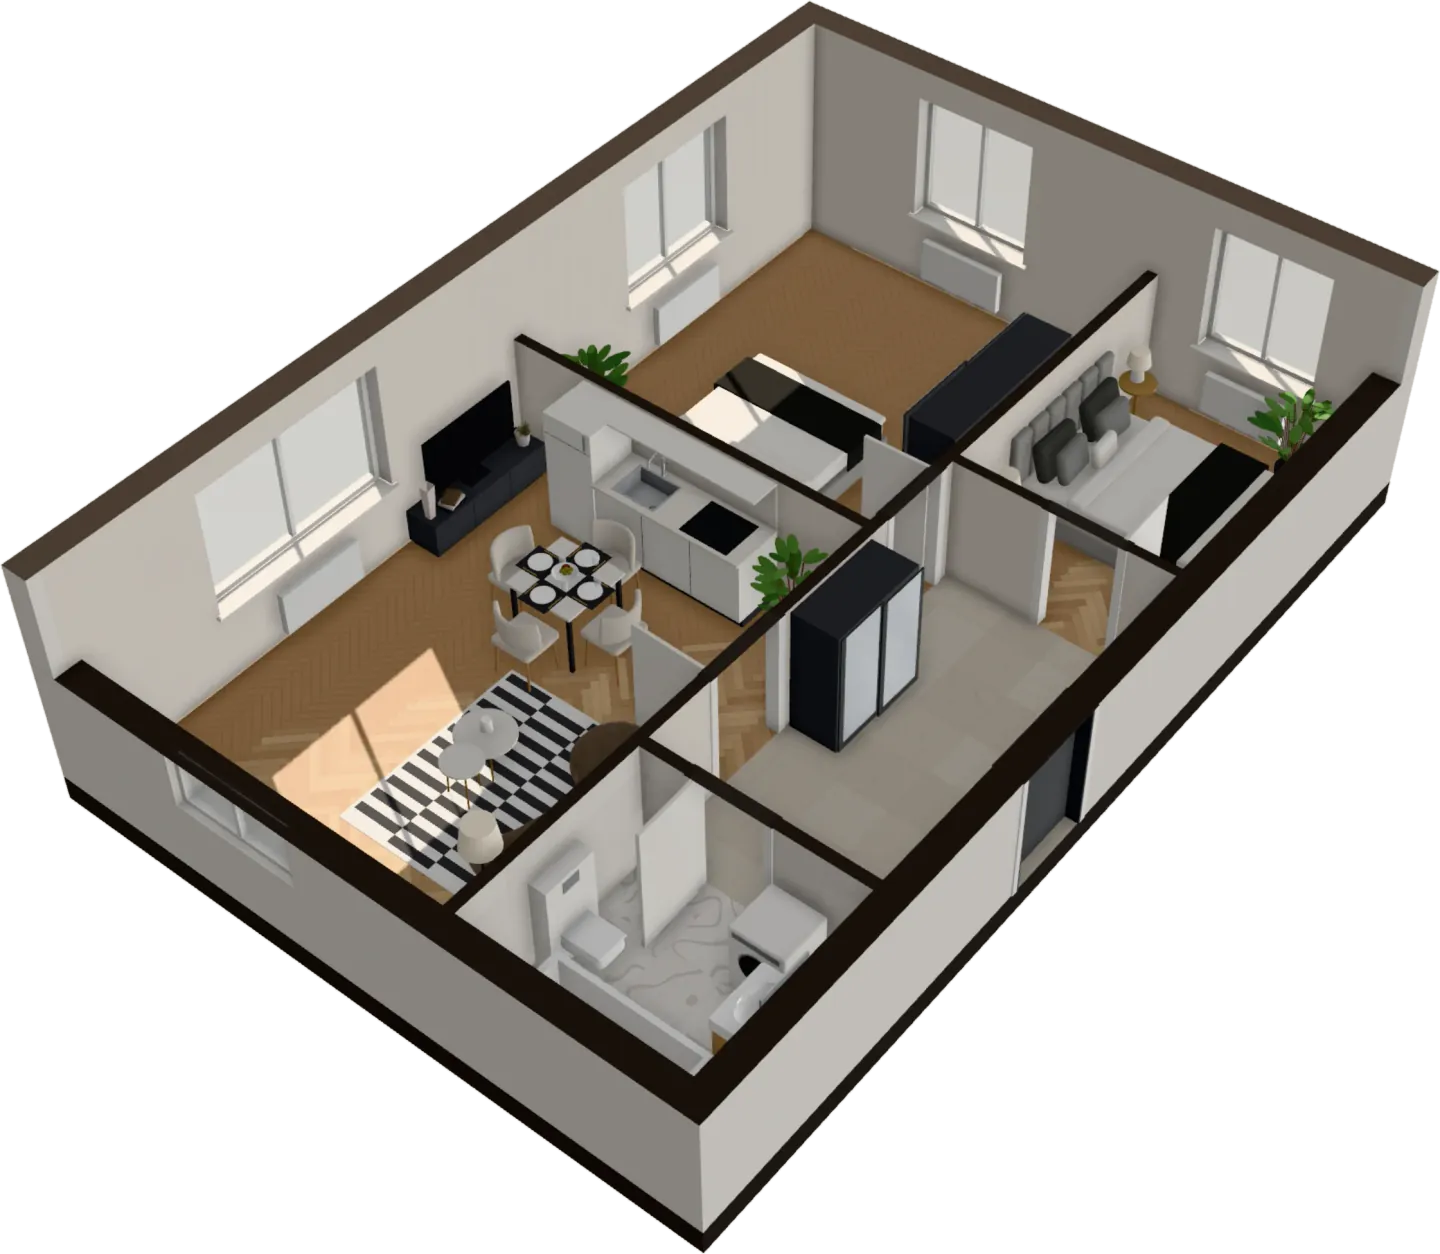
A renovation cost per square foot is a useful first number, and a poor final one. Two apartments of the same size can differ by double, because one needs a new bathroom and the other only paint. The way to a number you can trust is the way estimators work: take the quantities off the floor plan room by room, then price each line. This guide shows you how to do that with the plan from a listing or a developer, and gives dated 2026 price ranges to check your total against.
What the floor plan can and can’t tell you
The plan gives you most of the quantities a renovation is priced on:
- Floor area of each room, and so of each floor finish.
- Wall lengths, which with the ceiling height give wall area.
- Doors and windows: how many, how wide, and where they cut into walls and baseboard.
- Wet rooms and the kitchen: where tiles, pipes and extraction go.
- Items to count: interior doors from their swing arcs, sanitary fittings, radiators, and outlets and lights if there is an electrical drawing.
It can’t tell you what is behind the surface: how flat the walls and screed are, how old the wiring is, whether the pipes are sound. That is what the contingency at the end is for.
Before you measure anything, check the plan’s scale. Use the room areas and dimension lines written on it, not a ruler on your screen. If you are unsure how, read how to read a floor plan and how to measure floor area first.
Step 1: make a room schedule
Write one line per room. This table is your whole estimate in miniature, and every price later hangs off it.
| Room | Size (m) | Floor (m²) | Perimeter (m) | Openings | Floor finish | Walls |
|---|---|---|---|---|---|---|
| Living room with kitchen | 5.0 × 4.0 | 20.0 | 18.0 | window, balcony door, door | wood | paint, splashback |
| Bedroom | 3.5 × 3.0 | 10.5 | 13.0 | window, door | wood | paint |
| Bathroom | 2.0 × 2.0 | 4.0 | 8.0 | door | tiles | tiles |
| Hall | 2.5 × 2.2 | 5.5 | 9.4 | four doors | wood | paint |
For a room that isn’t a rectangle, split it into rectangles, add their areas, and walk around its outline for the perimeter. Measure to the finished wall faces, not to the middle of the walls.
Step 2: floor area per finish, plus waste
Group the rooms by the floor you want in them and add up their areas. Then add a waste allowance for cutting, because you always buy more than the net area.
| Floor layout | Waste to add |
|---|---|
| Planks or laminate laid straight | 5–10%, 7% is a fair middle |
| Herringbone parquet | 15–20% |
| Tiles laid straight | about 10% |
| Tiles laid diagonally or in a pattern | about 15% |
| Large-format tiles (24 × 48 in and up) | 12–15% |
| Any finish in a room under 54 sq ft or with lots of corners | about 3% more |
Round up to whole packs or boxes. Floating floors also need underlay for the same area plus about 5% for overlaps. If your kitchen cabinets stand on the screed rather than on the finished floor, you can take their footprint off the kitchen’s floor area.
Step 3: wall area, net of openings
Wall area is the one people get wrong, because they price it by floor area. The formula is simple:
Wall area = perimeter × ceiling height − doors − windows
The perimeter comes from your schedule. The ceiling height is rarely on a sales plan: look for a section drawing, ask the agent, or measure on a viewing. As a guide, UK new homes are often around 7 ft 10 in–8 ft 2 in, Polish buildings 8 ft 2 in–8 ft 10 in, and US homes 8–9 ft.
The plan gives the width of each opening; the height you assume:
- Interior doors: about 6½ ft high (6 ft 6 in is the common UK size, 6 ft 8 in in the US).
- Windows: the plan doesn’t show their height. Use an elevation if you have one, or 4 ft 8 in–5 ft as a first guess.
- Balcony doors: about 7 ft.
A door between two rooms comes off the walls on both sides. At normal heights, the wall area of an apartment usually works out at 2.5 to 3 times its floor area. If your total is far outside that, recheck the heights.
Ceilings, on the other hand, are easy: a flat ceiling has the same area as the floor below it.
Step 4: paint in gallons
Most interior latex paints cover 325–575 sq ft per gallon per coat on smooth, sealed plaster; the can says which. Plan on 400 sq ft per gallon, which leaves room for rougher walls.
Gallons = painted area × number of coats ÷ coverage per gallon, plus about 10%
Two coats is standard. Add a primer at roughly a gallon per 400 sq ft on new or patched plaster.
Step 5: tiles, splashback and adhesive
Bathroom walls are where a plan-based estimate moves the most money, because the tiling height is a choice:
- Full height: perimeter × ceiling height − the door.
- To about 7 ft: the same, at 6 ft 11 in instead.
- Wet zones only: the walls around the shower or tub, with the rest painted in moisture-resistant paint.
Take wall tiles off at the same waste as floor tiles in that layout; brick or half bond wastes about 12%.
A kitchen splashback is the length of the countertop run on the plan times its height, often about 24 in between the countertop and the wall cabinets. Take it out of the painted area of that wall.
For materials that go with tiles: tile adhesive (thinset) runs at about 0.8 lb per sq ft for ordinary tiles and 1–1.2 lb for large formats. Grout depends on tile size and joint width, but is a small line for most tiles; the manufacturer’s calculator will give you a figure. Add 10% to both for what stays in the bag.
Step 6: baseboard, doors and the things you count
Baseboard length = room perimeter − door widths − the length of any kitchen run, then add about 7% for miters and offcuts. Baseboard comes in lengths of about 7 ft 10 in–8 ft 2 in, so divide and round up.
Then count what is priced by the piece. The plan’s symbols tell you most of it; see floor plan symbols if a mark isn’t clear.
- Interior doors: each quarter-circle arc is a door set: leaf, frame, casings, handle.
- Sanitary fittings: tub or shower pan, toilet, sink or vanity.
- Radiators, if you are replacing them.
- Electrical points: outlets, switches and light points, if the plan has an electrical layout. Contractors in many markets price these by the point.
- The kitchen: the length of the run on the plan in feet, since built-in kitchens are often priced per linear foot.
What level of renovation you are pricing
The same quantities feed every level of work; what changes is how many lines you include.
| Level | What it usually covers | Lines from your takeoff |
|---|---|---|
| Cosmetic | Paint, new floors over a sound base, new door handles or doors, light fittings | Floor, paint, baseboard, perhaps doors |
| Standard | All of cosmetic, plus a new kitchen and bathroom | Everything above, plus tiles, fittings, kitchen run |
| Full (gut) | Strip to bare walls: rewiring, new pipes, replastering, new heating, sometimes moving walls | Every line, plus electrics by the point, plastering by the square foot of wall and ceiling |
| Developer shell to finished | A new home handed over with plastered walls, screed and services ready (in Poland, stan deweloperski to pod klucz) | All finishes and fittings, but no stripping out |
The shell standard differs between developers, so read the contract’s list of what is included before you price. In Poland it often means plastered walls, screed, rough electrics and plumbing, radiators and windows, but not always tiles, doors or a kitchen.
2026 price ranges per square foot
Use these to check the total you build from your quantities, not in place of it. They are for the whole job, labor and materials, and they come from published 2026 cost guides. Guides disagree, so each row is a range, and your city and building can move you outside it.
| Market | Cosmetic | Standard | Full or high spec | Notes and sources |
|---|---|---|---|---|
| UK | about £8–35/sq ft | £74–140/sq ft | £140–280+/sq ft | Standard and high-end: RenoCost 2026 per-square-foot rates, with London about 30–50% above the north. Cosmetic: RenoCalc (June 2026) puts a cosmetic refresh of a 430–590 sq ft 1-bedroom at £5,000–15,000, and a full renovation at £20,000–40,000, both before VAT. |
| Poland | priced line by line | 170–260 zł/sq ft from shell | 330+ zł/sq ft | Finishing from developer shell, economy to mid-range, and premium (Oferteo, May 2026). Oferteo puts renovating an apartment on the secondary market at 30–50% more, because of stripping out. Big-city firms quote higher. |
| UAE | AED 150–300/sq ft | AED 350–600/sq ft | AED 600–1,200+/sq ft | Dubai apartments: cosmetic, mid-range, and premium to luxury gut (Vision Three, July 2026). |
| US | $25–60/sq ft | $60–130/sq ft | $200–400/sq ft gut | Condos (Block Renovation, August 2026). For mid-range work in New York and San Francisco, Block multiplies its baseline by 1.8–2.5. |
Why your price per square foot will differ
- Small apartments cost more per square foot. A 380 sq ft apartment still needs a whole kitchen and a whole bathroom, and those are a large share of any budget: Dubai and US guides put kitchens and bathrooms at about 50–70% of the total. Spread over fewer square feet, they push the rate up.
- Apartments cost more per square foot than houses. Elevator bookings, restricted working hours and protecting common parts add up; UK and Dubai guides put the premium at 10–25%.
- Building rules add fixed costs. A UK leaseholder usually needs the freeholder’s license for alterations; a Dubai owner needs the developer’s or community’s NOC; a US condo owner signs an alteration agreement with the board. Each has fees and sometimes a deposit.
Worked example: a 40 m² (430 sq ft) one-bedroom apartment
Here is the apartment from the schedule above, 40 m² (about 430 sq ft), with 2.6 m ceilings, finished from a developer shell in Poland.
The quantities
| Item | Net quantity | With waste, to buy |
|---|---|---|
| Wood floor: living room, bedroom, hall | 36.0 m² | about 38.5 m², plus underlay |
| Bathroom floor tiles | 4.0 m² | about 4.5 m² (small room) |
| Bathroom wall tiles, full height | 19.4 m² | about 21.7 m² |
| Kitchen splashback, 2.4 m run × 0.6 m | 1.4 m² | about 1.6 m² |
| Painted walls | 87.6 m² | |
| Painted ceilings | 40.0 m² | |
| Paint, two coats at 10 m²/l | 25.5 l | about 28 l (about 7.4 US gal) |
| Primer at 0.1 l/m² | about 13 l | |
| Baseboard | 32.1 m | about 34.3 m, 14 lengths of 2.5 m |
| Tile adhesive | 24.8 m² of tiles | about 110 kg, five 25 kg bags |
| Interior doors | 3 | 3 |
| Tub, toilet, vanity | 1 each | 1 each |
The walls come out at 87.6 m² painted plus 20.8 m² tiled: 2.7 times the floor area, inside the usual range. Tiling the bathroom to 2.1 m instead of full height would cut the wall tiles from 19.4 to 15.4 m².
The price
Priced at the unit rates in Oferteo’s May 2026 guide to finishing an apartment in Poland:
| Line | Rate | Total |
|---|---|---|
| Floor panels, 38.5 m² | 60–120 zł/m² | 2,300–4,600 zł |
| Tiles, 27.8 m² to buy | 80–150 zł/m² | 2,200–4,200 zł |
| Tiling labor, 24.8 m² | 100–160 zł/m² | 2,500–4,000 zł |
| Skim coat (gładź) on 127.6 m² of walls and ceilings | 45–65 zł/m² | 5,700–8,300 zł |
| Painting, 127.6 m² | 20–35 zł/m² | 2,600–4,500 zł |
| Interior doors with frames, 3 | 1,200–1,800 zł each | 3,600–5,400 zł |
| Bathroom fittings | lump sum | 4,000–6,000 zł |
| Kitchen cabinets, 2.4 m run | 1,800–3,000 zł per linear meter | 4,300–7,200 zł |
| Electrical points, assuming 30 | 100–150 zł each | 3,000–4,500 zł |
| Total | about 30,000–49,000 zł |
That is well under Oferteo’s own figure of 75,000–100,000 zł for a finished 40 m² apartment at a mid standard, without appliances, and the gap is the lesson. The unit rates leave out lines that a builder’s quote includes: laying the floor, plumbing and fitting the bathroom, first-fix electrics, adhesive, underlay and baseboard, trash removal and the contractor’s overheads. Oferteo puts labor at 40–50% of a finishing budget. When your line-by-line total lands far below the per-m² check, look for the missing lines before you trust it.
The per-m² check for this apartment is 1,800–2,800 zł/m², or 72,000–112,000 zł. With a 10–15% contingency, a realistic budget is about 80,000–130,000 zł, before appliances, lighting and furniture. Parquet instead of panels, at 250–400 zł/m², would add about 7,000–11,000 zł.
The same plan in the UK, at RenoCalc’s 2026 range for a full 1-bedroom renovation, would be about £20,000–40,000.
How much contingency to add
The plan can’t show hidden problems, so every estimate carries a reserve. The guides agree on the order of it:
- New home or developer shell: 10–15%.
- Cosmetic work on a sound apartment: about 10%.
- Full renovation of an older apartment: 15–20%.
Keep it as a separate line, and don’t spend it on upgrades before the walls are open.
Lowering the cost on the plan, before anyone quotes
The cheapest changes are the ones you make while the renovation is still a drawing.
- Keep the bathroom and kitchen where they are. The plan shows where the water and waste pipes run; moving a toilet away from the soil stack is one of the costlier changes in an apartment.
- Keep the walls. Removing a partition adds demolition, making good, and new floor and baseboard where it stood. A load-bearing wall adds an engineer, steel and approvals.
- Tile less. Wet zones only, or 6 ft 11 in instead of full height, is one of the biggest single savings in the takeoff.
- Lay floors straight. Straight planks waste about 7%, herringbone 15–20%, and herringbone takes longer to lay.
- Choose standard tile sizes. Large formats waste more, need more adhesive, and cost more to lay.
- Run one floor through. Fewer finishes means fewer thresholds and less waste in small rooms.
- Count the doors. An open doorway where you don’t need privacy saves a door set and its fitting.
When quotes arrive, set them next to your quantities. A quote for 650 sq ft of floor in an apartment with 390 sq ft of it, or a missing line such as skim coating, is easy to spot once you have your own schedule.
Take the areas off your own plan
Upload the plan to FloorTo3D and type the apartment’s floor area: the plan is scaled to it, and the top-down view shows every room with its area, the first column of the schedule above. Then switch between the five renovation styles to see the floors, tiles and paint you are pricing together, across the whole apartment. FloorTo3D doesn’t price the work yet; the takeoff above and your local rates do that.
Check your own plan
- Is the plan’s scale confirmed from written areas or dimensions?
- Does every room have a line in your schedule, with floor area, perimeter and openings?
- Do you know the real ceiling height?
- Is your wall area 2.5–3 times the floor area?
- Have you added waste to floors, tiles and baseboard, and rounded up to packs?
- Have you decided how high the bathroom tiles go?
- Have you counted doors, fittings and electrical points?
- Does your total land inside the per-square-foot range for your market and level?
- Is there a contingency line of at least 10%?
Questions
How much does it cost to renovate an apartment per square foot?
In 2026, published guides put a standard renovation at about £74–140/sq ft in the UK, 170–260 zł/sq ft to finish a Polish developer shell, AED 350–600/sq ft for a mid-range Dubai apartment, and $60–130/sq ft for a mid-range US condo. Cosmetic work costs much less and full gut renovations much more. Small apartments land at the top of each range because the kitchen and bathroom are fixed costs.
How do I estimate renovation costs myself?
Take the quantities off your floor plan room by room: floor area per finish, wall area net of doors and windows, tiles, baseboard, paint and the items you count, such as doors and fittings. Add waste, price each line at local rates, then add a contingency of 10–20%. Check the total against a per-square-foot range for your market.
How much does it cost to renovate a 430 sq ft apartment?
It depends on the level of work and the market. In Poland, Oferteo puts finishing a 430 sq ft developer shell to a mid standard at 75,000–100,000 zł in 2026, without appliances; in the UK, RenoCalc puts a full one-bedroom renovation at about £20,000–40,000 before VAT. A cosmetic refresh of paint and floors costs a fraction of either.
How do you calculate wall area for painting?
Multiply the room’s perimeter by the ceiling height, then take off the doors and windows. For gallons of paint, multiply the wall area by the number of coats and divide by the coverage on the can, about 400 sq ft per gallon per coat to be safe. Add 10% for what stays in the can and on the roller.
How much contingency should I add to a renovation budget?
About 10–15% for a new home or a cosmetic job, and 15–20% for a full renovation of an older apartment, where old wiring, uneven floors and damp only show once work starts. Keep the contingency as its own line in the budget.
Sources
- Renovation cost per m² UK, 2026 (RenoCost)
- Flat renovation cost UK, June 2026 (RenoCalc)
- Koszt wykończenia mieszkania w 2026, May 2026 (Oferteo)
- Ile kosztuje remont mieszkania w 2026, May 2026 (Oferteo)
- Home renovation cost in Dubai 2026, July 2026 (Vision Three)
- Cost to renovate a 1,000 sq ft condo, August 2026 (Block Renovation)