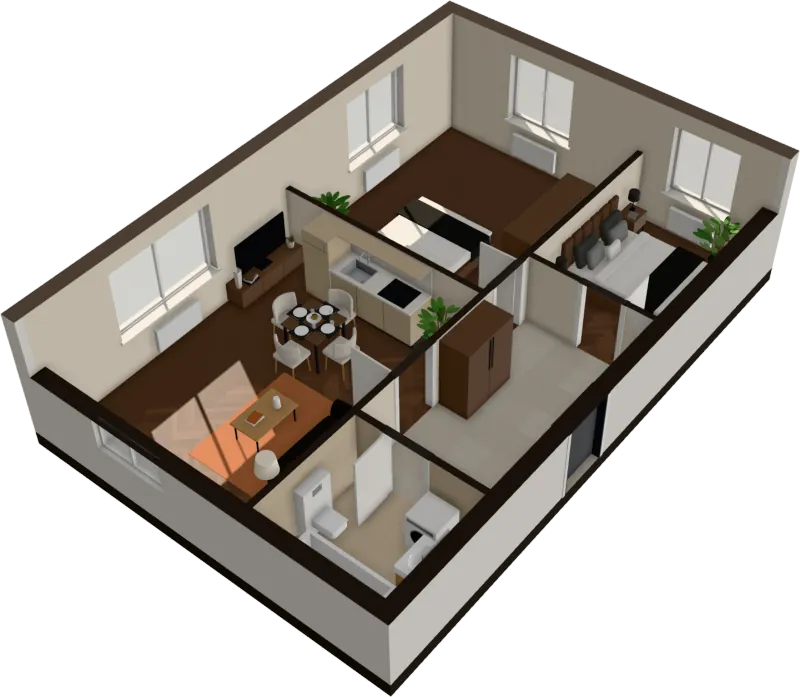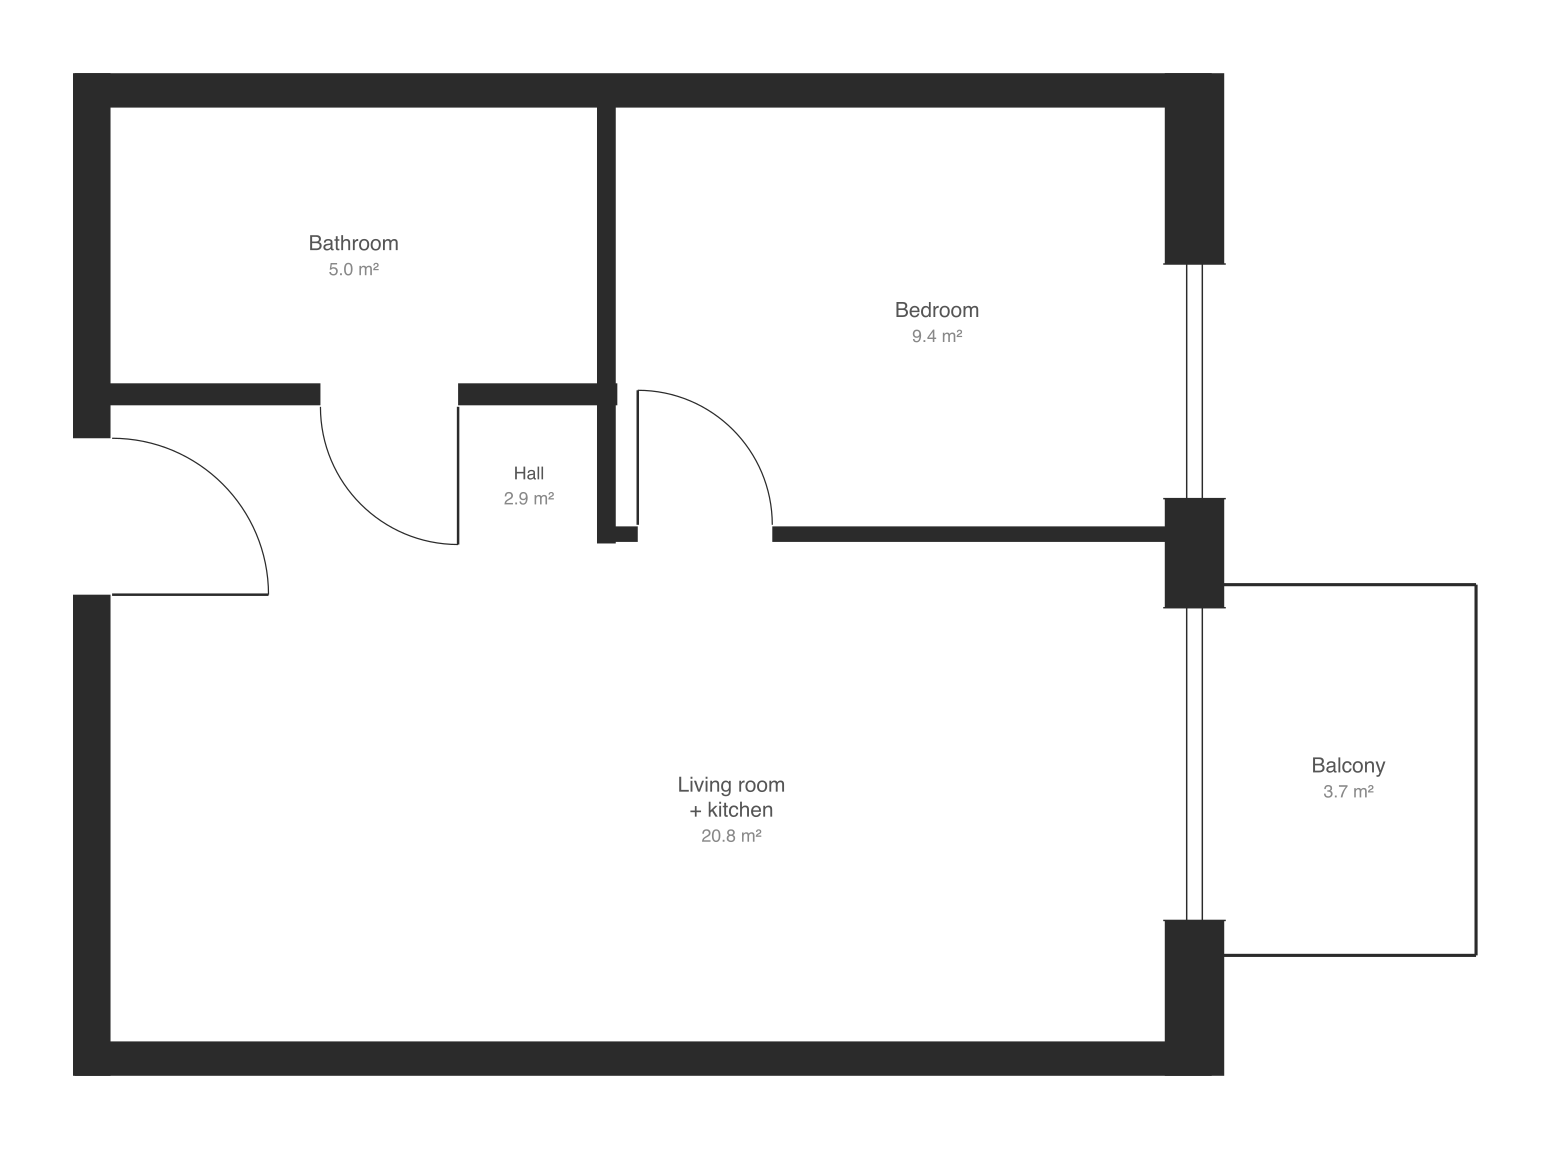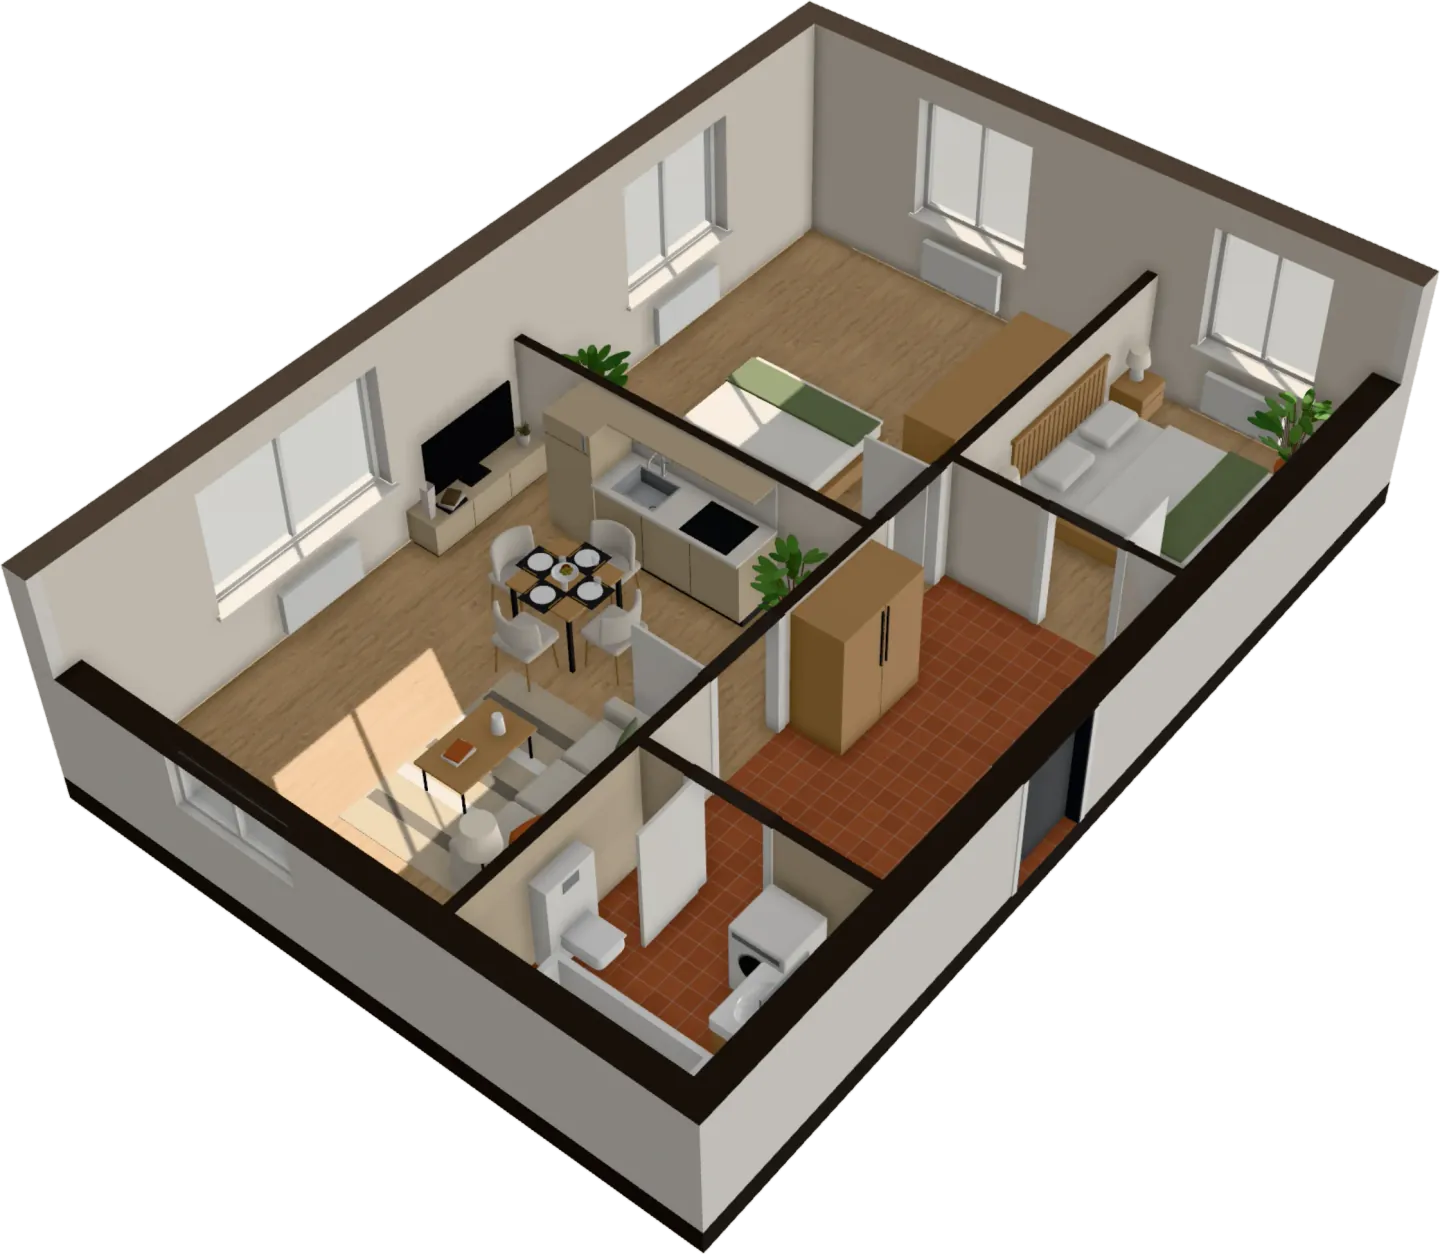
In an apartment of 270–480 sq ft, almost everything that decides how it feels to live in is already on the floor plan: where the bed can go, how many doors open into the main room, how much of the floor is corridor, and how far the back of the room is from a window. This guide shows how to read those things off a small apartment’s plan, which small apartment layouts work at these sizes, and how to test your own furniture on the drawing before you sign.
Start with the numbers on the plan
Before looking at the furniture drawn on the plan, write down three figures: the total area, the area of each room, and the width of the main room from its dimension lines. Then check them against what the apartment needs to hold.
Which area is quoted. Some countries measure to the inside face of every wall, some include internal walls, and balconies are counted differently everywhere. Two “380 sq ft” apartments can differ by 22–32 sq ft of real floor. See how to measure floor area.
How small is small. Minimum sizes differ by country, which helps when you compare listings:
| Where | Rule | What it means for the plan |
|---|---|---|
| England (nationally described space standard, where councils adopt it, and for all permitted-development conversions since April 2021) | One bedroom, one person: 420 sq ft, or 400 sq ft with a shower room. One bedroom, two people: 540 sq ft | Many older apartments, and offices converted to apartments under permitted development before April 2021, are smaller |
| Poland (2002 technical conditions, since 2018; most apartments on sale were designed to them) | An apartment must have at least 270 sq ft of usable floor area | Smaller “micro-apartments” exist, but are usually sold as commercial or hotel units, not apartments |
| US, UAE | No single national minimum; local codes set room sizes | Studio sizes vary widely by city and building, so compare the listed area with the rooms on the plan |
Don’t trust the furniture drawn on it. Sales plans often show a 48 in bed and a sofa the size of an armchair: proof the apartment holds furniture, not your furniture. If the plan has no dimensions, estimate them from a door: a standard interior door is about 30–36 in wide. The guide to reading a floor plan covers scale in more detail.
Furniture sizes to test on the plan
Use real sizes, measured from what you own or plan to buy:
| Piece | Compact | Standard | Notes |
|---|---|---|---|
| Double bed | 54 × 75 in (UK double, 4 ft 6 in × 6 ft 3 in) | 56–63 × 79 in (EU); US queen 60 × 80 in | Add 2–4 in for the frame |
| Sofa | 2-seat, 60–71 × 34 in | 3-seat, 79–91 × 36–38 in | Depth under 3 ft keeps walkways clear |
| Sofa bed, open | About 56 × 79 in | About 63 × 83 in | Needs its full open length clear every night |
| Dining table | 28 × 28 or 32 in round for two | 32 × 48 or 40 in round for four | A drop-leaf table gives both |
| Desk | 40 × 20 in | 48 × 24 in | 20 in deep is enough for a laptop |
| Wardrobe | 40 in wide | 60–79 in wide | 23–24 in deep for hangers across |
Clearances to draw around them
A room works when you can move around the furniture, not merely when it fits. Draw these gaps on the plan around each piece:
- Main walkway from the front door through the apartment: 3 ft comfortable, 2 ft 6 in at a pinch.
- Beside a double bed: at least 2 ft on the side you get in, 28 in to make it easily. For one person, one side against the wall is acceptable.
- At the foot of a bed or in front of a wardrobe: 28–36 in.
- Behind a dining chair: 2 ft 6 in to get up, 3 ft if someone needs to walk behind it.
- In front of a kitchen run: 40–48 in if there are units or a wall opposite.
The full list is in furniture clearances, and minimum room sizes in standard room sizes.
Studio layouts: find where the bed goes
In a studio, everything follows from where the bed can go. Look at the main room’s shape on the plan, find the window and the entrance, and you’ll see which of four layouts it allows.
1. Bed in the far corner, living by the door. The bed goes into the corner furthest from the entrance, usually by the window. It’s the most private option and the bed gets daylight, but the sofa sits near the kitchen and the door, facing the bed. It needs a roughly square room of 220 sq ft or more.
2. Bed in the middle, living by the window. In a long room with one window on the short wall, put the kitchen by the door, the bed in the middle and the sofa by the window. The bed doesn’t need daylight; the part of the room you use by day gets all of it. It needs a room at least 20 ft long.
3. Sofa bed or wall bed. A fold-down double wall bed typically takes about 16–20 in of wall depth when closed and frees 32–43 sq ft in the day. On the plan, look for a 5 ft 3 in–5 ft 11 in stretch of wall with 7 ft 3 in of clear floor in front of it. A sofa bed needs the same floor.
4. Platform or alcove bed. An alcove or a recess on the plan, about 7 × 7 ft or larger, takes a double bed out of the room. A platform about 3½ ft high with drawers underneath works under a normal 8 ft 2 in–8 ft 10 in ceiling; a loft bed with a desk underneath needs about 10 ft.
Zoning on the plan
Mark on the plan where the sleeping, living and kitchen zones meet, then decide what separates them:
- Open shelving 12–16 in deep and 4–5 ft high hides the bed from a seated person and lets daylight over the top.
- A full-height wardrobe across the room is storage and wall at once. Stop it at least 2 ft short of the window wall so light still reaches the far side.
- A glass partition with a sliding door separates sound without cutting the light. Reeded or frosted glass hides the bed.
A curtain on a ceiling track, or the back of the sofa, divides zones with no building work. Every solid divider takes 12–24 in of the room’s length, so draw it on the plan with the furniture.
One-bedroom layouts in 380–480 sq ft
With a separate bedroom, read the plan for how the area is split:
- A bedroom of 97–120 sq ft fits a double bed with a walkway on both sides and a wardrobe. England’s space standard asks for 124 sq ft and 9 ft width for the main double bedroom, but many good bedrooms are a little smaller. Below about 8½ ft wide, a 63 in bed leaves less than 20 in on each side.
- A bedroom of 75–86 sq ft fits a double bed with one side against the wall, and little else. The wardrobe goes in the hall.
- The living-kitchen gets the rest, usually 190–270 sq ft. Under 190 sq ft, a sofa, a table for four and a kitchen run compete for the same floor.
The hall is where small one-bedrooms lose most: a 3 ft wide, 13 ft long corridor is 43 sq ft you only walk through. Add up the hall and corridor areas on the plan. A rule of thumb: more than about 12% of the total is floor you pay for and don’t live in.
Doors: what each swing on the plan costs
Each quarter circle drawn at a door is floor you can’t furnish. A 2 ft 8 in door sweeps about 5.4 sq ft, and it also claims the wall it opens against. In a 320 sq ft apartment with four hinged doors, that’s up to 22 sq ft, around 7% of the floor.
| Door | Floor it needs | Wall it needs | Notes |
|---|---|---|---|
| Hinged | The full swing, about 5.4 sq ft for 2 ft 8 in | Wall space where it opens back | Best seal for sound and smell |
| Pocket (slides into the wall) | None | A stretch of wall about twice the door width, plus the frame, with no outlets, switches or pipes in it | Hard to add later in concrete or load-bearing walls |
| Sliding on the wall | None | Clear wall beside the opening at least as wide as the door | Leaks sound and light; that wall can’t take shelves |
| Bi-fold | About a third of the swing | Little | Good for wardrobes and utility closets |
On the plan, count the doors into the main room and check that each swing opens against a wall and hits nothing. A kitchen or walk-in wardrobe door is the easiest to swap for a sliding or pocket one; keep hinged doors on the bathroom and bedroom, where sound matters. The floor plan symbols guide shows how each door type is drawn.
Open or closed kitchen: what to look for
On a small plan, the kitchen is usually either a run along one wall of the living room or a separate room of 54–75 sq ft. The open version shares its walkway and daylight with the living area, which is why most studios use it. What you give up is smell, noise, and a view of the dishes from the sofa.
Read these things off the plan:
- Length of the run. As a rule of thumb, about 8 ft gives a fridge, sink, cooktop and a stretch of countertop between them. Under 5 ft 11 in, there is no real place to prepare food.
- A window. An open kitchen at the back of a deep room has no daylight of its own and needs a range hood ducted outside.
- The view from the sofa. Draw a line from where the sofa goes to the sink. If it’s in full view, consider a peninsula or a half-height screen.
- What lies between the bedroom and the front door. In England, the fire guidance for apartments (Approved Document B) limits layouts where the way out from a bedroom runs through the living-kitchen, and wants the cooking kept away from the front door. Other countries have their own rules. If you plan to open a wall, ask building control or the building manager first.
More in open-plan kitchen and living room.
Light and sightlines on the plan
Room depth. A common rule of thumb is that daylight reaches about two to two and a half times the height of the window head into a room. With windows up to 7 ft 3 in, anything more than about 16 ft from a window is dim. Measure on the plan from the window wall to the back of each zone, and put the parts you use by day within that distance.
Sightlines. Draw a line from the front door, and one from the sofa, to the furthest window you can see. The longer and clearer those lines, the bigger the apartment feels. Tall furniture across them, or a door opening into them, makes it feel smaller than its area. Decoration helps only a little by comparison: a large mirror at right angles to the window and one pale color on walls and ceiling are worth doing, but they won’t rescue a layout.
Orientation matters too; see which way an apartment should face.
Storage: find it on the plan
Built-in storage is what small new-construction plans leave out most often. England’s space standard asks for at least 11 sq ft of built-in storage floor area in a one-bedroom apartment for one person and 16 sq ft for two, including 5.4 sq ft for a boiler or water heater: a useful benchmark anywhere.
On the plan, add up every closet and wardrobe drawn with a door. If it falls short, look for where storage can go:
- Full-height wardrobes, 2 ft deep: as a rule of thumb, about 3½ ft of width per adult is a minimum, 5–6½ ft comfortable.
- The hall. A 14 in deep shoe and coat cabinet fits where a wardrobe won’t.
- A 24 × 24 in space for a washing machine outside the kitchen countertop, or a stacked washer and dryer in a hall closet.
Worked examples
A 320 sq ft studio: bed in the middle
Hall 4 ft × 6 ft 7 in with a 3 ft wardrobe; shower room 5 ft 7 in × 6 ft 11 in; main room 11 ft 10 in × 21 ft 8 in with one window on the short wall.
From the door to the window:
- Kitchen, 8 ft. An 8 ft run along one long wall and a 28 × 28 in table with two chairs against the other, leaving more than 4 ft between them.
- Bed, 6 ft 7 in. A 56 × 79 in bed across the room, headboard against the wall, leaving a 5 ft 3 in passage along the other wall to the living area.
- Divider, 16 in. Open shelving 4 ft 8 in high along the length of the bed.
- Living, 5 ft 11 in. A 2-seat sofa backed against the shelving, facing the window, and a 40 × 16 in desk-shelf under the window.
The trade-off: no coffee table and no armchair. With a wall bed instead, the bed zone becomes part of the living room during the day.
A 450 sq ft one-bedroom: open kitchen at the back
Hall 4 ft 8 in × 9 ft 10 in; bathroom 6 ft 7 in × 7 ft 3 in; bedroom 10 × 11 ft; living-kitchen 11 ft 10 in × 20 ft 8 in with a window on the far short wall.
- Bedroom, 113 sq ft. A 63 × 79 in bed with its head on the 9 ft 10 in wall leaves 28 in on each side. A 2 ft deep wardrobe at the foot leaves 3 ft to walk.
- Kitchen, 5 ft 7 in of the room’s length. An 11 ft 10 in run across the back wall and a 3 ft 8 in aisle. It has no window, so it needs a ducted range hood.
- Dining, 6 ft 7 in. A 32 × 48 in table for four, with 2 ft for chairs on each long side.
- Living, 8 ft 6 in by the window. A 3-seat sofa against one long wall, a coffee table 18 in in front, a 4 ft 4 in walkway and a 16 in TV unit on the opposite wall.
The mirror image, with the kitchen by the window and the sofa at the back, suits people who cook a lot and costs the sofa its evening daylight.
A 390 sq ft apartment: studio or one-bedroom?
Many 380–410 sq ft apartments are sold both ways. A separate bedroom of 75–86 sq ft leaves a living-kitchen of about 220 sq ft, and its door and wall take about 16 sq ft more. A sleeping alcove of 7 ft 3 in × 7 ft 3 in behind a glazed sliding partition fits a 56 in bed against the wall with 2 ft 8 in on the other side, and keeps the whole apartment’s light. Check local rules if you plan to call it a bedroom when you sell: a sleeping space without its own window often doesn’t count as one.
What to check on the plan before buying
- Corridor share. Hall and corridors under about 12% of the total area, as a rule of thumb.
- Unbroken wall. At least one 7 ft 3 in stretch in the main room with no door, window or radiator, for the sofa or bed, and one in the bedroom for the bed head.
- Doors into the main room. Two is good; four is a problem.
- Kitchen run. 8 ft or more, with space for a full-size fridge.
- Washing machine. A 24 × 24 in place for it, outside the kitchen countertop if possible.
- Built-in storage. At least 11 sq ft for one person, 16 sq ft for two, or a wall where you can add it.
- Depth from the window. No living space more than about 16 ft from a window.
- Ceiling height. 8 ft 2 in or more makes a small apartment feel noticeably larger than 8 ft. Plans rarely show it, so ask.
- Columns, risers and radiators. Boxed-in pipes and structural columns in corners take 8–16 in off exactly the walls you’d furnish.
For an apartment you can’t visit yet, go on to the pre-construction checklist.
Test your furniture on your own plan
Print the plan, or open it on a tablet, and draw your real furniture to scale using the sizes above. Then draw the clearances around each piece and the swing of every door. If a walkway drops under 2 ft 6 in or a door hits furniture, that layout doesn’t work and you need a different one, or a different apartment.
For a faster check, upload the plan and it opens furnished at real scale in 3D. Drag, turn or swap pieces in the furniture planner, then walk through it at eye level to see what you look at from the sofa and the front door.
Questions
What is the best layout for a studio apartment?
For a long room with one window on the short wall, put the kitchen by the door, the bed in the middle behind a low divider and the living area by the window. For a square room, put the bed in the far corner with the sofa backed toward it as the divider. Either way, keep a 30–36 in walkway from the door to the window.
How can I make a small apartment feel bigger?
Most of it is layout, and you can check it on the plan: a clear line of sight from the front door to a window, few hinged doors into the main room, furniture sized to the room, and storage built in so the floor stays clear. Pale walls and a large mirror help a little, but less than any of these.
What is the minimum size for a studio apartment?
It depends on the country. In England, the national space standard sets 400 sq ft for a one-person apartment with a shower room, where councils adopt it and for permitted-development conversions. In Poland, the 2002 technical conditions that most apartments on sale were designed to set a minimum of 270 sq ft of usable area. The US and UAE leave room sizes to local codes.
Can you fit a double bed in a studio apartment?
Usually, yes. A 56 × 79 in double with 2 ft to walk at the foot needs a zone about 6½ ft wide and 8 ft 6 in long with a walkway on one side, or 8 ft 6 in × 8 ft 6 in with space on both sides. Below about 270 sq ft, a wall bed or sofa bed keeps the living space.
Is an open kitchen a good idea in a small apartment?
Usually, because it shares its walkway and daylight with the living area. It works best with a range hood ducted outside and a sink out of view of the sofa. If you cook a lot or the kitchen would face the bed, a glazed sliding partition is a good middle ground.
Sources
- Technical housing standards: nationally described space standard (GOV.UK)
- Nationally described space standard, Table 1 and technical requirements (PDF, GOV.UK)
- Explanatory memorandum: space standards for permitted development homes, SI 2020/1243 (legislation.gov.uk)
- Warunki techniczne, jakim powinny odpowiadać budynki, consolidated text, § 94 (ISAP, Sejm)
- Ministry notice on the technical conditions from 20 September 2026 (gov.pl)
- Approved Document B (fire safety), volume 1: dwellings (GOV.UK)