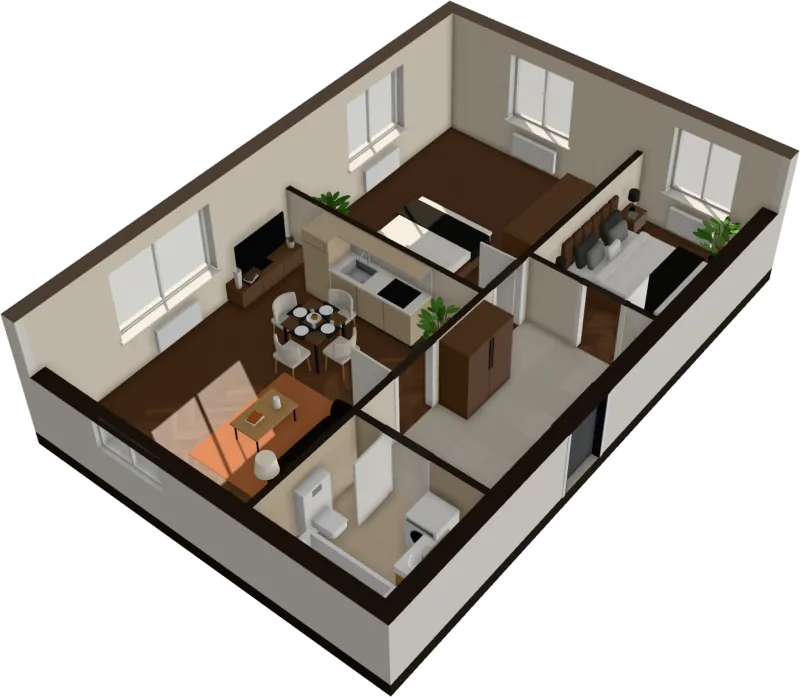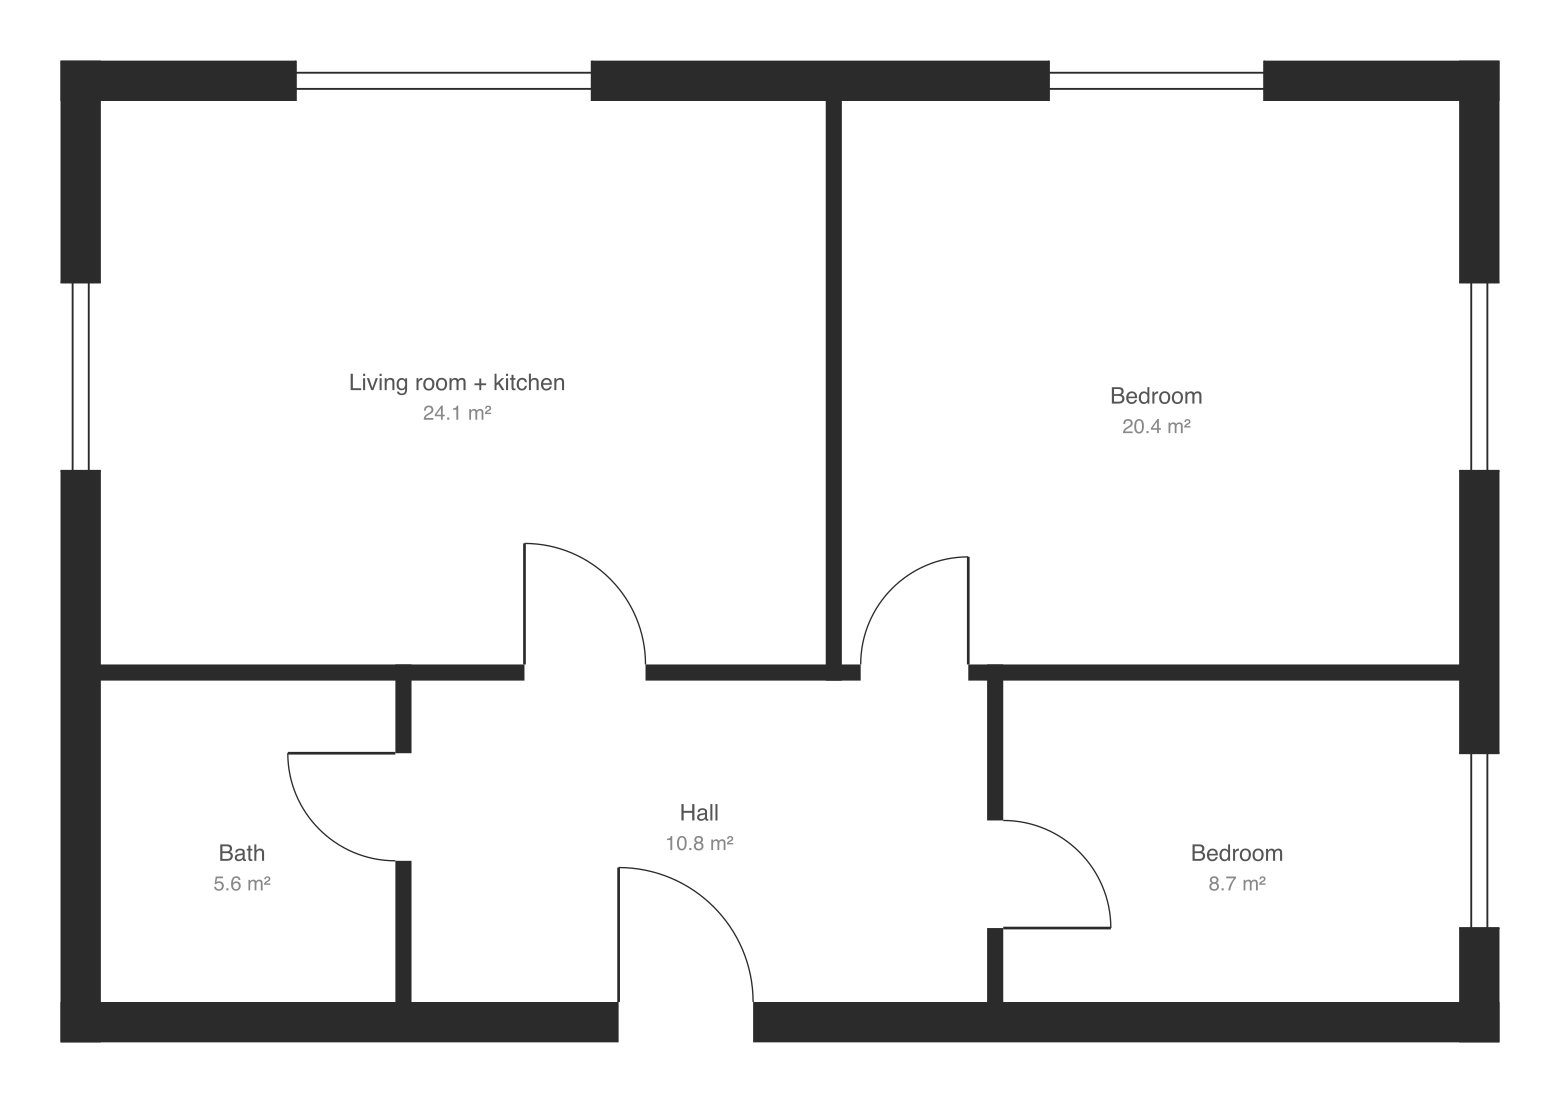
A floor plan is a drawing of a home seen from above, as if the building were cut horizontally about a metre above the floor and the top lifted off. Once you know what the few kinds of lines mean, you can read almost any plan from a developer, an agent or an architect.
Walls
Walls are the thickest lines on the plan, usually filled in black or dark grey.
- Outer walls are the thickest, often 30–50 cm on a real building.
- Inner walls and partitions are thinner, often 10–15 cm.
- A wall that is hatched or drawn in another colour is often load-bearing or new. Check the legend.
Thick walls between flats are good news for sound insulation. Thin partitions are easy to move in a renovation; thick ones usually aren’t.
Doors
A door is a gap in a wall with a straight line for the door leaf and a quarter circle for its swing. The arc shows which way the door opens and how much floor it needs. Check that the swing doesn’t hit a wardrobe, a bed or another door.
- A gap with no arc is an opening without a door, or a sliding door.
- Two small arcs side by side are double doors.
Windows
Windows are gaps in the outer walls drawn with two or three thin parallel lines (the glass). Their size tells you more about a room’s light than anything else on the plan. A balcony door is drawn like a door in an outer wall, usually leading to a balcony outlined with a thin railing line.
Scale and dimensions
Most sales plans are not to scale on your screen, so don’t measure them with a ruler. Use what is written:
- Room areas in m² or sq ft, written inside each room.
- Dimension lines along the walls, in centimetres, millimetres or feet.
- A scale bar such as 0–1–2–5 m, when there is one.
A standard interior door is about 80–90 cm wide. If there are no dimensions, compare a room’s width with a door to estimate it.
Fixtures and furniture
Bathrooms show the bath or shower, basin and toilet; kitchens show the worktop, sink and hob. Many sales plans also draw furniture. It is there to show that a bed or sofa fits, but it’s often drawn slightly smaller than real furniture. Check it with real sizes: a double bed is about 160 × 200 cm, a three-seat sofa about 220 × 95 cm.
North and orientation
A north arrow tells you which way the windows face, and so when each room gets sun. Many plans leave it out. Find the building on a map, or ask. See which way a flat should face.
The fastest way to understand a plan: walk it
Even with practice, most people can’t picture a room from lines. Upload the plan to FloorTo3D and it is turned into a furnished 3D flat in a few seconds. You can walk through it at eye level, check that furniture fits, and see the sunlight on any date. Type the area from the listing and the scale is exact.