Most snagging lists are about finish: patchy paint, a sticking door, a scratched window. Those matter, and the builder will fix them for months after you move in. What can’t be fixed later is a flat that was built differently from the plan you bought: a bedroom 20 cm narrower, a window moved, a ceiling dropped for a duct. Handover is the last moment to catch that while it still counts.
So this checklist starts with the drawing. Measure the flat against the floor plan and the specification first, then go room by room for defects.
What to bring
The contract floor plan (the one referenced in your contract, not the brochure version), the section drawing if you have one, and the specification. Print the plan large, at A3 if you can, so you can write on it.
For measuring: a laser distance measure (accurate to a couple of millimetres) and a 5 m tape for short runs. For defects: a torch, a plug-in socket tester, a 2 m straightedge or long spirit level, bright low-tack tape to mark snags, and your phone camera. Go in daylight.
1. Floor area, room by room
Area is what you paid for, so measure it first.
- Measure each room wall to wall at floor level, ignoring skirtings. Take two readings for each dimension, one near each end of the wall, because walls are rarely perfectly parallel. Use the smaller.
- Split odd shapes into rectangles. An L-shaped living room is two rectangles; add them. Take off a boxed-in riser or column.
- Multiply and round to one decimal place.
- Compare each room with the plan, then add them up and compare with the contract total.
Worked example. A two-room flat sold as 46.0 m² (495 sq ft):
| Room | Plan | Measured | Difference |
|---|---|---|---|
| Living and kitchen | 3.80 × 5.20 m = 19.8 m² | 3.72 × 5.18 m = 19.3 m² | −0.5 m² |
| Bedroom | 3.10 × 3.60 m = 11.2 m² | 3.00 × 3.58 m = 10.7 m² | −0.5 m² |
| Bathroom | 1.80 × 2.20 m = 4.0 m² | 1.78 × 2.20 m = 3.9 m² | −0.1 m² |
| Hall | 7.0 m² | 6.9 m² | −0.1 m² |
| Storage | 2.0 m² | 2.0 m² | 0 |
| Total | 44.0 m² of rooms | 42.8 m² | −2.7% |
The rooms add up to 44.0 m² on the plan, not 46.0 m², because the contract figure also counts internal walls. That isn’t a snag, it’s a convention. Compare like with like:
- UK: plans often quote gross internal area, which includes internal walls.
- Poland: usable floor area is measured inside each room; for contracts signed from 13 February 2026, under the Polish area standard (PN-ISO 9836).
- Dubai: the sales area often includes the balcony, and sometimes a share of the walls.
Here the rooms came out 2.7% smaller than drawn. Under a Polish contract with the common margin of about ±2%, that would mean a price adjustment or, depending on the clause, the right to withdraw. In Dubai, the developer has to compensate you only when the flat is more than 5% smaller than the net area in the contract. In the UK it depends on what your contract says. The off-plan checklist covers these tolerance clauses, and our guide to measuring floor area explains the conventions in detail.
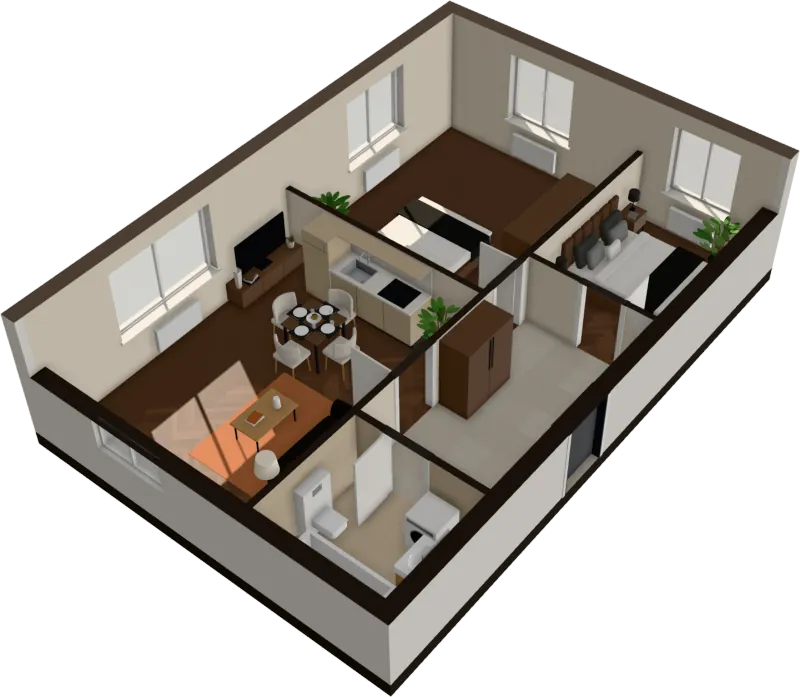
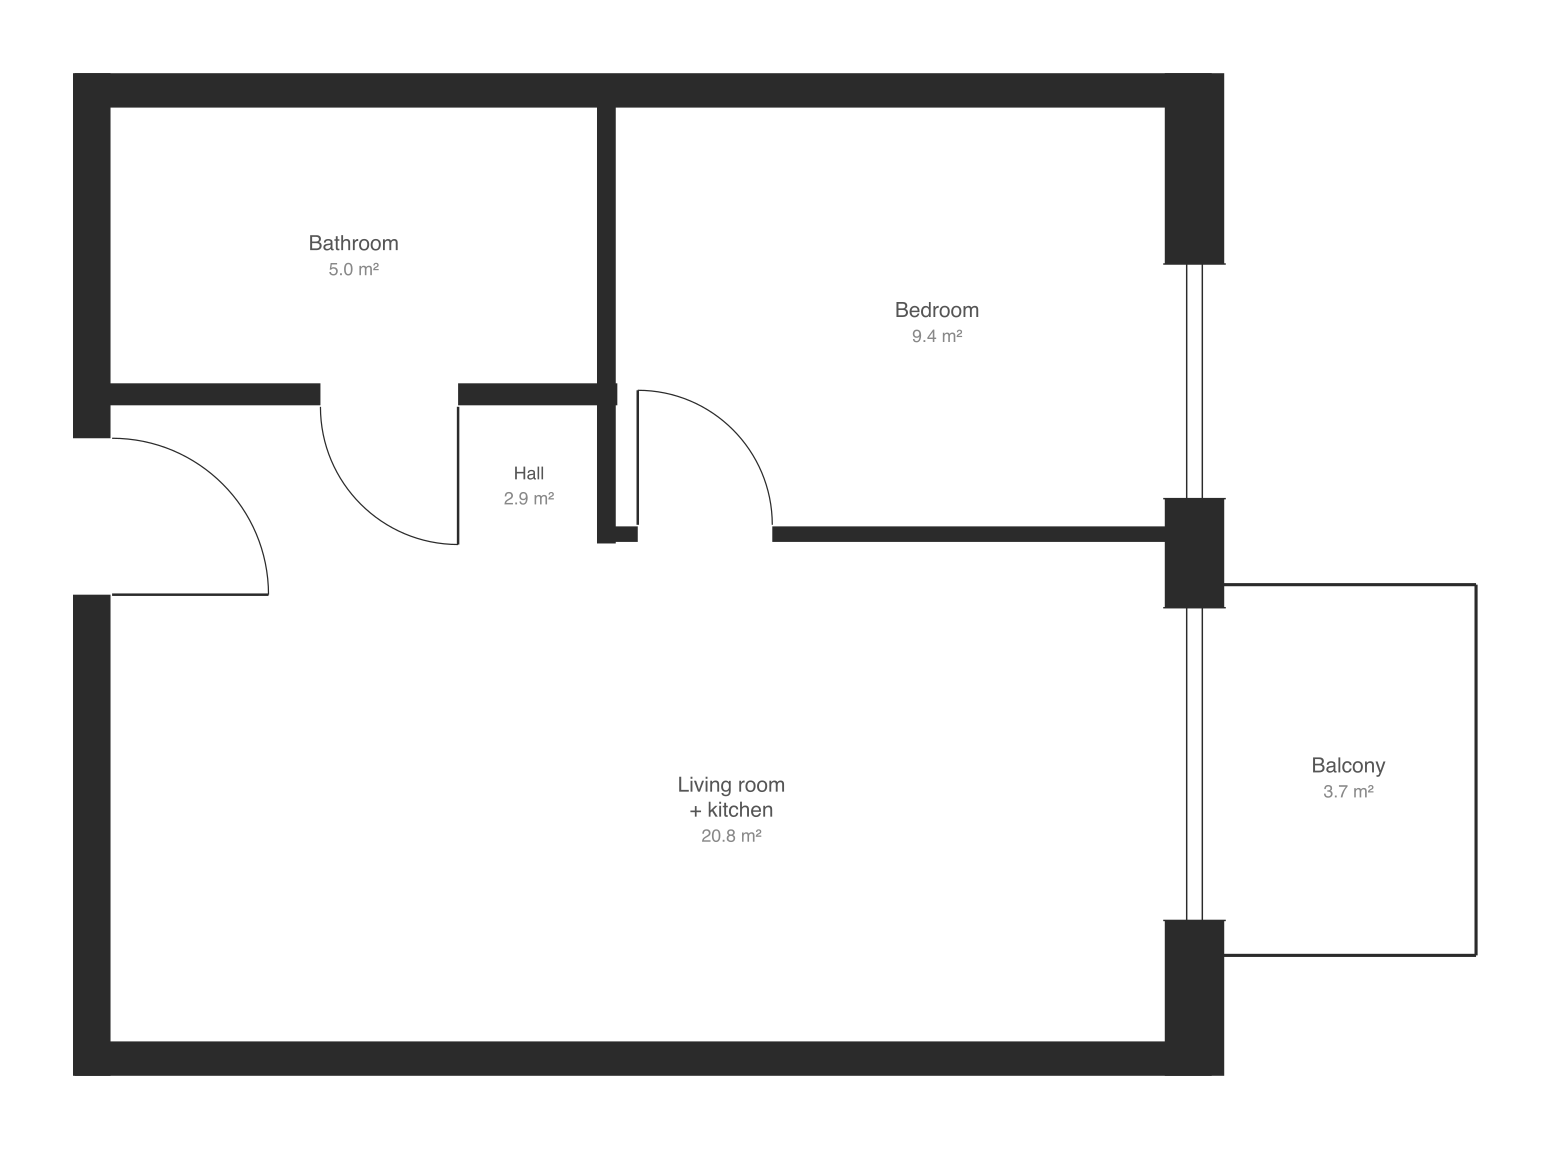
If your plan gives only a total, upload it and FloorTo3D shows each room’s area on the top-down plan, scaled to the total you type. It is a reading of the drawing rather than a survey, but it gives you a figure per room to hold your tape measure against.
2. Room dimensions that decide the furniture
A room can have the right area and the wrong shape. The widths matter more than the square metres, because they decide whether a bed, a sofa or a wardrobe fits. Check these against the plan’s dimension lines:
- Bedroom width where the bed goes. A 160 cm bed with 60 cm walkways each side needs 2.8 m. If the room was drawn at 2.8 m and built at 2.7 m, one side of the bed is now against the wall.
- Wardrobe alcoves and recesses. Depth of at least 60 cm (2 ft) for hanging; 55 cm is common and too shallow for many hangers.
- Kitchen runs. The length of each worktop run and the gaps left for appliances. Most appliances need 60 cm; a gap built at 59 cm won’t take a standard dishwasher.
- Hall and corridor widths, if you have large furniture to bring in. Anything under about 90 cm (3 ft) makes a sofa delivery hard, especially with a turn.
- Wall lengths where you planned a sofa or a bookcase, measured between the door frame and the corner, not the full wall.
See furniture clearances and standard room sizes for the distances furniture needs.
3. Ceiling height
Plans don’t show heights, so take them from the section drawing or the specification. Measure in the middle of each room and under every bulkhead or dropped ceiling.
- England’s space standard asks for at least 2.3 m (7 ft 6 in) over 75% of the flat; the London Plan asks for 2.5 m.
- Poland’s 2002 technical conditions, which most flats now being handed over were designed to, ask for 2.5 m in habitable rooms and less in bathrooms and halls.
- A bathroom or hall ceiling dropped to 2.2 m to hide pipes or ventilation is normal. A living room at 2.4 m when the section showed 2.7 m is not, and a bulkhead that crosses a bedroom and wasn’t on any drawing is worth raising.
4. Windows and doors: positions and sizes
Windows and doors are drawn on every plan, so check each one.
Windows
- Count and position. Same number as the plan, in the same walls, at the same distance from the corners. A window moved 40 cm can take out the wall you planned for a desk or a bed head.
- Size. Measure the frame width and height and compare with the plan and any window schedule. The window is what lets in light: Poland’s 2002 technical conditions ask for window area, measured inside the frame, of at least 1/8 of a habitable room’s floor area, so a 12 m² bedroom needs 1.5 m².
- Sill height from the finished floor. It decides whether a radiator, a desk or a sofa back fits beneath. In England, Approved Document K asks for guarding (or a similar safeguard, such as a restrictor) at an opening window whose sill is below 800 mm (2 ft 7 in) where there is a drop outside.
- Opening type. Tilt-and-turn, casement or fixed, as in the specification. A fixed pane where an opening one was promised affects ventilation and cleaning.
Doors
- Swing direction. The arc on the plan shows which way each door opens. A door hung on the other side, or opening outwards instead of in, changes where the light switch, the bed or the towel rail can go.
- Clear width. Measure between the stops of the frame. An internal door is usually 70–80 cm clear; the front door should be at least that. Compare with the plan.
- Sliding and pocket doors where the plan shows them, not swapped for hinged ones.
- Balcony door position and threshold height, as drawn.
5. Fixed items against the plan and the specification
Everything drawn or listed should be there, in the place shown:
- Kitchen layout: sink, hob and fridge where the plan puts them; the brands and models in the specification.
- Bathroom: bath or shower as drawn, the tray size, the toilet and basin in their positions, a place for the washing machine if one was shown.
- Built-in storage: every cupboard on the plan exists, at the size drawn, with shelves or rails.
- Radiators and heating: positions as on any services drawing; a radiator on the wall you planned for a sofa is a change.
- Sockets, switches and data points: count them against the electrical layout if you were given one.
- Balcony: depth and length as drawn. A balcony built 1.2 m deep instead of 1.5 m loses the table. The railing should be at least 1.1 m (3 ft 7 in) high under the English and Polish rules for blocks of flats.
6. Mark up the plan
Write your measurements on the printed plan next to the drawn ones, in a different colour. Circle every difference over 2–3% in a room, every window or door that moved or changed size, and every missing item. That marked-up plan, with photos, is the clearest thing you can send the developer: it shows exactly what differs, where, and by how much.
Room-by-room defect checklist
Once the flat matches the plan, check the finish. NHBC Standards (chapter 9.1, 2024 edition), used by most UK builders, give the yardsticks: walls flat within ±3 mm under a 2 m straightedge and within 8 mm of plumb up to 3 m high; floors within 3 mm per metre of level (20 mm at most on floors over 6 m across); gaps round an internal door of 4 mm or less; paint judged from 2 m away in natural daylight. Other markets use their own figures, so ask which standard your developer works to.
Walls and ceilings
- Flat and plumb; no cracks wider than a hairline, no hollow plaster when tapped
- Paint even, including behind radiators and doors; no damp patches
Floors
- Level; no squeaks or bounce; tiles not cracked or hollow, and no edge standing more than 1 mm above its neighbour (2 mm with joints over 6 mm wide)
- Laminate and wood without gaps or scratches; thresholds fitted
Windows
- Open, close and lock in every mode; seals continuous; trickle vents work
- No scratches or misting between panes; restrictors and keys on upper floors
Doors
- Close without catching; even gaps; about 10 mm between internal doors and the floor finish, for air
- Locks, handles and stops work; UK flat entrance door closes itself fully (fire door)
Kitchen
- Doors and drawers aligned; worktop joints sealed; every appliance switched on and run
- No leaks under the sink after five minutes of running water
Bathroom
- Silicone continuous; shower drains fully; toilet flushes and stops running
- Extractor fan pulls a sheet of paper against the grille; hot water within a minute
Electrics
- Every socket passes the tester; every light and switch works; smoke alarms test
- Fuse board labelled; certificates handed over
Heating and ventilation
- Every radiator hot top to bottom; underfloor zones respond; ventilation or air conditioning running
- Commissioning paperwork and manuals handed over
Balcony
- Floor falls to the drain; no standing water after a bucket test; railing firm
- Door threshold sealed
Common snags include patchy paint, poor silicone, doors that stick, hollow tiles, scratched glass and radiators that haven’t been balanced.
Reporting and deadlines
Number each snag, mark it with tape, and write down the room, the exact spot, what is wrong, and a wide and a close photo. Send the list and the marked-up plan in writing and keep a copy.
- UK: developers under the New Homes Quality Code must give you the chance of a pre-completion inspection, deal with the snags it finds before completion or within 30 days, and run an after-sales service for two years; warranties such as NHBC’s Buildmark then insure against damage from building defects for years three to ten.
- Poland: defects go into the handover protocol at the odbiór, before the notarial deed. The developer has 14 days from signing it to accept or refuse them in writing (silence counts as acceptance) and 30 days from signing to fix accepted ones. You can refuse the handover if the flat has a significant defect that the developer won’t acknowledge, and rękojmia covers defects found within five years.
- Dubai: inspect before signing the handover certificate and attach the snag list. Under Law No. 6 of 2019, developers must fix defective installations such as plumbing, electrics and air conditioning for one year from handover, and structural defects for ten years from the completion certificate.
Signing a handover with snags listed doesn’t mean you accept them. A difference from the plan is different from a defect, though: raise it before you complete, because afterwards it is much harder to argue.
Check it on your own plan
Before handover day, take the contract plan and write on it the figures you’ll need: each room’s dimensions and area, the ceiling heights from the section, the size and sill height of each window, and the clear width and swing of each door. Leave space beside each one. On the day, fill in your own measurement and circle the differences.
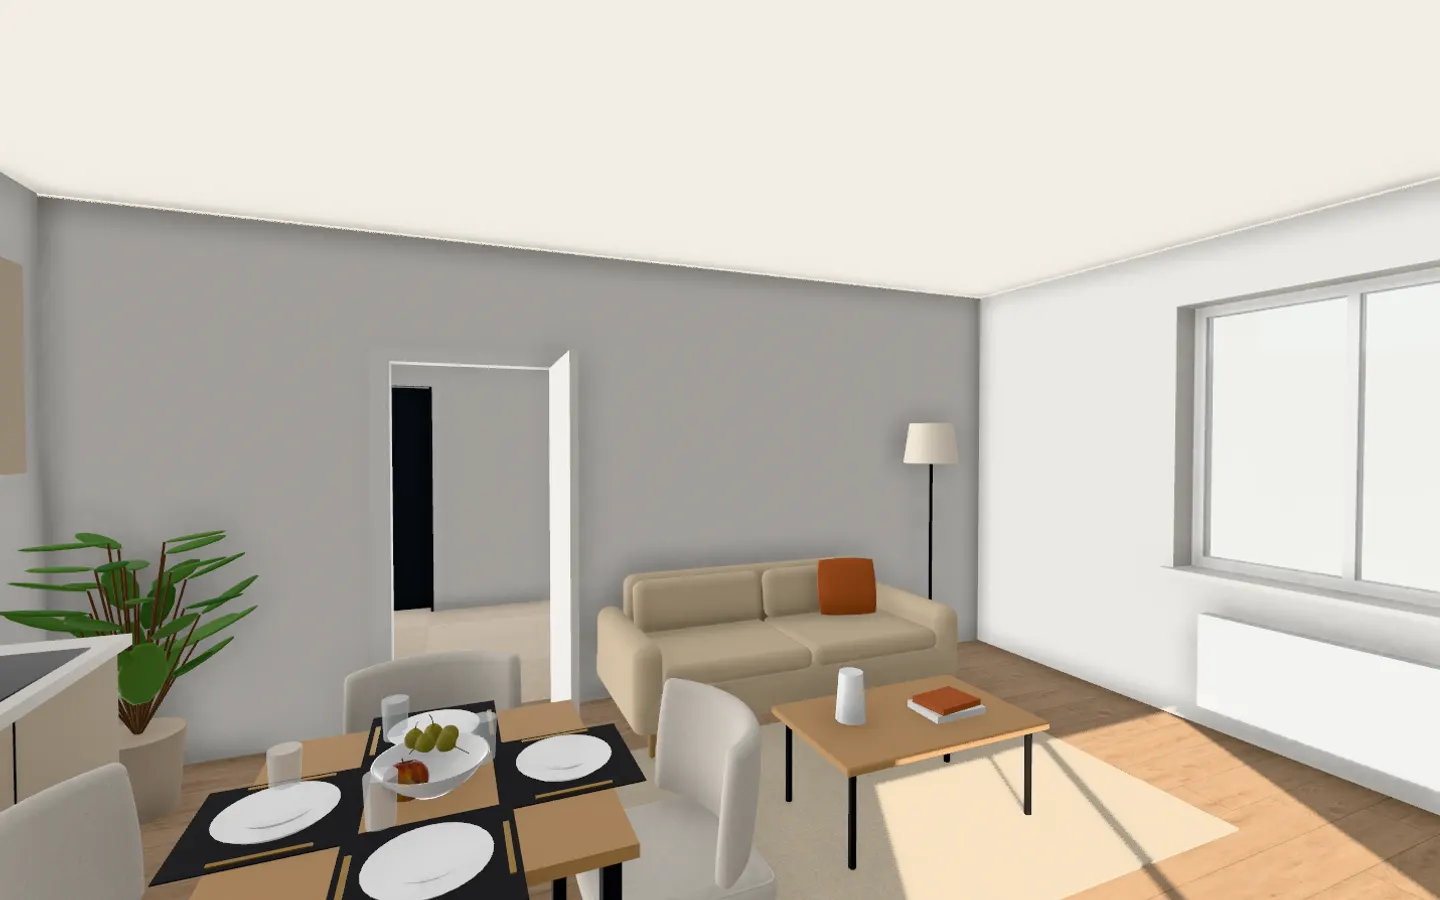
If you want to plan the furniture before you move in, the furniture planner lets you move it round your own plan in 3D, so you can see straight away whether a room built 10 cm narrower still takes the bed.
Questions
What should a new build snagging checklist include?
Start with the plan: floor area, room dimensions, ceiling heights, and the positions and sizes of windows and doors, compared with the contract drawing and specification. Then check each room for defects in walls, floors, windows, doors, kitchen, bathroom, electrics, heating and the balcony.
What if my new build is smaller than the floor plan?
Measure every room and compare with the plan using the same measuring convention as the contract. If the difference is beyond the tolerance in your contract (often about ±2% in Poland, more than 5% for compensation in Dubai, whatever was agreed in the UK), write to the developer before you complete and ask for the remedy the contract sets out.
How do I measure a room’s floor area for snagging?
Measure wall to wall at floor level, ignoring skirtings, and take two readings for each wall. Split L-shaped rooms into rectangles, multiply length by width for each, and add them. Round to one decimal place and compare room by room with the plan.
What ceiling height should a new-build flat have?
In England, the national space standard asks for at least 2.3 m over 75% of the floor area, and London asks for 2.5 m. Poland’s 2002 technical conditions, which most flats now being finished were designed to, require 2.5 m in habitable rooms. Check the section drawing for what your flat was designed to, and measure under every bulkhead.
When should you do a snagging inspection?
Before completion or handover, when the developer still has an incentive to fix things and a difference from the plan can still change the deal. Then again after a few months of living there, and before the builder’s responsible period ends.
Can I do my own snagging list?
Yes. Take the contract plan, a laser measure and the checklist above, go in daylight, and work room by room. A professional snagger adds equipment and knowledge of the tolerances, but measuring the flat against its plan is something you can do as well as anyone.
Sources
- Nationally Described Space Standard (GOV.UK, 2015, updated 2016)
- Housing Design Standards London Plan Guidance (Greater London Authority, 2023)
- Approved Document K: protection from falling, collision and impact (GOV.UK)
- New Homes Quality Code, version 2, March 2026 (New Homes Quality Board)
- Buildmark warranty and insurance cover (NHBC)
- Polish developer act, consolidated text 2026, art. 5a and art. 41 (Dziennik Ustaw 2026 poz. 880)
- Polish Civil Code, consolidated text 2026, art. 568 on rękojmia (Dziennik Ustaw 2026 poz. 795)
- Polish technical conditions for buildings, 2002, consolidated text (Dziennik Ustaw 2022 poz. 1225)
- Executive Council Resolution No. 6 of 2010, interim real property register (Dubai Legislation Portal)
- Law No. 6 of 2019 on jointly owned real property, art. 40 (Dubai Legislation Portal)