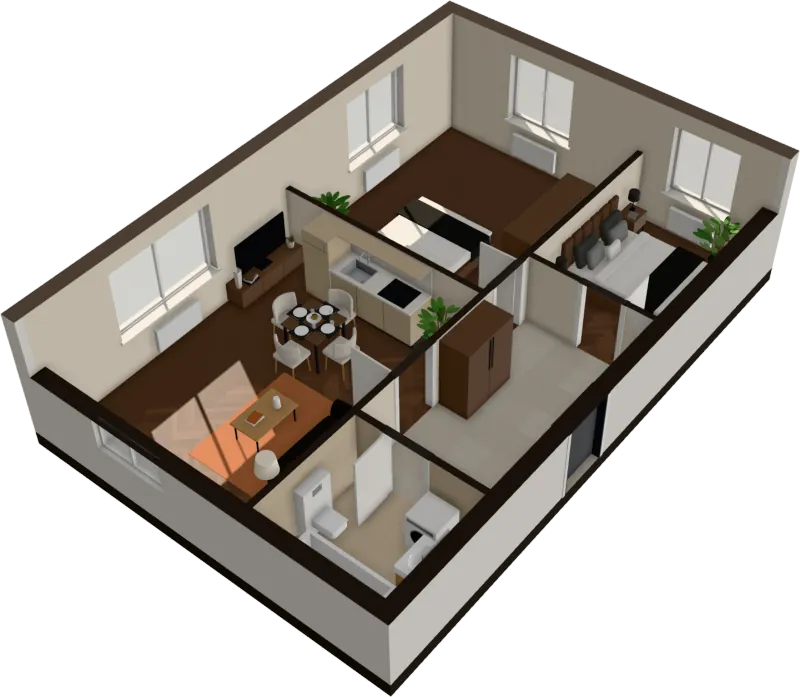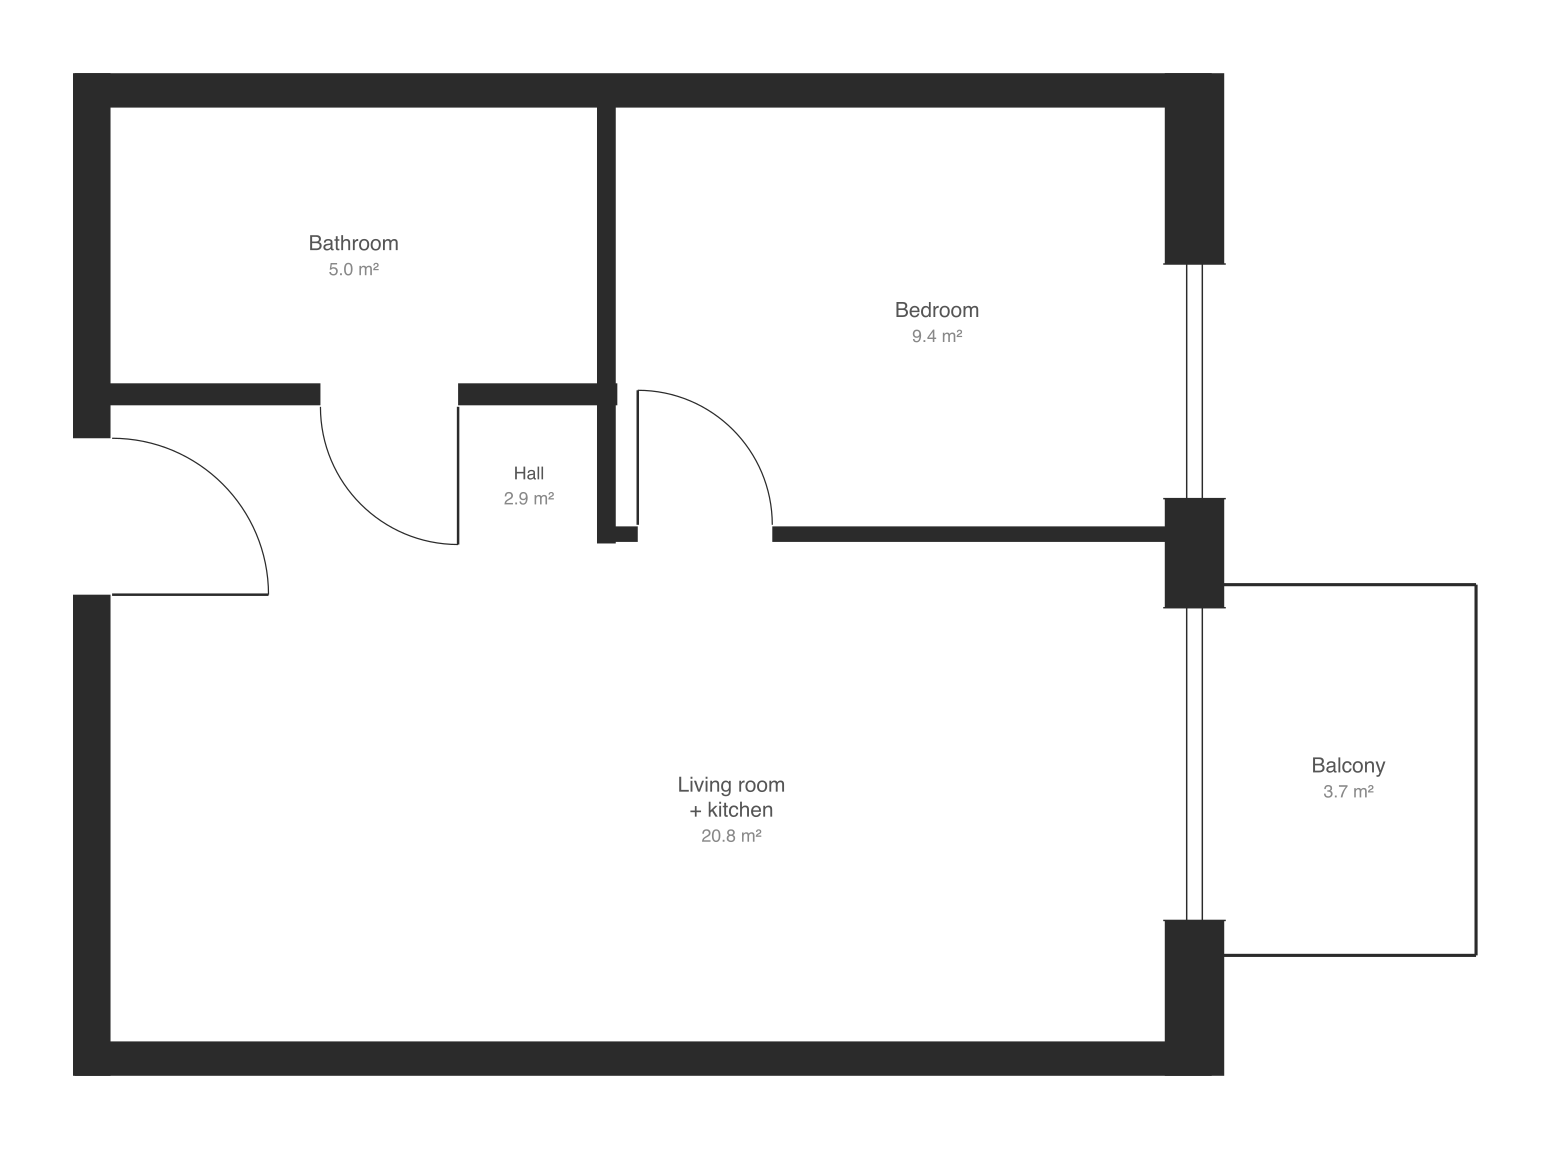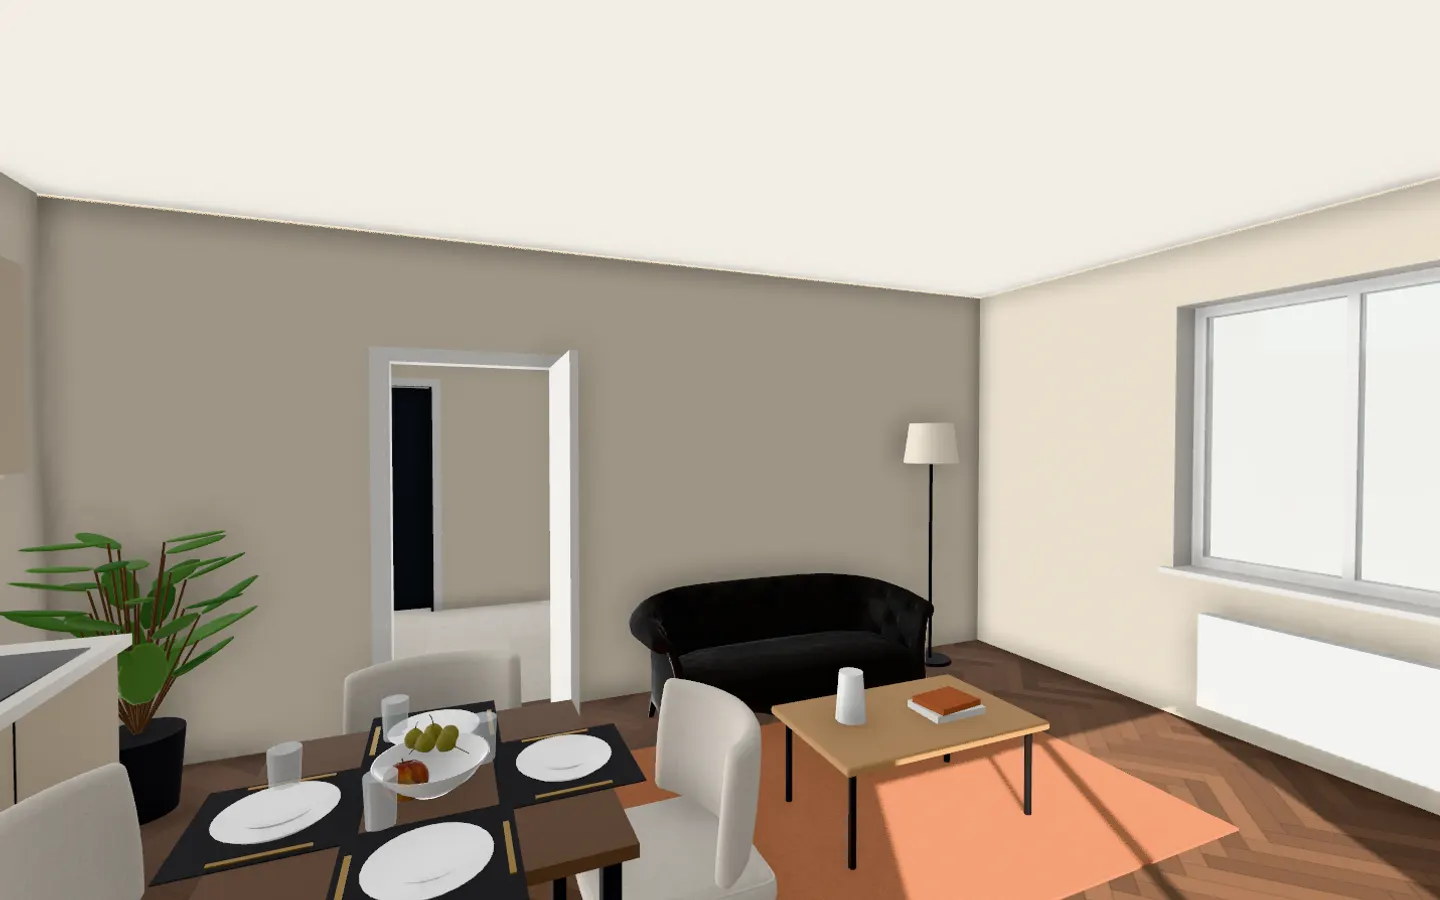
A floor plan shows a bed, a sofa and a table sitting neatly in each room. What it doesn’t show is the space needed to use them: to pull out a chair, open a dishwasher, get into bed on the far side or walk past the sofa. That space is where layouts fail. These are the clearances designers add to a plan, room by room, with the standard furniture sizes to draw them against.
Sizes are in centimetres first, inches second. Where a figure comes from a rule or an industry guideline, the source is named; the rest are widely used design rules of thumb.
Why the plan alone can mislead you
- Drawn furniture is often undersized. Sales plans tend to show slim beds and short sofas so every room looks furnished. Check each piece against the size table further down.
- Clearances are never drawn. A wardrobe drawn against a bed end looks fine until you add the 90 cm its doors need.
- Door swings and radiators take floor. The arcs are on the plan; the radiator under the window often isn’t.
- Scale on screen is unreliable. Take sizes from the written dimensions or the stated area, not a ruler on your screen. How to read a floor plan explains why.
The numbers to remember
| Where | Minimum | Comfortable |
|---|---|---|
| Main walkway through a room | 90 cm (36 in) | 100–110 cm (40–42 in) |
| Minor path, one person sideways | 60 cm (24 in) | 75 cm (30 in) |
| Beside a bed, each side you use | 60 cm (24 in) | 70–80 cm (28–32 in) |
| Foot of the bed | 60 cm (24 in) | 70–90 cm (28–36 in) |
| Sofa to coffee table | 30 cm (12 in) | 35–45 cm (14–18 in) |
| Dining table edge to wall | 90 cm (36 in) | 110–120 cm (43–48 in) to walk behind a seated person |
| Kitchen aisle, one cook | 90–100 cm (36–40 in) | 110–120 cm (42–48 in) |
| Kitchen aisle, two cooks | 120 cm (48 in) | 130–150 cm (51–60 in) |
| In front of a WC | 60 cm (24 in) | 70–80 cm (28–30 in) |
| In front of a basin | 70 cm (28 in) | 80 cm+ (32 in+) |
| In front of hinged wardrobe doors | 90 cm (36 in) | 100 cm+ (40 in+) |
| Wheelchair turning circle | 150 cm (60 in) diameter | – |
Walkways and doors
Every room has a route through it: door to window, door to bed, kitchen to table. Keep that route at least 90 cm wide. A path used only occasionally, such as behind an armchair, can drop to 60 cm, which is the width of one person walking slightly sideways.
Doors take more space than the plan suggests:
- The swing. A hinged door sweeps a quarter circle as wide as the leaf, usually 70–90 cm. Nothing can stand in it, and a door that opens against a wardrobe or bed end will never open fully.
- The wall beside it. Leave about 10–15 cm between the frame and a corner or a piece of furniture, so the handle and your hand have room.
- Standard door widths. Interior door leaves are usually 70–90 cm in Europe (80 cm is the most common in Poland, where the 2002 technical conditions ask for at least 80 cm clear in the frame for doors to rooms and kitchens), 762 or 838 mm (2 ft 6 in or 2 ft 9 in) in the UK, and 30–36 in in the US. The clear opening is about 4–8 cm less than the leaf.
Door swings on a plan are drawn as arcs; floor plan symbols shows how to read them.
Bedroom
Around the bed
Leave at least 60 cm on each side of a double bed that someone gets in from. At 70–80 cm you can make the bed and walk past each other without turning sideways. A single bed or a guest bed can go against a wall with one side open.
At the foot, 60 cm is enough if nothing is there; allow 70–90 cm if it’s a through route or there’s a chest of drawers or TV unit opposite. Bedside tables are usually 40–50 cm wide and sit right beside the bed.
Wardrobes and drawers
- Hinged wardrobe doors need about 90 cm in front: 50–60 cm for the door to open plus room to stand.
- Sliding doors need only 60 cm, which is why they suit small bedrooms.
- A chest of drawers needs 75–90 cm in front, enough to pull a drawer out fully and crouch down to the bottom one.
- A dressing table or desk needs 75–90 cm behind it for the chair.
Worked example
A bedroom 3.0 × 3.4 m, with a UK king bed (150 × 200 cm, frame about 160 × 210 cm) against the long wall:
- Width: 300 − 160 = 140 cm, so 70 cm on each side. Comfortable.
- Length: 340 − 210 = 130 cm at the foot. A 60 cm deep wardrobe with sliding doors fits there, leaving 70 cm to walk. Hinged doors would need 150 cm, so they don’t.
Living room
Sofa and coffee table
Put the coffee table 35–45 cm (14–18 in) from the front of the sofa: close enough to reach a cup, far enough for your knees. Below 30 cm it’s hard to sit down; beyond 50 cm you have to lean.
Walkways round the seating
- Behind the sofa: 90 cm if it’s the main route through the room.
- Between the coffee table and a TV unit or armchair: 75–90 cm to walk through.
- Sofa and armchair side by side: 15–30 cm between them, room for a side table.
Sofa to TV
A common rule of thumb for a 4K screen is a viewing distance of about 1.2–1.6 times the screen diagonal. For a 55-inch TV (140 cm diagonal) that’s about 1.7–2.2 m from your eyes. Seated, your eyes are roughly 40–50 cm behind the front edge of the sofa, so the screen ends up about 1.3–1.8 m from it.
Worked example
On the plan, measure the living room across from the wall behind the sofa to the TV wall. Sofa 95 cm + gap 40 cm + coffee table 55 cm + walkway 90 cm + TV unit 40 cm = 3.2 m. A room 3.4 m deep takes that layout; one 2.8 m deep means a smaller table, no walkway in front of the TV, or the TV on a side wall.
Dining area
Table size
Allow 60 cm (24 in) of table edge per person, 70 cm if the chairs have arms. A table 80–90 cm deep gives room for plates and serving dishes.
| Seats | Rectangular | Round |
|---|---|---|
| 2 | 70 × 70 cm (28 × 28 in) | 70–80 cm (28–32 in) |
| 4 | 120 × 80 cm (48 × 32 in) | 90–110 cm (36–43 in) |
| 6 | 160–180 × 90 cm (63–71 × 36 in) | 120–130 cm (48–51 in) |
| 8 | 200–240 × 100 cm (79–94 × 39 in) | 150 cm (60 in) |
Clearance around it
- Table edge to a wall, chairs used: at least 90 cm (36 in). A chair takes about 45–60 cm when someone gets up.
- Somebody walks behind seated diners: 110–120 cm (43–48 in).
- A side with no chairs: 60–75 cm (24–30 in).
So a table for four (120 × 80 cm) with chairs on all sides needs a space of about 3.0 × 2.6 m (10 × 8 ft 6 in). Push one long side against a wall with a bench and it drops to about 2.1 × 2.1 m. The open-plan kitchen and living room guide covers where a table fits when it shares the room with a kitchen.
Kitchen
Aisle widths
| Layout | Minimum | Comfortable |
|---|---|---|
| Between opposite units, one cook | 90–100 cm (36–40 in) | 120 cm (48 in) |
| Between opposite units, two cooks | 120 cm (48 in) | 130–150 cm (51–60 in) |
| Between units and an island | 100 cm (40 in) | 110–120 cm (42–48 in) |
| Walkway past the kitchen, not a work area | 90 cm (36 in) | 100 cm (40 in) |
The US National Kitchen and Bath Association (NKBA) recommends at least 42 in (107 cm) for one cook and 48 in (122 cm) for two. UK kitchen designers often work to 1–1.2 m. England’s accessible-homes standard (Approved Document M, M4(2)) asks for 1.2 m in front of and between worktops and appliances.
The work triangle
The triangle joins the sink, the hob and the fridge. The NKBA suggests each side be 1.2–2.7 m (4–9 ft) and the three together no more than 7.9 m (26 ft), with no tall cupboard or island cutting through it. In a single-run kitchen, put the sink between the fridge and the hob, with worktop on both sides of the hob.
Appliance doors and landing space
- Dishwasher: the open door sticks out about 60 cm, and you stand beside it to load. Keep it next to the sink, not in a corner, and leave about 53 cm (21 in, the NKBA figure) between its edge and any unit at right angles.
- Oven: a drop-down door is 50–55 cm deep when open. You need about 100 cm in front to stand back from it.
- Fridge: a hinged fridge door needs to open past 90° to pull out the drawers. Against a side wall, put the hinge on the wall side or leave a gap of 5–10 cm.
- Corners: keep the dishwasher, oven and drawers at least 30–40 cm from an inside corner, or their doors and handles hit each other.
- Worktop either side of the hob: at least 30 cm on one side and 38 cm on the other (the NKBA’s 12 and 15 in).
Island seating
Stools need a knee space under the overhang: the NKBA suggests 30 cm (12 in) deep at a 107 cm bar-height counter, 38 cm (15 in) at a 91 cm counter and 46 cm (18 in) at table height, with 60 cm (24 in) of counter per person. Allow about 80 cm (32 in) behind the stools if nobody walks past, and about 110 cm (44 in) if people walk behind them.
Bathroom
UK designers work from BS 6465-2, which sets an “activity space” in front of each fitting; the UK figures below are the approximate sizes commonly used. US figures are from the IRC building code and the NKBA’s bathroom planning guidelines.
| Fitting | UK space in front (approx.) | UK width (approx.) | US code minimum | US recommended (NKBA) |
|---|---|---|---|---|
| WC | 60 cm, ideally 70 cm | 80 cm | 21 in (53 cm) in front, 15 in (38 cm) from the centre to a wall | 30 in (76 cm) in front, 18 in (46 cm) to the side |
| Basin | 70 cm | 80–100 cm | 21 in (53 cm) | 30 in (76 cm) |
| Bath | 70 cm along the side | 110 cm | 21 in (53 cm) | 30 in (76 cm) |
| Shower | 70 cm at the opening | 90 cm | 24 in (61 cm) in front of the entry; shower at least 30 × 30 in (76 × 76 cm) | 30 in (76 cm) in front; shower 36 × 36 in (91 × 91 cm) |
The activity spaces of different fittings can overlap, since you don’t use two at once. That’s how a compact shower room fits in about 1.5 × 1.7 m. The door must not swing into the space in front of the WC, which is why small bathrooms often have outward-opening or sliding doors.
Standard furniture sizes
Measure your own pieces, but these are the sizes most plans and shops work to.
| Piece | Europe and UK | US |
|---|---|---|
| Single bed | 90 × 190 cm (UK), 90 × 200 cm (EU) | Twin 38 × 75 in (97 × 191 cm) |
| Double bed | 135 × 190 cm (UK), 140 × 200 cm (EU) | Full 54 × 75 in (137 × 191 cm) |
| King bed | 150 × 200 cm (UK), 160 × 200 cm (EU) | Queen 60 × 80 in (152 × 203 cm) |
| Super king | 180 × 200 cm | King 76 × 80 in (193 × 203 cm) |
| Two-seat sofa | 150–180 × 85–95 cm | 60–72 × 34–38 in |
| Three-seat sofa | 200–230 × 90–100 cm | 80–90 × 35–40 in |
| Corner sofa | 250–280 × 160–200 cm | 100–110 × 65–80 in |
| Armchair | 75–90 × 80–90 cm | 30–36 × 32–36 in |
| Coffee table | 100–120 × 50–60 cm, 40–45 cm high | 40–48 × 20–24 in, 16–18 in high |
| Wardrobe | 60 cm deep, 50 cm per door | 24 in deep |
| Chest of drawers | 80–100 × 45–50 cm | 30–40 × 18–20 in |
| Desk | 120 × 60 cm | 48 × 24 in |
| Kitchen base unit | 60 cm deep, worktop 60–65 cm | 24 in deep, worktop 25 in |
| Fridge-freezer | 60 × 65 cm; American-style 90 × 70 cm | 30–36 × 30–34 in |
| Bath | 170 × 70 cm | 60 × 30 in (152 × 76 cm) |
| Shower tray | 80 × 80 or 90 × 90 cm | 32 × 32 or 36 × 36 in |
| WC, front to wall | 60–70 cm | 27–30 in |
Beds need 5–15 cm more than the mattress for the frame, and a headboard can add another 5–10 cm to the length. Sofa depth is measured with the cushions; reclining models need 30–50 cm more when open.
Accessibility
If someone in the household uses a wheelchair or walking frame, or you want a home that works as you get older, the standards are more generous:
- Turning circle: 1.5 m (1,500 mm) clear in England’s wheelchair-user standard (M4(3)); 60 in (1,525 mm) under the US ADA standards, which also allow a T-shaped space.
- Around the bed: 75 cm clear on both sides and the foot of the main bed in England’s accessible and adaptable standard (M4(2)); 100 cm in the wheelchair-user standard.
- Doors: in M4(2), a clear opening of 850 mm at the entrance and 750–800 mm inside, depending on the corridor width; 32 in (815 mm) under the ADA.
- Halls: at least 90 cm wide in M4(2), and 120 cm where you turn into a 750 mm door from the side.
- Kitchen: 1.2 m clear in front of worktops and appliances (M4(2)), 1.5 m for a wheelchair user.
How to test furniture and clearances on your plan
- Get the room sizes from the plan. Use the written dimensions. If there are only areas, estimate widths from a door, which is about 80–90 cm wide, or use the stated total area to set the scale.
- Draw each piece at its real size. Use your own furniture’s widest and deepest points, legs and handles included, or the standard sizes above. Include the size when open: sofa bed, extending table, recliner.
- Add the clearance zones. Draw 60–90 cm in front of anything you open, sit at or get into, from the tables above. Where two zones overlap, you can only use one thing at a time.
- Trace the routes. Draw a line from the front door to each room and from each door to the window. Wherever it gets narrower than 90 cm, something has to move.
- Check door swings and radiators. Nothing can sit in a door’s arc. A radiator takes 10–15 cm off the floor in front of it.
- Check the way in. Read the widths of the front door and hall off the plan. A sofa usually goes through a door on its back or side, so its depth and height matter more than its length.
- See it in 3D. Upload the floor plan to FloorTo3D and it arrives furnished, each room laid out clear of door swings and windows. In the furniture planner you can drag a bed, sofa or table and it stops at walls and other furniture, so a tight gap shows at once. You can’t add your own pieces yet, so pick a model close in size to yours. Then walk through the flat to see the paths at eye level.
Common mistakes
- Planning to the mattress, not the bed. A frame and headboard can add 15–20 cm.
- Forgetting the dishwasher door. Open, it blocks a narrow kitchen aisle completely.
- Wardrobe doors against the bed. Hinged doors need 90 cm; with less, choose sliding doors.
- A dining table in the only walkway. The path round it has to stay 90 cm, chairs pulled out.
- Trusting the furniture drawn on the plan. Redraw it at real size before you count on it.
For the room sizes these clearances add up to, see standard room sizes. For ways to gain space in a tight flat, see small flat layout ideas.
Questions
How much space do you need around a bed?
At least 60 cm (24 in) on each side you get in from, and 70–80 cm if the room allows. Leave 60–90 cm at the foot, more if there’s a wardrobe or chest of drawers opposite. A single bed can go against a wall with one side open.
How far should a coffee table be from a sofa?
About 35–45 cm (14–18 in) from the front of the sofa. Less than 30 cm makes it hard to sit down and stand up; more than 50 cm and you have to lean to reach it.
How much space do you need around a dining table?
At least 90 cm (36 in) from the edge of the table to a wall on every side with chairs, so a chair can be pulled out. If people walk behind seated diners, allow 110–120 cm. A side without chairs can be 60–75 cm.
What is the minimum kitchen aisle width?
About 90–100 cm for one person, though 120 cm is better because a dishwasher or oven door takes about 60 cm when open. The NKBA recommends 42 in (107 cm) for one cook and 48 in (122 cm) for two. Between units and an island, allow at least 100 cm.
How much space do you need in front of a toilet?
In the UK, designers allow at least 60 cm and ideally 70 cm, about 80 cm wide. US code asks for 21 in (53 cm) in front and 15 in (38 cm) from the centre of the WC to a side wall; the NKBA recommends 30 in (76 cm) in front and 18 in (46 cm) to the side.
How much space does a wheelchair need to turn?
A clear circle 1.5 m (1,500 mm) across in England’s wheelchair-user standard, and 60 in (1,525 mm) under the US ADA standards. England’s accessible-homes standard asks for internal doors with a clear opening of 750–800 mm and halls at least 90 cm wide; the ADA asks for 32 in (815 mm) doors.
Sources
- Approved Document M, Volume 1: dwellings (GOV.UK)
- 2010 ADA Standards for Accessible Design (US Access Board)
- Kitchen Planning Guidelines with Access Standards (NKBA)
- Bathroom Planning Guidelines with Access Standards (NKBA)
- Polish technical conditions for buildings, 2002, consolidated text, § 75 on door widths (Dziennik Ustaw 2022 poz. 1225)