WIC on a floor plan means walk-in closet: a small storage room you step into, with hanging rails and shelves along its walls, usually off the main bedroom. It is written WIC, W.I.C, W.I.C. or simply walk-in. Australian and New Zealand plans call it a WIR, a walk-in robe; British plans say dressing room or walk-in wardrobe; Polish plans write garderoba (GARD).
The label tells you what the developer intends. Whether it works as one depends on a single figure you can read off the plan: its width. This guide covers how a walk-in closet is drawn, the sizes each layout needs, and how to check the one on your plan.
How a walk-in closet is drawn
On a floor plan a WIC is a small room, often without a window, opening off a bedroom, a hall or the corridor to an en suite. Look for:
- The label: WIC, W.I.C, WIR, DRESS or GARD, sometimes with the room’s area.
- Shelves and rails: thin rectangles along the walls, about 60 cm (24 in) deep for hanging and 30–40 cm (12–16 in) for shelves. A rail is often a dashed or dash-dot line down the middle of the hanging zone.
- The door: a hinged door with its swing, or a sliding or pocket door, which is drawn as a thin rectangle beside or inside the wall. Some walk-ins have no door at all, just an opening.
A reach-in closet looks different: a box about 60 cm (24 in) deep set into a bedroom wall, with sliding or bi-fold doors and the label CL, CLO or W. You open it from the room; you don’t walk into it. All the abbreviations are in floor plan symbols and abbreviations.
Walk-in closet sizes by layout
Clothes on hangers need about 60 cm (24 in) of depth. A person needs at least 60 cm (24 in) to walk past them, and 75–90 cm (30–36 in) to pull out a drawer or try something on. Add those up and the width a layout needs is predictable:
| Layout | Minimum width | Comfortable width | Typical area |
|---|---|---|---|
| Rails on one side | 1.2 m (4 ft) | 1.5 m (5 ft) | 2–3 m² (22–32 sq ft) |
| Rails on one side, shelves on the other | 1.5 m (5 ft) | 1.7 m (5 ft 7 in) | 2.5–4 m² (27–43 sq ft) |
| Rails on both sides | 1.8 m (6 ft) | 2.1 m (7 ft) | 3–5 m² (32–54 sq ft) |
| U-shaped, rails on three sides | 2.1 m (7 ft) wide, 1.8 m (6 ft) deep | 2.4 m (8 ft) wide | 4–6 m² (43–65 sq ft) |
| Walk-through, between bedroom and en suite | 1.8 m (6 ft) | 2.1 m (7 ft) | 3–5 m² (32–54 sq ft) |
| With an island | 3 m (10 ft) | 3.4 m+ (11 ft+) | 8 m²+ (86 sq ft+) |
The island row is two hanging walls (60 cm each), an island of about 60 cm and a 75–90 cm path on both sides. Below about 1.2 m (4 ft) of width a WIC is really a deep cupboard: clothes on one side and no room to turn.
How much rail you get
Length matters as much as width. Each person needs roughly 1.5–2 m (5–6.5 ft) of rail for everyday clothes, more for long coats and dresses. A rail hung at about 1.7 m (5 ft 7 in) takes long clothes; two rails, one above the other, at about 1 m (3 ft 3 in) and 2 m (6 ft 7 in), double the length for shirts and folded trousers.
The corners of an L or U layout are mostly dead space: a rail can’t turn the corner without blocking the hangers on the next wall. Count each wall from the corner plus 60 cm (24 in), not from the corner itself.
WIC, WIR, dressing room or closet?
| Term | Where | What it usually means |
|---|---|---|
| WIC, walk-in closet | US, UAE, Philippines, India | A storage room you can step into |
| WIR, walk-in robe | Australia, New Zealand | The same thing |
| Dressing room, walk-in wardrobe | UK | The same, sometimes larger, with room to dress |
| Garderoba (GARD) | Poland | A walk-in wardrobe, often off the hall rather than a bedroom |
| CL, CLO, reach-in closet | US | A built-in cupboard opened from the room |
| W, WR, built-in wardrobe | UK, Australia | The same as a reach-in closet |
A walk-through closet has a door at each end, usually leading from the bedroom to an en suite. It saves corridor space but loses wall space for rails, so it needs to be longer than a dead-end closet to hold the same amount.
Checking the WIC on your plan
- Find the width. Take it from the plan’s dimensions, or estimate it from a door, which is about 80–90 cm (32–36 in) wide. Read the narrow side; that is what decides the layout.
- Subtract 60 cm (24 in) for each wall with hanging. What is left is the path. Under 60 cm (24 in), you can’t use rails on that many walls.
- Check the door. A hinged door swinging inwards takes a quarter circle of 70–90 cm (28–36 in) out of the room and blocks the wall behind it. A sliding or pocket door, or no door, leaves all of it.
- Look for light and air. Most walk-ins have no window. A ceiling light and some ventilation stop clothes smelling stale; if the plan shows neither, ask.
- Compare with the bedroom. A walk-in closet is often carved out of the bedroom. Check that the bedroom left over still fits the bed with space on both sides, using the standard room sizes guide.
In England, new homes built to the Nationally Described Space Standard need a set amount of built-in storage: from 1 m² in a studio to 2.5 m² in a three-bedroom home and more for bigger ones. A walk-in closet counts towards it, and a built-in wardrobe counts beyond the first 0.72 m² in a double bedroom or 0.36 m² in a single.
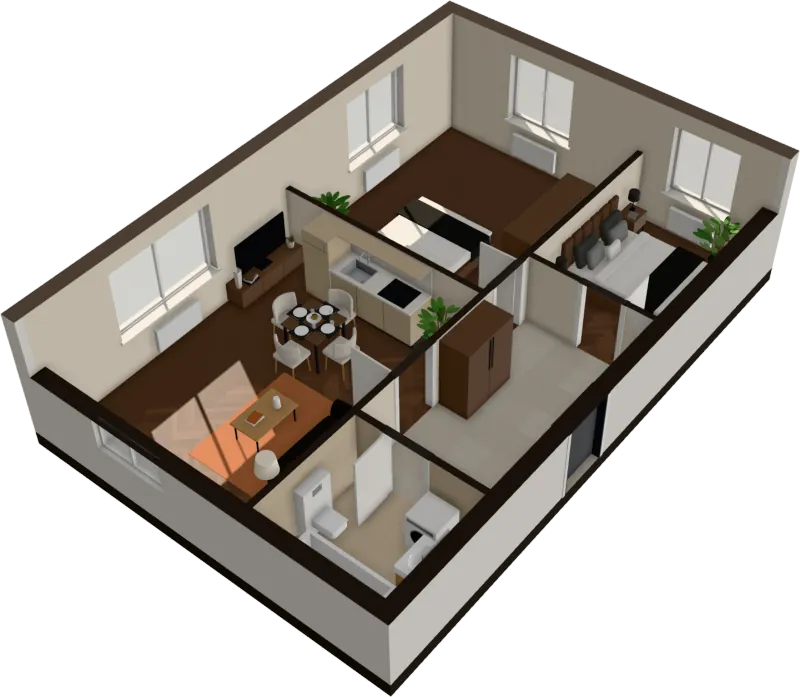
If you want to see how a closet and the bedroom around it work together, upload the plan to FloorTo3D: the flat opens furnished in 3D, and you can walk through it at eye level to see whether the walk-in is a room or a cupboard.
Questions
What does WIC mean in a house?
A walk-in closet: a small storage room with rails and shelves that you can walk into, usually next to the main bedroom. On a floor plan it is labelled WIC, W.I.C or W.I.C., or WIR in Australia.
What is a WIC room?
The same thing: a room for clothes and storage rather than living. It counts in the home’s floor area, but it isn’t a bedroom, even if a bed would fit; a bedroom needs a window and, in the US, an emergency escape opening.
What is the minimum size for a walk-in closet?
About 1.2 m (4 ft) wide for rails on one side and 1.8 m (6 ft) for rails on both, and at least 1.5 m (5 ft) deep. That works out at 2 m² (22 sq ft) for the smallest usable one.
What is the difference between a walk-in closet and a reach-in closet?
You step into a walk-in closet; a reach-in closet is a built-in cupboard about 60 cm (24 in) deep that you open from the room. On a plan the reach-in is a box in the bedroom wall labelled CL or CLO, with sliding or bi-fold doors.
What does WIR mean on a floor plan?
A walk-in robe, the Australian and New Zealand name for a walk-in closet. BIR is a built-in robe: a reach-in wardrobe.
Does a walk-in closet count in square footage?
Yes. A walk-in closet inside the home is part of its finished floor area, in US square footage and in the gross internal area used in the UK. Polish usable floor area counts a garderoba inside the flat too.