How it works
From floor plan to 3D walkthrough in under a minute
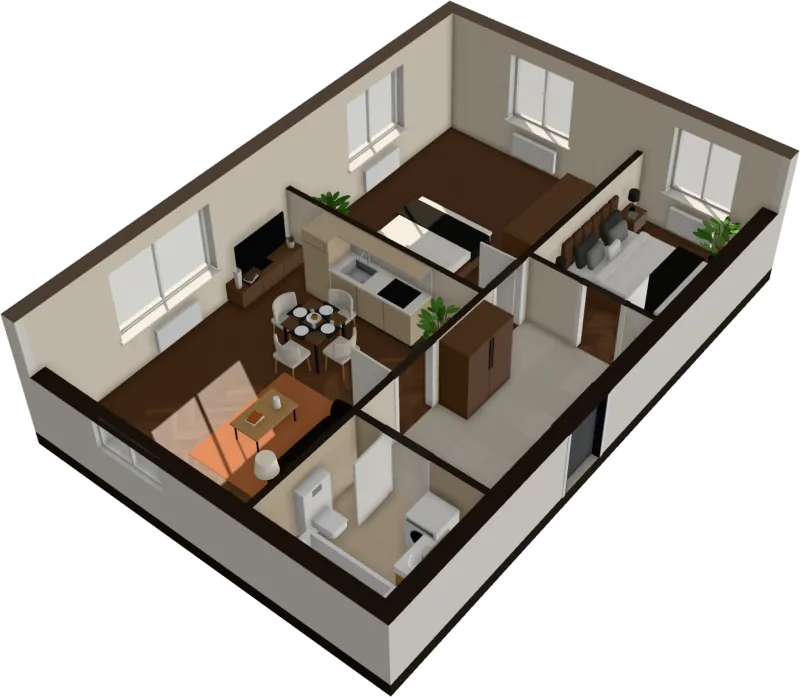
No drawing, no modelling, no waiting for a studio. Your plan is read in your browser, furnished, and opened in 3D.
Read in seconds · No install · In your browser, not on a server
Step 1
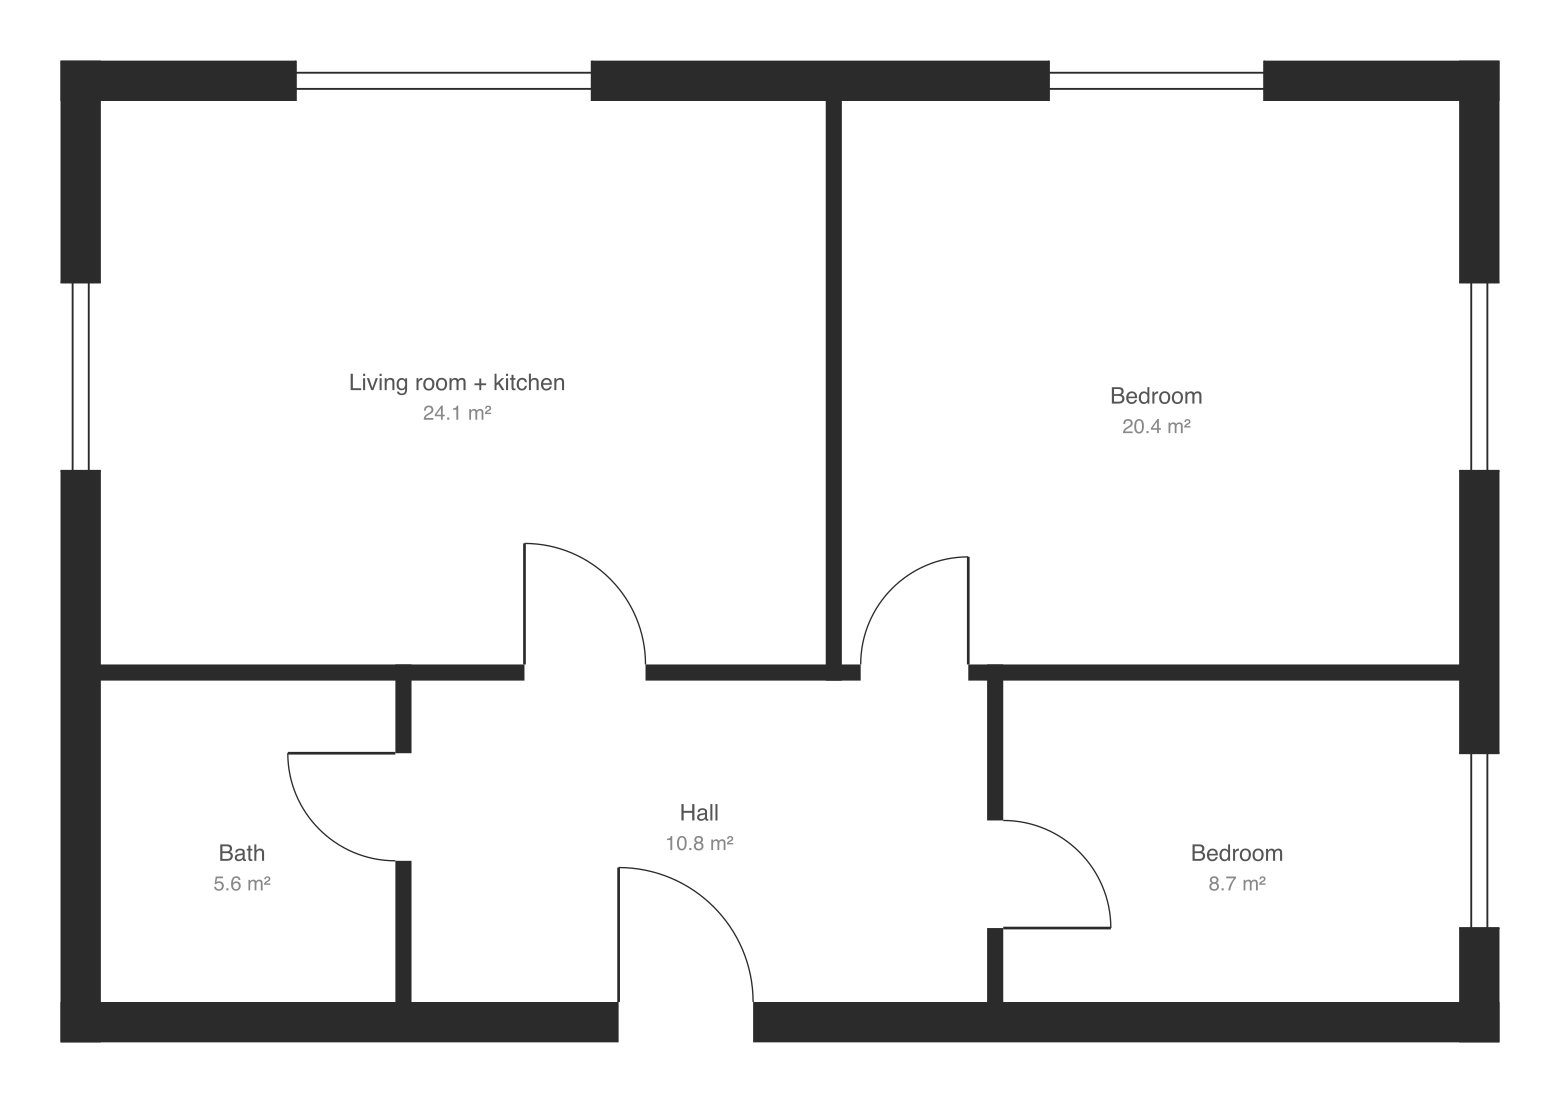
Get the floor plan
Save the plan from the listing or the developer’s site, or take a screenshot. PNG, JPG, SVG and PDF all work.
Step 2
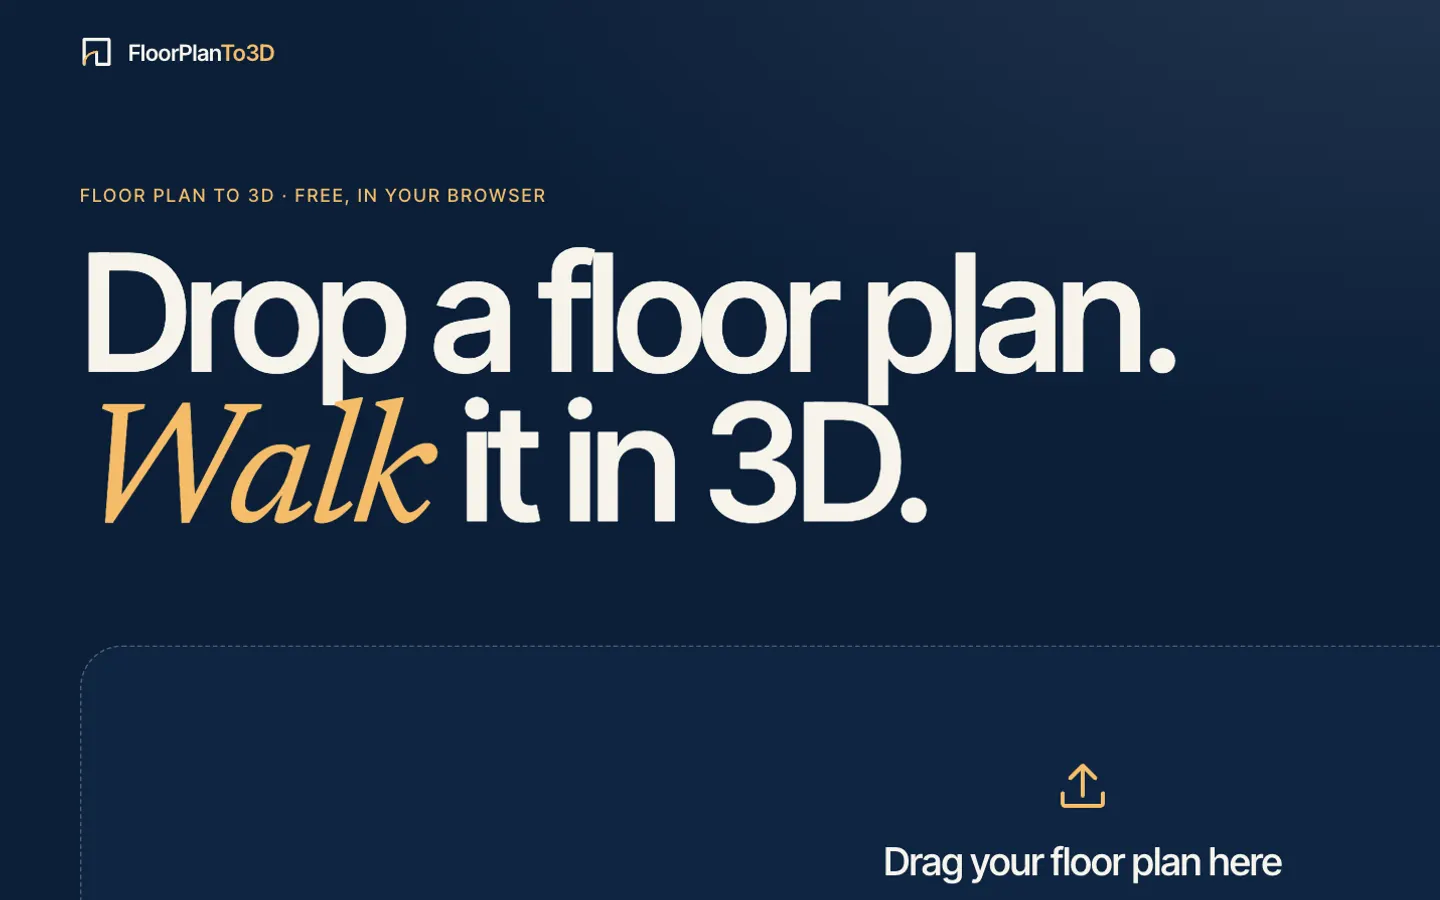
Frame the flat and give its area
Drag across the drawing to leave out a site map, a storey plan or a legend beside the flat. Type the floor area from the listing and the plan is scaled to it exactly.
Step 3
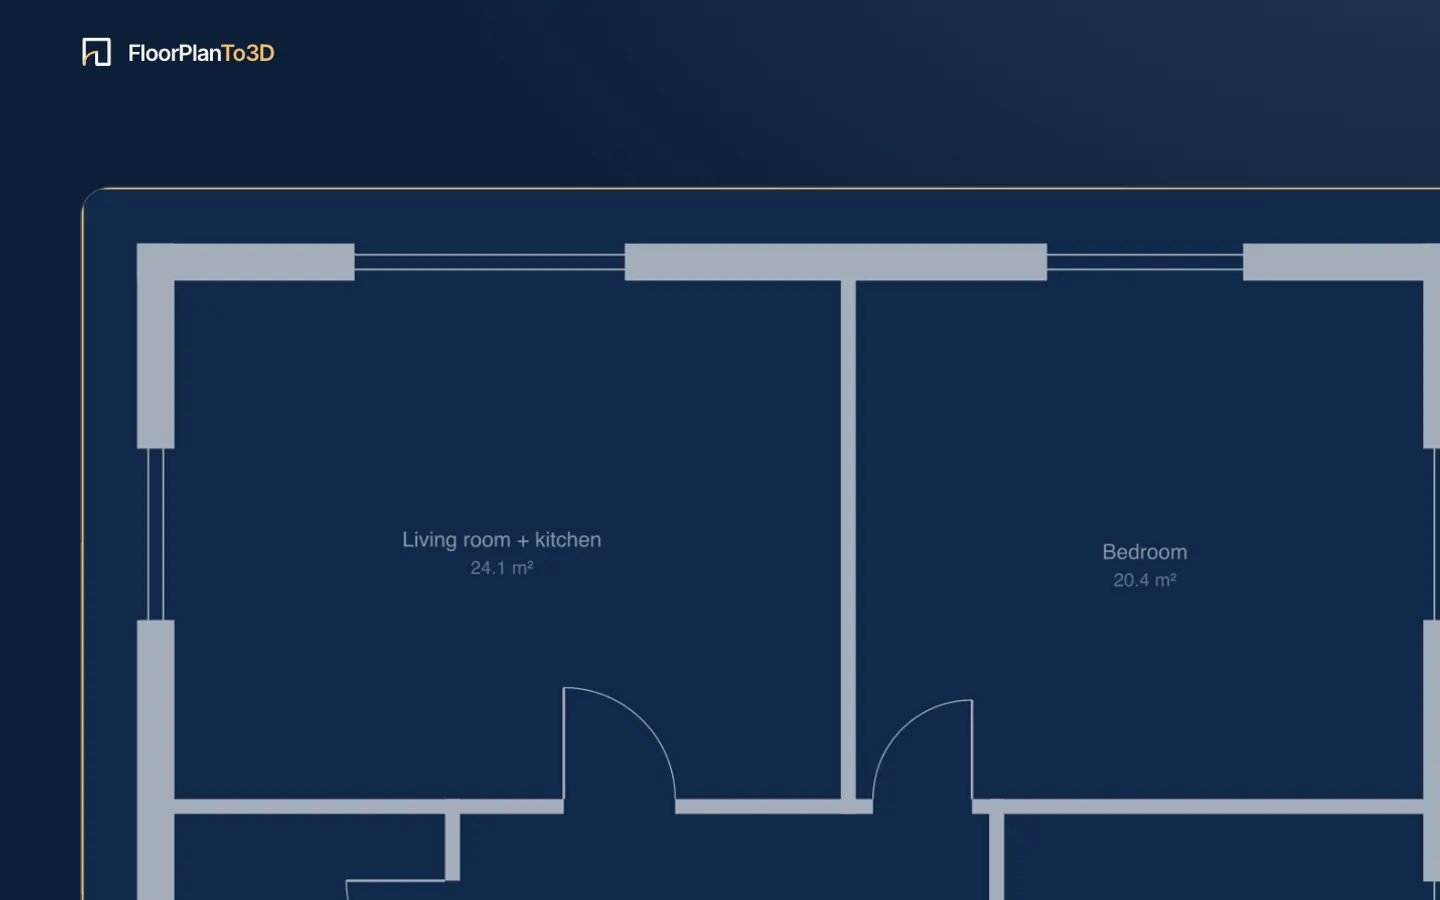
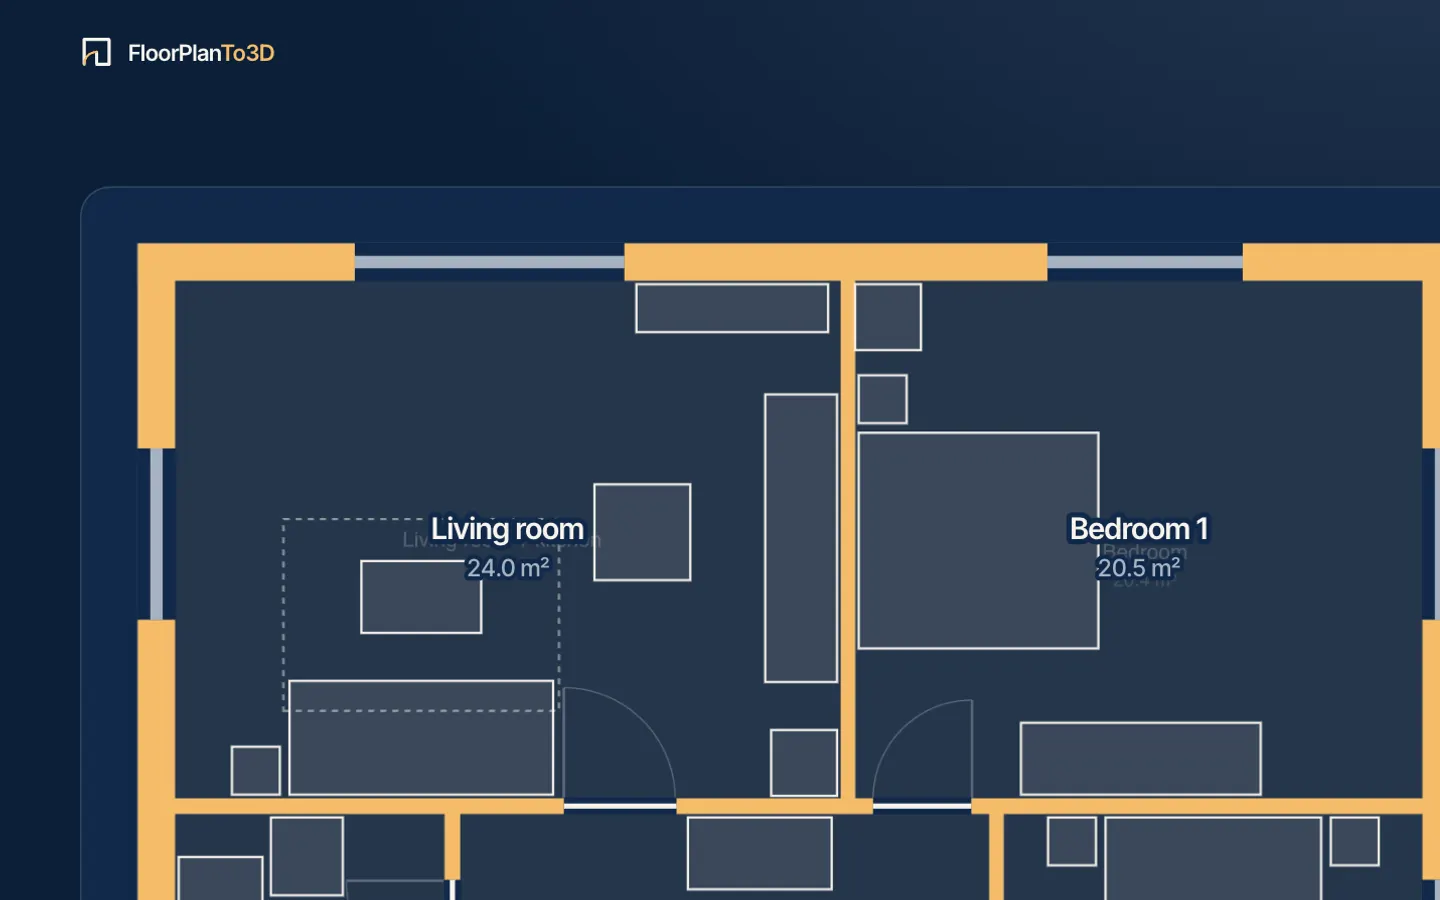
Watch the drawing being read
Walls are drawn in over your plan, then doors and windows, then rooms with their areas, then the furniture. It takes a few seconds and happens in your browser.
Step 4
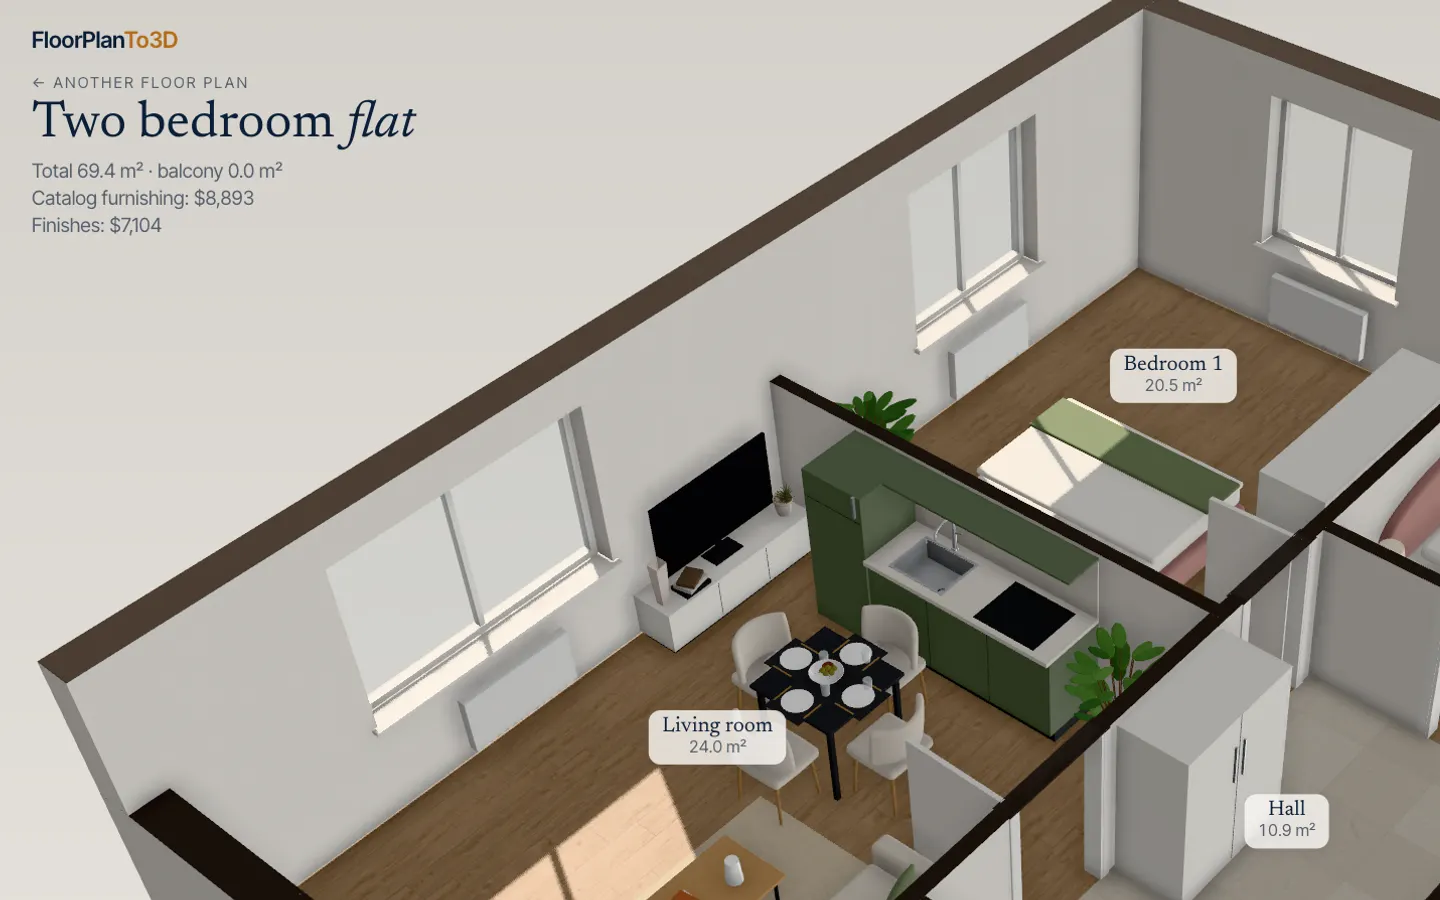
Walk through it in 3D
The flat opens furnished. Switch between the 3D view, the top-down plan and walking at eye level; try a style, move furniture, set the windows’ direction and play the day.
Read in seconds · No install · In your browser, not on a server
For the best result
- Use the cleanest plan you can find: the developer’s or agency’s drawing, not a photo of paper.
- Frame only the flat. Anything outside the frame is ignored.
- Always type the floor area if the listing gives it: it fixes the scale.
- Plans with walls drawn filled in black or grey work best.
What it doesn’t read yet
- Diagonal and curved walls in images (SVG plans from react-planner are read at any angle).
- Walls drawn only as outlines or hatching.
- Room names and dimension numbers written on the plan.
- Balconies, and correcting a wall by hand after it has been read.
We’d rather tell you now than have you find out. Each of these is on the roadmap.
Questions, answered
Which files can I upload?
PNG, JPG and SVG images of a floor plan, or a PDF. A PDF with several pages shows them all, so you can pick the one with the plan.
Is my floor plan uploaded to a server?
Not to read it: the image is read inside your browser. A flat you buy is saved to your account, so you can open it again anywhere.
How does it get the size right?
Type in the floor area from the listing and the drawing is scaled until the rooms add up to it. Without it, the scale comes from the width of the doors.
What kind of plans work best?
Clean plans from developers and agencies: walls drawn filled in black or grey, square to the page. Frame just the flat if the sheet also shows a site map or a legend.
What if it reads my plan wrong?
Frame the flat more tightly, give the floor area, or try a cleaner image. Correcting walls by hand is not available yet; it is the next thing we are building.
Stop squinting at the plan. Walk in.
It takes less time than reading this page, and you see your plan read before you pay anything.
Read in seconds · No install · In your browser, not on a server