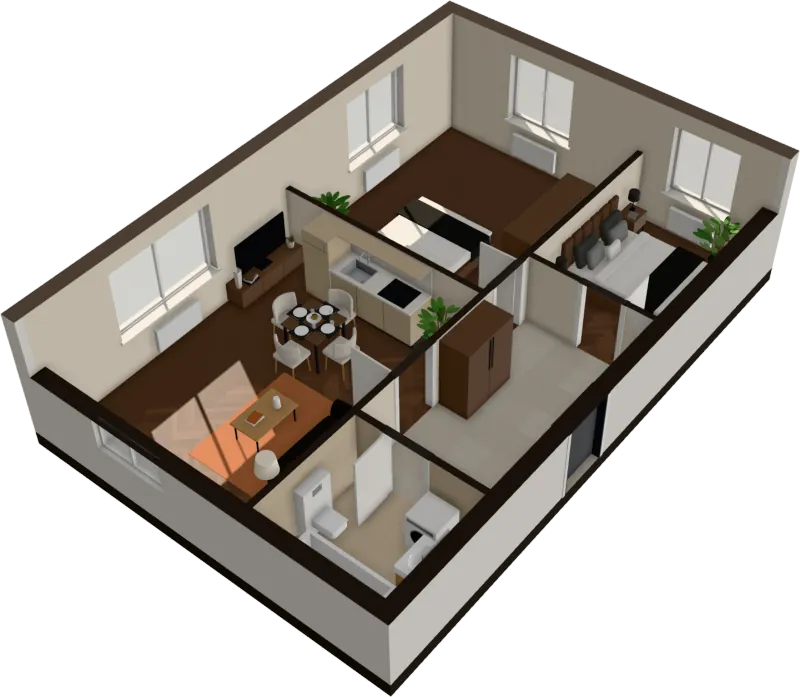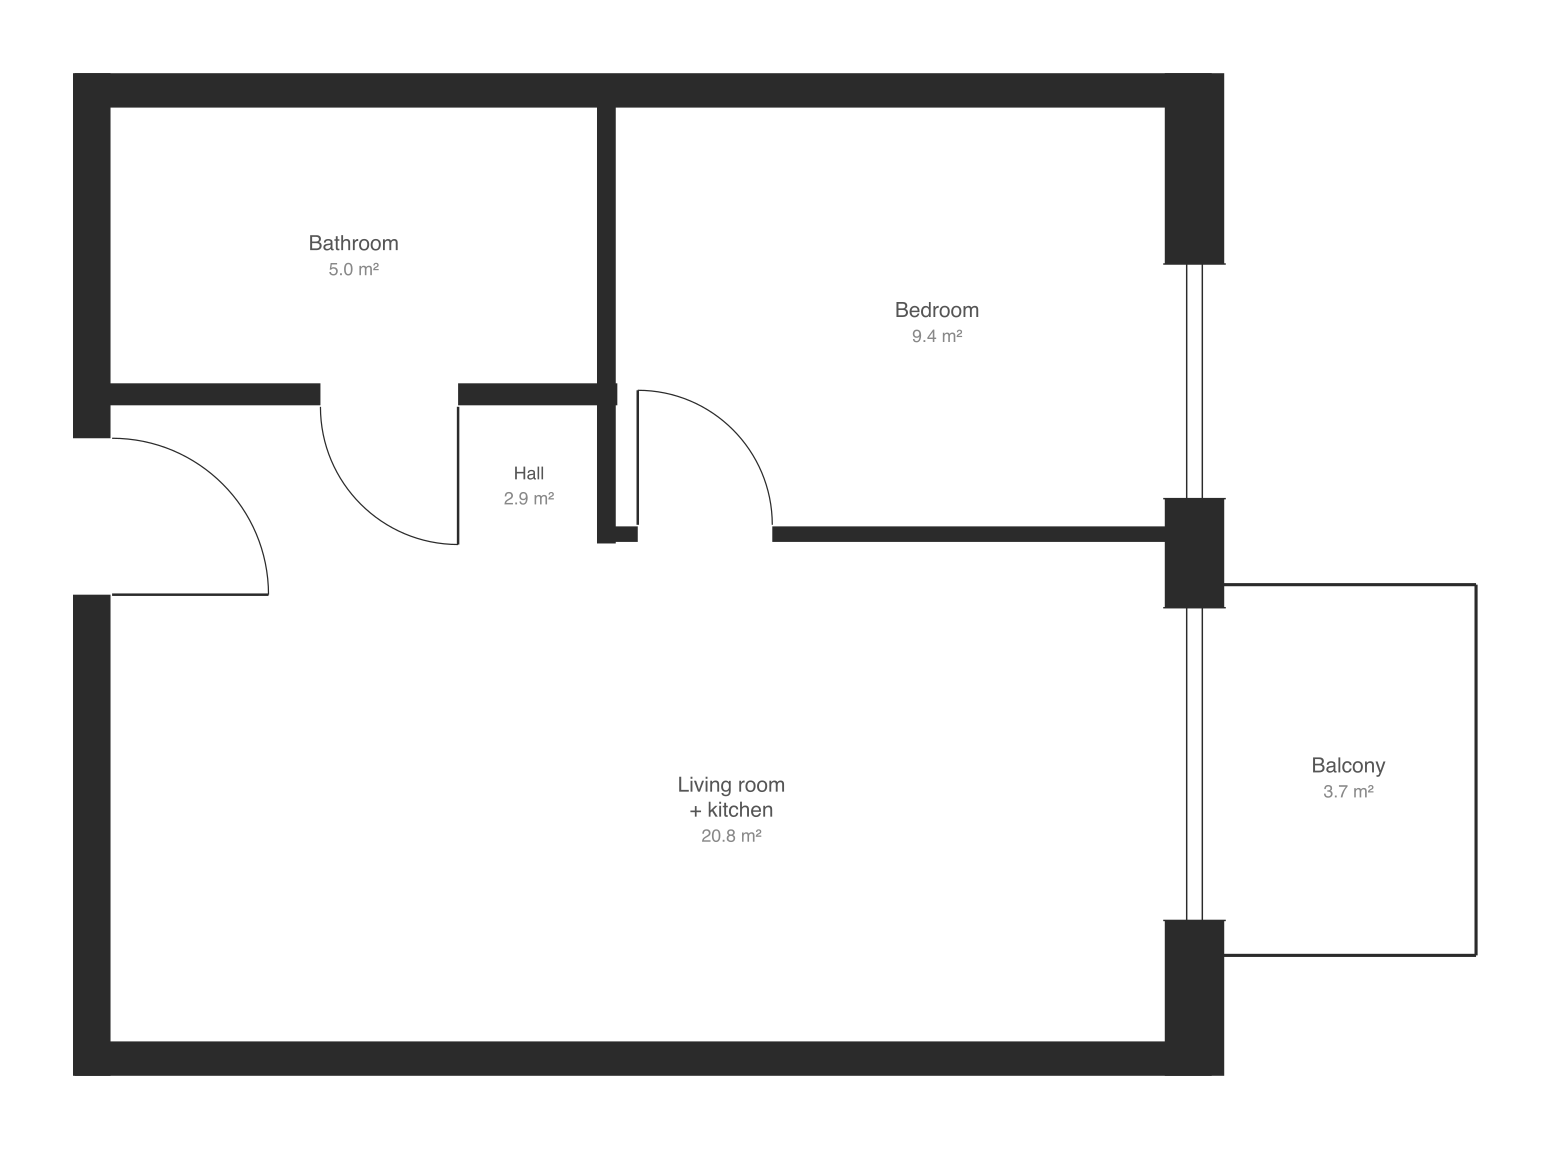
Every symbol on a floor plan follows from one idea: the plan is a horizontal slice through the home about 1 to 1.5 metres (4 to 5 feet) above the floor, seen from above. What the slice cuts through is drawn heaviest. What lies below it is drawn thinner. What sits above it is dashed.
Symbols vary between countries, architects and drawing software, so one rule comes first: the plan’s own legend wins. Use this page for whatever the legend doesn’t explain, which on a sales plan is usually everything. For reading the plan as a whole, see how to read a floor plan.
Line types
| Line | What it looks like | What it means |
|---|---|---|
| Thick continuous | The heaviest line on the sheet, often filled | Something cut by the plan: walls, columns, window and door frames |
| Medium continuous | A clear, lighter line | Edges seen below the cut: worktops, steps, bath rims, balcony edges |
| Thin continuous | Hairline | Furniture, floor patterns, hatching, dimension lines |
| Dashed | Short dashes | Above the cut or hidden: wall cupboards, beams, lowered ceilings, roof lights, the floor above, a loft hatch |
| Dotted | Small dots | Varies; sometimes items outside the contract: optional furniture, future work, or things to be removed |
| Chain (dash-dot) | Long dash, dot, long dash | Centre lines, structural grid lines and axes of symmetry |
| Break line | Straight line with a sharp zigzag | The drawing stops here; the object carries on. Also where the cut crosses a stair |
| Section line | Heavy chain line with arrows and letters at each end (A–A) | Where a section drawing is cut, and which way it looks |
Walls and hatching
| Symbol | What it looks like | What it means |
|---|---|---|
| Solid wall | Two lines filled black or dark grey | A wall. Sales plans draw every wall this way, whatever it’s made of |
| Thick wall | Filled band as wide as the outer walls | External, party or load-bearing wall |
| Thin wall | Narrow double line, filled or empty | Partition, usually non-load-bearing |
| Diagonal hatching | Parallel lines at 45° between the wall lines | Brick or masonry (UK and US convention) |
| Cross-hatching | Two sets of 45° lines crossing | Often blockwork or stone; check the legend |
| Stippled with small triangles | Dots and little triangles, like gravel | Concrete. Reinforced concrete may add diagonal hatching or be drawn solid dark grey |
| Wavy or looped band | A continuous loose zigzag between two lines | Insulation, in a cavity or on the outside |
| Rectangle with an X | A box with two diagonals, in a wall section | Timber stud or sawn timber cut through |
| Double line with glazing lines | Like a window, but between two rooms | Glass partition |
| Dashed or coloured wall outline | Walls drawn broken or tinted | Walls to be demolished. Colours vary: new work is often red, removals yellow or green. Check the legend |
Doors
| Door | What it looks like | Notes |
|---|---|---|
| Single hinged door | Gap in the wall, a straight line for the leaf and a quarter-circle arc from its tip | The hinge is where leaf meets wall; the arc shows the floor it sweeps |
| Double doors | Two leaves hinged at opposite sides, arcs meeting in the middle | French doors are glazed double doors, often to a garden or balcony |
| Double-acting door | Arc drawn on both sides of the wall | Swings both ways, as in a café door |
| Sliding door | Leaf drawn as a thin rectangle beside the opening, with an arrow | Runs along the face of the wall |
| Sliding patio door | Two overlapping thin rectangles in an outside wall | One panel slides behind the other |
| Pocket door | Leaf drawn inside the wall, usually dashed | Disappears into a cavity in the wall |
| Bi-fold door | Two short leaves drawn as a V or zigzag, sometimes with small arcs | Common on wardrobes |
| Entrance door | Often a thicker leaf, a threshold line and sometimes a label | Flat entrance doors in blocks are usually fire doors |
| Opening, no door | Gap in the wall, with no leaf or arc | Sometimes with a dashed line across the top for an arch or a head above |
| Fire door | Normal door with a label: FD30 or FD60 (UK), EI30 (EU) | Resists fire for 30 or 60 minutes; keep the self-closer |
| Door size | 80/205 (Poland), 2868 (US), 826 × 2040 (UK) | Width, then height: in cm, in feet and inches (2 ft 8 in × 6 ft 8 in), or in mm |
| Hand of a door | L or P (Polish lewe, prawe), LH or RH (UK and US) | Which side the hinges are on |
Windows
| Window | What it looks like | Notes |
|---|---|---|
| Standard window | Gap in the outside wall filled with two or three thin parallel lines | The lines are the frame and the glass |
| Fixed window | A single thin line in the gap | Doesn’t open |
| Sliding window | Two thin lines side by side, overlapping in the middle | One sash slides past the other |
| Bay window | Window lines on three or more angled sides, projecting out | Room sizes “into bay” include this |
| Floor-to-ceiling glazing | Window lines across a gap, often marked hp=0 | Also called a French window when it opens like a door |
| High-level window | Window lines dashed, or labelled HL | Above the plan’s cut; you can’t see out standing up |
| Roof window or skylight | Dashed rectangle, sometimes with an X | In the roof or ceiling above |
| Window size | 150/150 (Poland), 3050 (US) | Width over height in cm; or 3 ft 0 in wide by 5 ft 0 in high |
| Sill height | hp=85, sill ht 850, or AFF 34″ | Height of the window’s bottom edge above the floor |
Stairs, lifts and voids
| Symbol | What it looks like | What it means |
|---|---|---|
| Straight stair | Row of narrow rectangles, one per tread, with an arrow | The arrow starts on this floor and points UP or DN |
| Cut line | A diagonal or zigzag line across the flight | Where the plan’s cut crosses the stair; beyond it, dashed or nothing |
| Quarter landing | Flight turns 90° at a square platform | An L-shaped stair |
| Half landing | Two parallel flights with a platform across the end | A U-shaped or dogleg stair |
| Winders | Treads fanning out like triangles at a corner | Turns without a landing; the narrow ends are hard to walk |
| Spiral stair | Circle with treads radiating from a small centre circle | The centre circle is the pole |
| Void or open to below | Rectangle with an X from corner to corner | No floor here: a double-height space or stairwell. US plans write OTB |
| Lift | Rectangle with an X, with a door opening on one side | The lift shaft |
| Loft or access hatch | Dashed rectangle, labelled LH, AH or hatch | Opening in the ceiling above |
Kitchen
| Fixture | What it looks like | Notes |
|---|---|---|
| Worktop | Band about 60 cm (24 in) deep along a wall | The base cabinets under it aren’t drawn separately |
| Wall cupboards | Dashed line about 30–35 cm (12–14 in) from the wall | Above the cut |
| Sink | Rectangle with one or two rounded bowls and a small circle for the drain | A ribbed area beside it is the drainer |
| Hob or cooktop | Square with four circles, sometimes five | Gas or induction isn’t shown |
| Oven or cooker | Square, labelled O, OV or CKR, or drawn under the hob | Range cookers are wider, 90–110 cm |
| Extractor hood | Dashed rectangle over the hob | Above the cut |
| Fridge | Square or rectangle, labelled REF, F, FF or F/F | About 60 cm wide; American-style 90 cm |
| Dishwasher | Square in the worktop, labelled DW or D/W, sometimes dashed | Under the counter, so often dashed |
| Washing machine | Square labelled WM or W/M | In European flats often in the bathroom or kitchen |
| Dryer | Square labelled D or TD | W/D means a washer and dryer, often stacked |
| Island or peninsula | Freestanding or attached worktop block | A thin line beyond its edge is a breakfast bar overhang |
Bathroom
| Fixture | What it looks like | Notes |
|---|---|---|
| Bath | Long rectangle with a rounded inner outline and a drain circle at one end | Usually 150–180 × 70–80 cm (5–6 ft × 30 in) |
| Shower tray | Square or rectangle with two diagonals meeting at the drain, or a drain circle | Usually 80–100 cm (32–40 in) square |
| Walk-in shower | Tray or floor area with a single thin line for a glass screen | No door arc |
| Wet room | Floor drain with fall arrows pointing to it | The whole floor is waterproofed |
| Toilet | Oval bowl with a narrow rectangle against the wall for the cistern | A shallow or no rectangle means a wall-hung toilet with a hidden cistern |
| Basin | Oval or rectangle against the wall, with a small drain circle | On a rectangular vanity unit when drawn inside a box |
| Towel radiator | Thin rectangle, sometimes drawn as a ladder | On a wall, often near the shower |
| Floor drain | Small square or circle with a cross or grid | Labelled FD on US plans |
| Extractor fan | Small square or circle with blades, or EF | Needed in a bathroom with no window |
Electrical
US drawings follow American conventions; UK and EU drawings mostly follow the international standard IEC 60617. Sales plans rarely show any of these.
| Item | US symbol | UK and EU symbol |
|---|---|---|
| Power socket | Small circle with two short parallel lines through it (duplex receptacle) | Semicircle with a short line; two lines, or a 2, for a double |
| Socket near water | Receptacle symbol labelled GFCI or GFI | Socket symbol, sometimes labelled with its protection |
| Cooker or 240 V outlet | Receptacle symbol labelled 240V, or R for a range | Usually a labelled cooker point or switch |
| Switch | Letter S, joined to its light by a dashed curve | Small circle with a slanted line and a short tick at the end |
| Two-way switch | S3 (three-way in US terms), S4 for four-way | Small circle with slanted lines in both directions |
| Dimmer | Often S with a D or DM | Switch symbol with an extra mark, often a D; check the legend |
| Ceiling light | Circle with four short rays, or a circle with an X | Circle with an X |
| Recessed downlight | Small circle, sometimes shaded or with R | Small circle, often shaded |
| Wall light | Circle on a short stub from the wall | Light symbol drawn on the wall, often with a short bracket line |
| Ceiling fan | Circle with four blades | Same |
| Smoke alarm | Circle labelled SD or SA | Circle or square labelled SD or with a smoke symbol |
| Carbon monoxide alarm | Circle labelled CO | Same |
| Thermostat | Circle or square labelled T | Same |
| TV and data | TV; a triangle is often used for telephone or data | Labelled TV, TEL or data point |
| Fuse board | Shaded rectangle labelled EP or panel | CU (consumer unit, UK); in Poland often TM (tablica mieszkaniowa) |
Heating, cooling and ventilation
| Item | What it looks like | Notes |
|---|---|---|
| Radiator | Long thin rectangle against a wall, usually under a window | Labelled R, RAD, or grzejnik in Poland |
| Underfloor heating | Zone hatched or drawn with looping lines, labelled UFH | Ogrzewanie podłogowe in Poland, often written out |
| Boiler | Square labelled B or BLR | Kocioł (gazowy) in Poland, often written out |
| Hot water cylinder | Circle labelled HWC | UK, usually in the airing cupboard |
| Water heater | Circle labelled WH | US |
| Air conditioning, indoor unit | Long thin rectangle high on a wall, often dashed, labelled AC | Split system |
| Air conditioning, outdoor unit | Rectangle with a circle for the fan, on a balcony or roof | Takes balcony space |
| Fan coil unit | Dashed rectangle in the ceiling, labelled FCU | Common in UAE flats |
| Supply or return grille | Square with diagonals, or a rectangle with parallel lines | Air in or air out; arrows show which |
| Ventilation duct in a wall | Small rectangle inside a thick wall, crossed or hatched | Polish drawings tell ventilation, flue and smoke ducts apart by how the square is filled: open with a diagonal (ventilation), half black (flue) or fully black (smoke) |
| Fireplace | Recess in a wall, often hatched, labelled FP | A projecting chimney breast in the UK |
Structure and services
| Item | What it looks like | Notes |
|---|---|---|
| Column | Small filled square or circle, often where grid lines cross | Can’t be moved |
| Beam above | Two dashed lines across a room, sometimes labelled | Downstand beam; podciąg in Poland. Lower ceiling under it |
| Bulkhead or lowered ceiling | Dashed outline with a ceiling height | Often hides ducts or pipes |
| Service shaft or riser | Small rectangle with a diagonal cross | Pipes and cables between floors; pion or szacht in Poland |
| Soil vent pipe | Small circle, labelled SVP | UK. Fixes where the toilet can go |
| Structural grid | Chain lines with letters and numbers in circles at the ends | A, B, C one way; 1, 2, 3 the other |
| Level mark | Triangle or crossed circle on a line, with +0.00 or FFL +12.40 | Floor height above a datum, in metres |
| Ceiling height | h=2.70, CH 2.6 m, or CLG HT 8′ | Height from floor to ceiling |
| Sloping ceiling | Dashed lines marked with heights such as 1.40 and 2.20 | Areas under low slopes may count at half or not at all |
| North arrow | Arrow or compass rose marked N | Which way the windows face |
| Scale bar | Short ruler marked 0–1–2–5 m or 0–4–8 ft | Stays true when the plan is zoomed |
Abbreviations
Abbreviations are the least standard part of any plan. Labels such as RAD, CU and SD appear in the symbol tables above; these are the rest.
Rooms and spaces
| Abbreviation | Meaning | Where |
|---|---|---|
| BR, BDRM, BED 1 | Bedroom | US; BED 1 in the UK |
| MBR, PBR | Master or primary bedroom | US |
| BA, BATH | Bathroom | US, UK |
| ½ BA | Half bath: toilet and basin, no bath or shower | US |
| PWDR, PWD | Powder room: a guest toilet | US, UAE |
| ENS | En suite: a bathroom opening off a bedroom | UK |
| WC | Toilet | UK, EU |
| LR, LIV | Living room | US, UAE |
| RECEP | Reception room | UK |
| DR, DIN | Dining room | US, UK |
| K, KIT | Kitchen | Everywhere |
| K/D | Kitchen/diner | UK |
| UTIL | Utility room | UK |
| LDRY | Laundry | US, Australia |
| WIC | Walk-in closet | US, UAE |
| WIR | Walk-in robe | Australia |
| CL, CLO | Closet | US |
| LIN | Linen closet | US |
| PAN, P | Pantry | US |
| CPD, C | Cupboard | UK |
| AC | Airing cupboard, for the hot water cylinder | UK |
| HP | Hot press: the airing cupboard | Ireland |
| STO, ST, STR | Store | UK, US |
| W, WR | Wardrobe | UK |
| MAID | Maid’s room | UAE |
| BAL, BALC, TERR | Balcony, terrace | Everywhere |
| T&B | Toilet and bath | Philippines |
| CR | Comfort room: a toilet | Philippines |
| OTS | Open to sky: a shaft or courtyard with no roof | India |
| P, POK | Pokój: room | Poland |
| ŁAZ | Łazienka: bathroom | Poland |
| PP, HOL | Przedpokój or hol: hall | Poland |
| AK | Aneks kuchenny: kitchenette | Poland |
| GARD | Garderoba: walk-in wardrobe | Poland |
| KL | Komórka lokatorska: storage unit outside the flat | Poland |
Fixtures and appliances
| Abbreviation | Meaning | Where |
|---|---|---|
| DW, D/W | Dishwasher | Everywhere |
| REF | Refrigerator | US |
| F/F, FF | Fridge freezer | UK |
| W/D | Washer and dryer | US |
| WM, W/M | Washing machine | UK, EU |
| TD, D | Tumble dryer | UK |
| SHWR, SHR | Shower | Everywhere |
| TLT | Toilet | US |
| LAV | Lavatory: a basin in the US, a toilet in the UK | US, UK |
| B, WB | Basin, wash basin | UK |
| WH | Water heater | US |
| HWC | Hot water cylinder | UK |
| B, BLR | Boiler | UK |
| HP, ASHP | Heat pump, air source heat pump | UK, EU |
| FP | Fireplace | US, UK |
Services and structure
| Abbreviation | Meaning | Where |
|---|---|---|
| AC, A/C | Air conditioning | US, UAE |
| SVP | Soil vent pipe | UK |
| FD | Floor drain in the US; fire door in the UK | US, UK |
| FD30, EI30 | Fire door, 30 minutes | UK; EU |
Notes on the drawing
| Abbreviation | Meaning |
|---|---|
| NTS | Not to scale |
| TYP | Typical: applies to every similar item |
| ℄, CL | Centre line (CL can also mean closet) |
| AFF | Above finished floor |
| FFL | Finished floor level |
| CLG, CH | Ceiling, ceiling height |
| HL | High level |
| UP, DN | Stairs going up, down |
| OTB | Open to below: no floor, the room below rises through |
| HW | Hot water; in a flooring note, hardwood |
| max | Measured at the widest point |
| hp, Hp | Sill height (Poland) |
| h= | Room height (Poland) |
| PU, pow. | Usable floor area, area (Poland) |
| GIA, NIA | Gross and net internal area (UK) |
| BUA | Built-up area: usually suite plus balcony (UAE) |
| sq ft, ft² | Square feet; 1 m² is 10.76 sq ft |
Watch the double meanings
Some letters change meaning with the plan’s country: AC (airing cupboard in the UK, air conditioning in the US and UAE), LAV (basin in the US, toilet in the UK), FD (floor drain or fire door), CL (closet or centre line), B (basin or boiler), W (wardrobe or washing machine) and P (pantry in the US, a room or a right-hand door in Poland) and HP (hot press in Ireland, heat pump on newer plans, sill height on Polish ones). When the context doesn’t settle it, ask whoever issued the plan.
Check your own plan
- Find the legend and title block. Note the country and the scale, or “not to scale”.
- Name every line type, especially the dashed ones.
- Mark the structure: thick walls, columns, beams, risers. These stay in any renovation.
- Check each door arc for clashes and each window’s sill height.
- Resolve abbreviations with double meanings.
- List what’s missing: radiators, boiler, fuse board, fridge space. Ask for them.
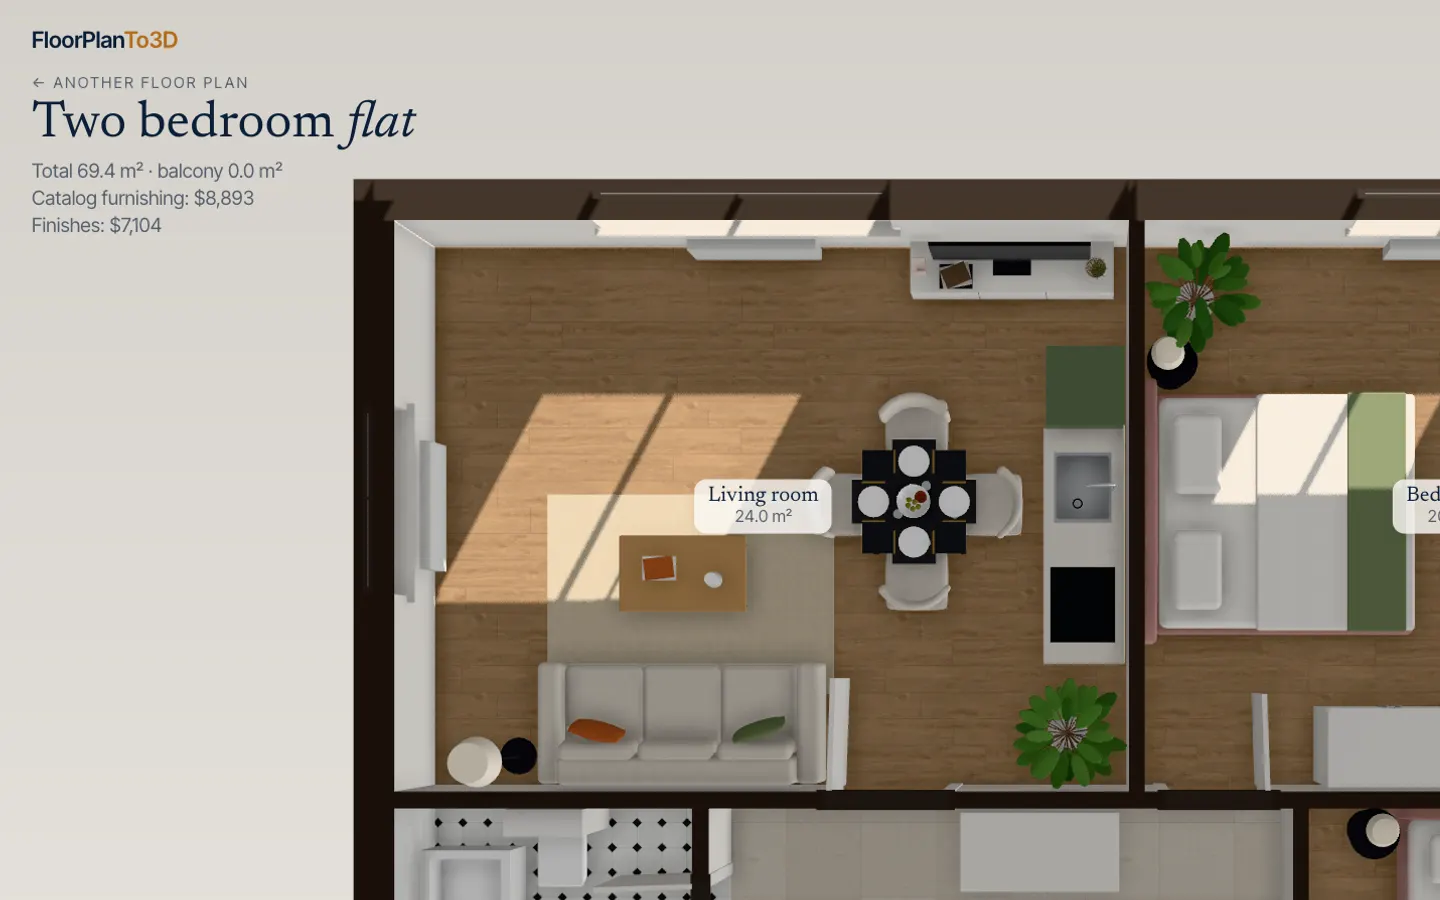
If the symbols still don’t add up to rooms in your head, upload the plan to FloorTo3D: walls, doors, windows and rooms are read from the drawing and the flat opens furnished in 3D. It reads best when walls are filled black or grey, as on most sales plans. More in floor plan to 3D.
Questions
What does W/D mean on a floor plan?
A washer and dryer, or the space and connections for them. On US plans it usually marks a laundry closet with the machines side by side or stacked. UK and European plans write WM and TD instead.
What does WIC mean on a floor plan?
WIC, W.I.C or W.I.C. is a walk-in closet: a small storage room you can step into, usually off the main bedroom, with hanging rails and shelves along its walls. A WIC room needs about 1.2 m (4 ft) of width for rails on one side and 1.8 m (6 ft) for rails on both; narrower, it is really a deep cupboard. Australian plans write WIR, for walk-in robe, and Polish plans garderoba. Layouts and sizes are in the walk-in closet guide.
What does WM mean on a floor plan?
A washing machine, or the space and plumbing left for one. WM or W/M is the UK and European label, usually on a square in the kitchen or bathroom; US plans write W/D for a washer and dryer. Next to a bedroom door, a lone W more often means wardrobe.
What is HWC on a floor plan?
A hot water cylinder: the tank that stores hot water for the taps, drawn as a circle labelled HWC. On UK plans it usually stands in the airing cupboard (AC). A plan with a combi boiler has none.
What does STO or ST mean on a floor plan?
A store: a storage cupboard or small room with no other use, written STO, ST or STR. On UK plans it is often under the stairs or off the hall. Check its size before counting on it, as some are only shelves deep.
What does WH mean on a floor plan?
A water heater: the tank that heats and stores hot water, usually drawn as a circle about 60 cm (2 ft) across in a closet, laundry or garage on US plans. UK plans write HWC for the same tank. In a bathroom, WH next to a toilet or basin can instead mean wall-hung.
What does HP mean on a floor plan?
On an Irish plan, HP is the hot press: the airing cupboard round the hot water cylinder. On newer UK and European plans, HP or ASHP marks a heat pump, usually its outdoor unit on a wall or balcony. On Polish drawings, a small hp next to a window is its sill height.
What does open to below mean on a floor plan?
That there is no floor in that part of the upper level: the room underneath rises through two storeys, as over a double-height living room, a hall or a stairwell. It is drawn as a rectangle with an X corner to corner and labelled open to below or OTB. That area doesn’t count towards the upper floor.
How are dimensions shown on a floor plan?
As thin lines with ticks or arrows at each end and the size written above them: in metres or millimetres on European plans, feet and inches (12’6” × 10’2”) on US and UK sales plans. Sales plans often give one size per room, sometimes its maximum. More in how to read floor plan dimensions.
What is the symbol for a door on a floor plan?
A gap in the wall with a straight line for the leaf and a quarter-circle arc for its swing. Sliding doors are a thin rectangle beside the opening, pocket doors a dashed leaf inside the wall, bi-folds a zigzag.
What does an X mean on a floor plan?
It depends where it is. A rectangle with an X corner to corner is a void, a lift shaft or a service riser. A small circle with an X is a ceiling light. A dashed rectangle with an X is usually a roof window or skylight.
What does AC mean on a UK floor plan?
On a UK plan, AC almost always means airing cupboard: a cupboard round the hot water cylinder, used for drying and storing linen. On US and UAE plans, AC or A/C means air conditioning.
Sources
- Approved Document B, volume 1: fire door classes FD 30S and E 30 Sa for flats (GOV.UK)
- Nationally Described Space Standard: gross internal area and ceiling heights (GOV.UK, 2015)
- Poland: regulation on the scope and form of a building design, usable area and sloping ceilings, consolidated text (Dziennik Ustaw 2022, item 1679)
- Poland: Local Taxes and Charges Act, art. 4(2) on low ceilings, consolidated text (Dziennik Ustaw 2023, item 70)
- Fannie Mae Selling Guide B4-1.3-05: ceiling heights and gross living area