A flat has no single floor area. The number on a listing depends on where the measurer put the tape, whether walls, balconies and low ceilings count, and which country’s rules they followed. The same flat can honestly be 62 m² on a UK brochure, 58 m² by Polish rules and 700 sq ft on a Dubai listing that includes the balcony.
This guide shows how to measure a room yourself, how to read area off a floor plan, what each official definition counts, and how to check a listing’s figure before you pay by the square metre.
The basic formula
Floor area is length times width, measured flat across the floor, not along the walls or the ceiling.
- Metric: 4.20 m × 3.35 m = 14.07 m²
- Imperial: 13 ft 9 in × 11 ft 0 in = 13.75 ft × 11 ft = 151.3 sq ft
Two mistakes catch most people:
- Feet and inches are not decimals. 12 ft 6 in is 12.5 ft, not 12.6 ft. Divide the inches by 12 before you multiply.
- Mixed units. Convert both sides to metres (or both to feet) first. Multiplying centimetres by metres gives nonsense.
Round each measurement to the nearest centimetre or inch and the final area to one or two decimal places in m², or to the nearest whole square foot. More precision than that is false: walls are rarely straight to the millimetre.
Converting m² and square feet
| To convert | Multiply by |
|---|---|
| m² to sq ft | 10.764 |
| sq ft to m² | 0.0929 |
| metres to feet | 3.281 |
| feet to metres | 0.3048 |
A common slip is to convert an area with the length factor: 50 m² × 3.281 = 164, which is wrong. The correct figure is 50 × 10.764 = 538 sq ft, because an area is a length squared, so the factor is squared too (3.281² ≈ 10.764).
Quick reference: 10 m² ≈ 108 sq ft, 50 m² ≈ 538 sq ft, 75 m² ≈ 807 sq ft, 100 m² ≈ 1,076 sq ft. Going the other way, 500 sq ft ≈ 46.5 m² and 1,000 sq ft ≈ 92.9 m².
How to measure a room
A laser measure (accurate to a millimetre or two) is faster and more reliable than a tape for anything over 3 m, and you can use it alone. Either way:
- Sketch the room first, roughly to shape, and mark every wall you will measure.
- Measure wall to wall at floor level, from the finished wall surface. Ignore skirting boards.
- Measure both opposite walls. Rooms are rarely perfectly square. If the two lengths differ by more than a couple of centimetres, use the average.
- Measure behind fitted furniture. The floor under kitchen units and built-in wardrobes counts in almost every definition. Measure to the wall above the worktop, not to the cabinet fronts.
- Leave out door and window reveals unless the local rules say otherwise. In Poland, for example, door openings are not counted.
- Write down ceiling heights in any room with a slope. Several definitions below treat low areas differently.
Rectangular rooms
Length × width. Done.
L-shaped rooms
Split the L into two rectangles, measure each, and add them. It doesn’t matter where you draw the split line.
Example: an open-plan kitchen and living room is 7.2 m long. For 3.3 m of its depth it is the full length; for the remaining 2.1 m it is only 4.8 m long.
- Rectangle A: 7.2 × 3.3 = 23.76 m²
- Rectangle B: 4.8 × 2.1 = 10.08 m²
- Total: 33.84 m² (364 sq ft)
You can also take the full outer rectangle and subtract the missing corner: 7.2 × 5.4 − 2.4 × 2.1 = 38.88 − 5.04 = 33.84 m². Doing it both ways is a good check.
Angled walls, bays and curves
- A cut-off corner: measure the room as a full rectangle, then subtract the triangle. A 4.0 × 3.0 m room with a corner cut 1.2 m along each wall: 12.00 − (1.2 × 1.2 ÷ 2) = 11.28 m².
- A bay window: treat it as a trapezoid and add it to the room. Opening 2.4 m, front 1.4 m, depth 0.6 m: (2.4 + 1.4) ÷ 2 × 0.6 = 1.14 m².
- A curved wall: a half-round bay of radius r adds π × r² ÷ 2. For a shallow curve, measure the depth at the middle and treat it as a triangle: close enough for a room.
Irregular rooms
Split the floor into triangles from one corner. For each triangle, measure all three sides (a, b and c) and use Heron’s formula:
- s = (a + b + c) ÷ 2
- area = √(s × (s − a) × (s − b) × (s − c))
Example: sides of 5.0, 4.0 and 3.5 m give s = 6.25, and area = √(6.25 × 1.25 × 2.25 × 2.75) = √48.3 = 6.95 m². Measuring sides and diagonals is more reliable than trying to measure angles.
Sloped ceilings
Floor area is always measured flat across the floor, never along the slope. What changes is how much of that floor each standard counts. Measure where the ceiling reaches the heights that matter locally (see the next sections) and split the floor into strips at those lines.
Example: an attic bedroom 5.0 m long and 4.0 m wide. The ceiling is 1.00 m high at one wall, rises evenly to 2.60 m at 2.0 m from that wall, then stays flat. The floor is 20.0 m² in total, but:
| Rule | What counts | Area |
|---|---|---|
| Floor, wall to wall | Everything | 20.0 m² (215 sq ft) |
| Poland, usable area | 100% at 2.20 m and over, 50% from 1.40 to 2.20 m, nothing below 1.40 m | 15.0 m² |
| UK, RICS and space standard | Only floor with at least 1.5 m headroom | 16.9 m² |
| US, ANSI Z765 | Only floor with at least 5 ft (1.52 m) headroom, and at least half the room 7 ft (2.13 m) or higher | 16.7 m² (180 sq ft) |
The same room, three different answers, all correct under their own rules.
Reading area off a floor plan
Most of the time you will work from a plan, not a tape. Plans give you three things to use:
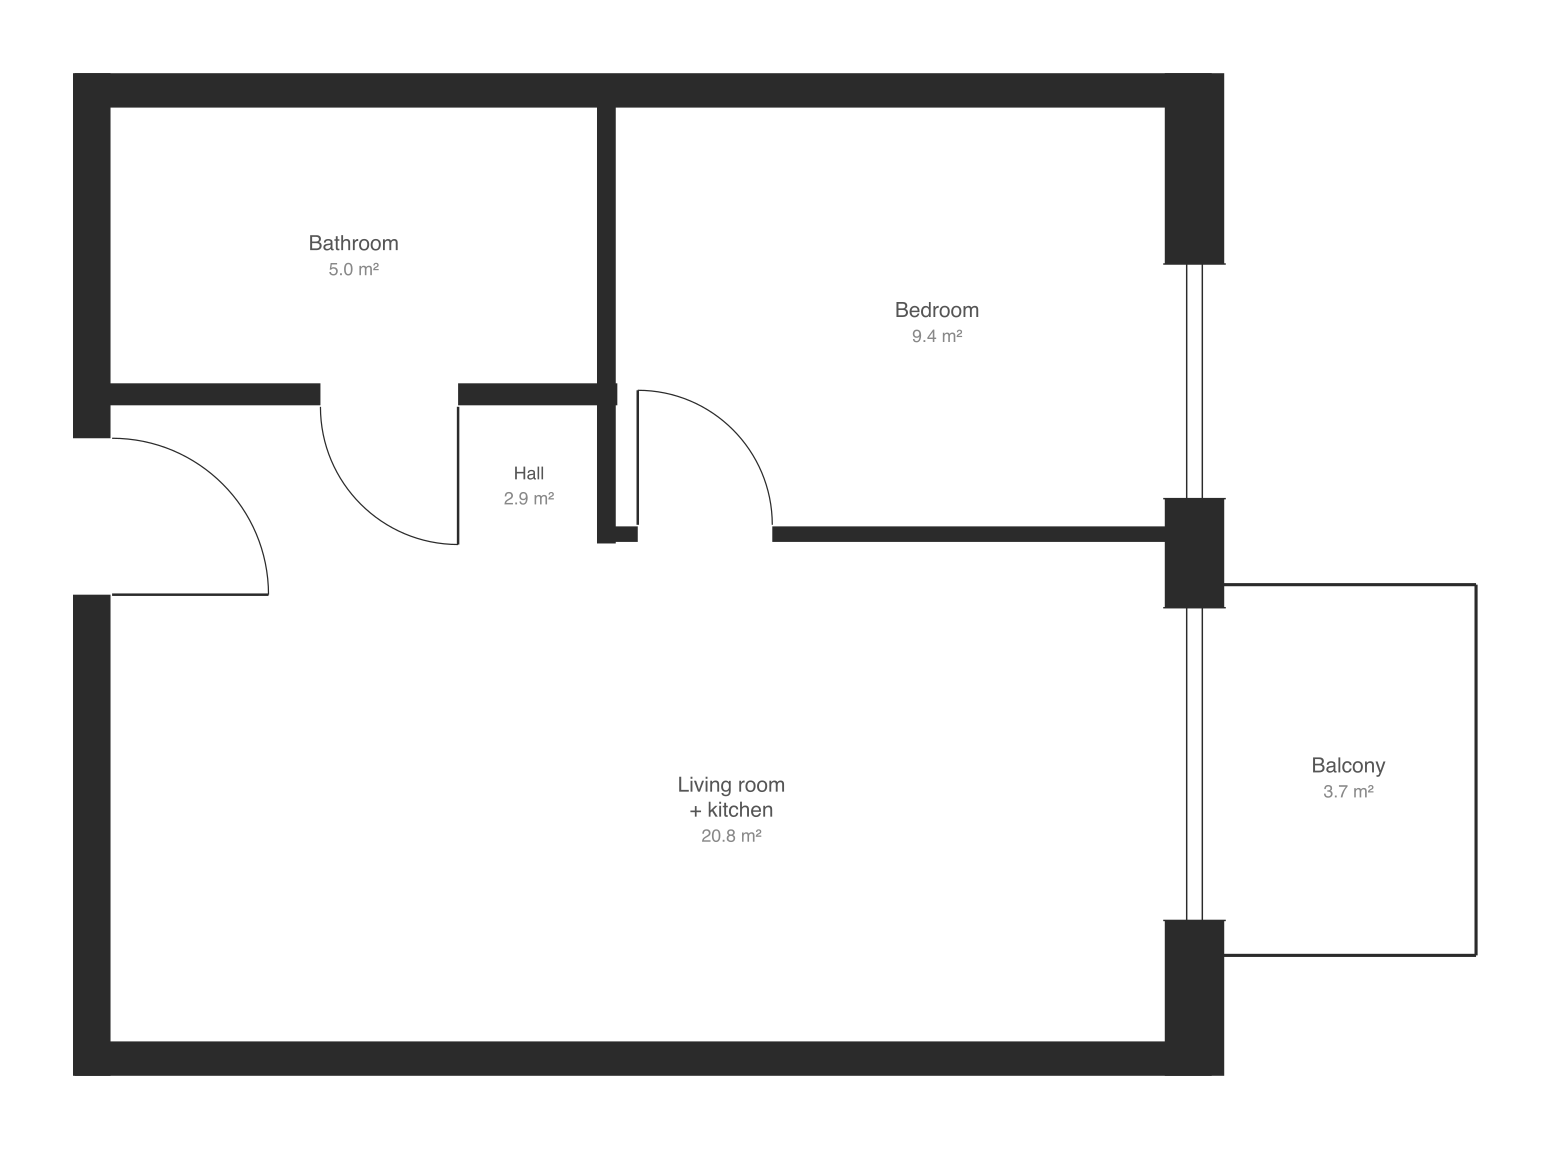
- Room areas written inside each room, in m² or sq ft.
- Dimension lines along the walls. Architectural drawings in the UK and Europe usually give millimetres (3600 means 3.6 m), Polish plans often centimetres, and US plans feet and inches.
- A scale bar, when there is one. Without one, never measure the screen or a printout with a ruler: plans are rarely printed or shown at their true scale.
Watch for “max” after room sizes on UK agents’ plans, as in “4.20 m × 3.60 m max”. Those are the longest length and the widest width, which may not be on the same part of the room. Multiplying them overstates the area of any L-shaped room or room with a chimney breast.
A quick check on any plan: multiply a room’s written dimensions and compare with its written area. A difference of more than about 3% means the dimensions, the area or the room shape isn’t what it seems. For what the other lines on a plan mean, see how to read a floor plan and floor plan symbols.
Gross, net and usable: the definitions
Every market has its own rules. These are the ones you are most likely to meet.
UK: GIA, NIA and IPMS
- Gross internal area (GIA) is measured to the inside face of the outer walls. It includes internal walls, stairs, cupboards and corridors. For homes, floor with less than 1.5 m headroom is left out, as the space standard requires; agents may mention it separately. GIA is what developers and most agents’ floor plans quote for homes, and what England’s Nationally Described Space Standard uses for minimum flat sizes.
- Net internal area (NIA) takes away internal structural walls, stairwells, lift shafts and plant rooms. It is mainly used for offices and shops, not homes.
- IPMS, the International Property Measurement Standards, is the basis RICS expects its surveyors to recommend, though agents’ plans still mostly quote GIA. For homes there are three versions. IPMS 3A is measured to the outside face of the external walls (and the centre of walls shared with neighbours). IPMS 3B is measured to the inside and includes internal walls, much like GIA. IPMS 3C also leaves out full-height internal walls and columns. Balconies and low-headroom areas are measured but stated separately.
- The EPC figure. The total floor area on an Energy Performance Certificate is measured inside the outer walls, but assessors sometimes leave out unheated spaces such as a porch or storeroom. It is often a little different from the agent’s number.
US: ANSI Z765 gross living area
In the US, appraisers valuing homes for Fannie Mae mortgages have had to follow ANSI Z765-2021 since April 2022. Gross living area (GLA) is:
- measured to the outside face of the exterior walls, so wall thickness counts,
- finished space above ground only; a level even partly below ground is reported separately as basement, however well finished,
- limited to areas with at least 7 ft of ceiling, or in a sloped room at least half the floor at 7 ft or more, and nothing under 5 ft counts,
- without garages, porches, decks or balconies.
The standard is written for houses. Fannie Mae tells appraisers not to use it for flats in apartment buildings (condos and co-ops), which are measured around the inside of the unit instead. Listings may quote yet another figure from the building’s documents, so ask which one you are looking at.
Poland: powierzchnia użytkowa
Polish flats are sold by usable area (powierzchnia użytkowa), measured under the PN-ISO 9836 standard. Designs drawn up since 19 September 2020 use its 2015 edition together with rules set by the building design regulation, and the developer contract must state how the area was measured. Under the current rules:
- measured at floor level, in the finished state, from wall surface to wall surface, ignoring skirting,
- not counted: balconies, loggias and terraces, internal walls and partitions, door openings, and internal stairs in a two-level flat; built-in wardrobes do count,
- height rule: floor with a clear height of 2.20 m or more counts in full, from 1.40 m to under 2.20 m counts at 50%, and below 1.40 m doesn’t count. The same split is used for property tax.
A balcony is sold alongside the flat, not inside its area, so a “52 m² with a 6 m² balcony” is 52 m² of usable area. Developer contracts commonly allow a difference of about 2% between planned and built area, with the price adjusted per square metre, and let the buyer withdraw beyond that. The tolerance comes from the contract, not the law, so read that clause.
UAE: Dubai saleable area
Dubai listings quote area in square feet, and the figure is usually the unit’s total or saleable area: the internal “suite” area plus balconies and terraces, sometimes with part of the walls included. Ask how it was measured. Brochures often show it split, for example “Suite 742 sq ft, Balcony 108 sq ft, Total 850 sq ft”. The Dubai Land Department registers the unit area on the title deed.
For off-plan buyers, the implementing bylaw of Dubai Law No. 13 of 2008 (Executive Council Resolution No. 6 of 2010, Article 13) requires the developer to compensate the buyer if the built unit turns out more than 5% smaller than the net area in the sale agreement.
Search results often mix this up with India’s RERA, which uses carpet area and excludes balconies. Dubai’s RERA is a different body with different rules.
What each definition counts
| UK GIA | UK IPMS 3C | US ANSI GLA | Poland usable area | Dubai total area | |
|---|---|---|---|---|---|
| Outer walls | No | No | Yes | No | Sometimes |
| Internal walls | Yes | No | Yes | No | Usually |
| Balcony, terrace | No | Separate | No | No | Yes |
| Low ceilings | Out below 1.5 m | Separate | Out below 5 ft | 50% from 1.40 m, out below | Rarely an issue |
| Fitted cupboards | Yes | Yes | Yes | Yes | Yes |
Why the listing and your tape disagree
If you measure a flat and get less than the listing says, it is usually one of these:
- Different definition. Internal walls alone typically take a few per cent of a flat’s area. A balcony can add 10–15% to a Dubai figure.
- Plaster and finishes. Areas taken from drawings before building can be a little larger than the finished rooms. Two centimetres of plaster on each wall of a 4.00 × 3.00 m room leaves 3.96 × 2.96 m: 11.72 m² instead of 12.00 m², over 2% less.
- Cabinet fronts. Measuring to the front of kitchen units and wardrobes rather than to the wall underestimates the room.
- Low ceilings. Attic floors and space under stairs are counted differently everywhere.
- “Max” dimensions multiplied together on agents’ plans.
- Rounding and conversion. A figure measured in m², rounded, converted to sq ft and rounded again can drift by a few square feet.
- Plain error. Agents’ plans are usually marked “approximate” for a reason.
A difference of 1–3% is normal. Over 5%, ask how the figure was measured.
Worked example. A Dubai listing says 850 sq ft. The brochure splits it into a 742 sq ft suite and a 108 sq ft balcony. You add up the room areas on the plan and get 690 sq ft: the other 52 sq ft is walls, the hall cupboard and rounding. None of those figures is wrong, but if you compare the price per square foot with a London flat quoted by GIA, you are comparing 742 against 850. Always compare prices per square metre or foot on the same basis.
Check a listing’s floor area
- Ask which definition it is: GIA, IPMS, ANSI GLA, usable area under PN-ISO 9836, or total area with the balcony.
- Ask what is included: balcony, terrace, loggia, storeroom, parking space, a share of common areas.
- Add up the room areas on the plan. The total should be a little more than the sum of the rooms (walls, cupboards). If the rooms add up to more than the total, something is off.
- Check two or three rooms by multiplying their dimensions and comparing with the written area.
- Look for sloped ceilings and ask how the low parts were counted.
- Measure one room yourself at a viewing, wall to wall at floor level, and compare.
- For off-plan or new-build, read the contract: the measuring method, the tolerance and what happens if the built flat is smaller. Then measure again at handover, as part of your snagging checklist.
- Compare prices on the same basis. Convert everything to one definition and one unit before comparing price per m² or sq ft.
Check it on your own plan
Take the flat’s floor plan and the listing’s total area. Add up the rooms, check a few against their dimensions, and note anything the total includes that the rooms don’t.
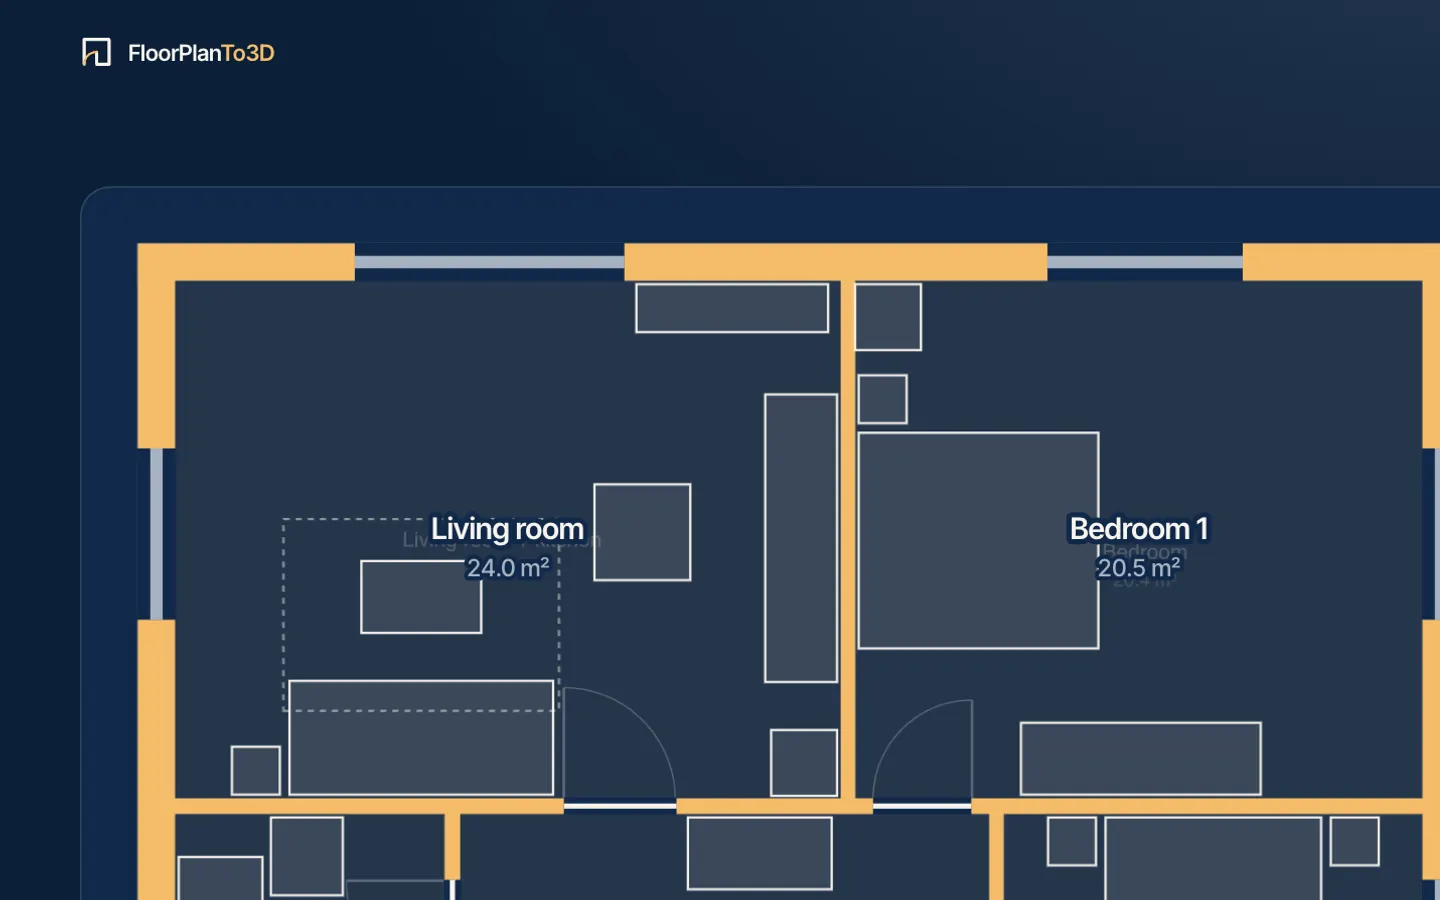
Then upload the plan to FloorTo3D. The furnished flat opens with every room’s name and area on it, scaled from the door widths; set one wall’s real length on the edit page and every area follows it exactly. Add the rooms up and compare the total with the listing: if the listing figure is larger, it counts a balcony or the walls, which tells you straight away which definition you are looking at. Those room areas are also where a renovation estimate starts; the method is in renovation cost per square metre. For what those rooms should measure, see standard room sizes.
Questions
How do I calculate the square metres of a room?
Measure the length and width at floor level, wall to wall, in metres, and multiply them. For an L-shaped or irregular room, split it into rectangles and triangles, work out each one and add them up. Ignore skirting, but include the floor under fitted units.
How do I convert square feet to square metres?
Multiply square feet by 0.0929, or divide by 10.764. For example, 800 sq ft is about 74.3 m². To go from square metres to square feet, multiply by 10.764.
What is the difference between gross and net internal area?
Gross internal area is everything inside the outer walls, including internal walls, stairs and cupboards. Net internal area takes out structural walls, stairwells, lift shafts and plant rooms, and is used mainly for offices. For homes, UK developers and agents almost always quote gross internal area.
Does floor area include the walls?
It depends on the rule. UK GIA includes internal walls but not outer ones. US ANSI measurements include the outer walls too. Polish usable area and IPMS 3C leave out walls altogether, and Dubai’s total area often includes at least some of them.
Is a balcony included in square footage?
Not in the UK, the US or Poland, where balconies are left out or listed separately. In Dubai the listed total usually includes balconies and terraces, so check the suite area if you want the indoor space.
How accurate is the floor area on a listing?
Usually within a few per cent, if you know which definition it uses. Agents’ plans are marked approximate, and figures taken from drawings can be slightly larger than the finished rooms. For a purchase priced by the square metre, check the contract’s measuring method and tolerance, and measure at handover.
Sources
- Nationally Described Space Standard: gross internal area and the 1.5 m headroom rule (GOV.UK, 2015)
- International Property Measurement Standards: Residential Buildings (IPMSC, 2016)
- RICS property measurement, 2nd edition: what it asks of surveyors (RICS isurv)
- Fannie Mae Selling Guide B4-1.3-05: ANSI Z765 and apartment-style units
- Poland: regulation on the scope and form of a building design, area rules in § 20, consolidated text (Dziennik Ustaw 2022, item 1679)
- Poland: Developer Act 2021, art. 35 on stating the measuring method (Dziennik Ustaw 2021, item 1177)
- Poland: Local Taxes and Charges Act, art. 4(2) on low ceilings, consolidated text (Dziennik Ustaw 2023, item 70)
- Dubai: Executive Council Resolution No. 6 of 2010, Article 13 on area shortfalls (Dubai Legislation Portal)