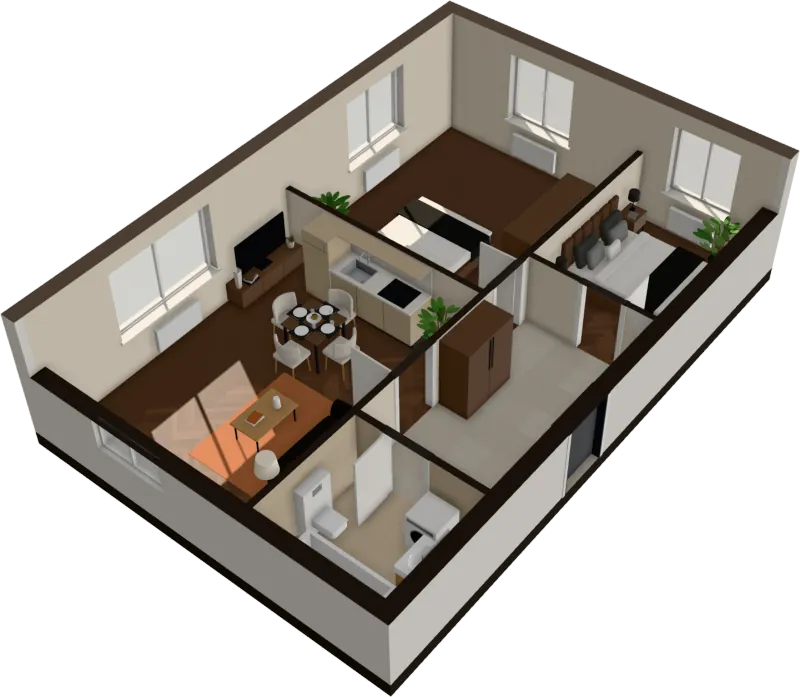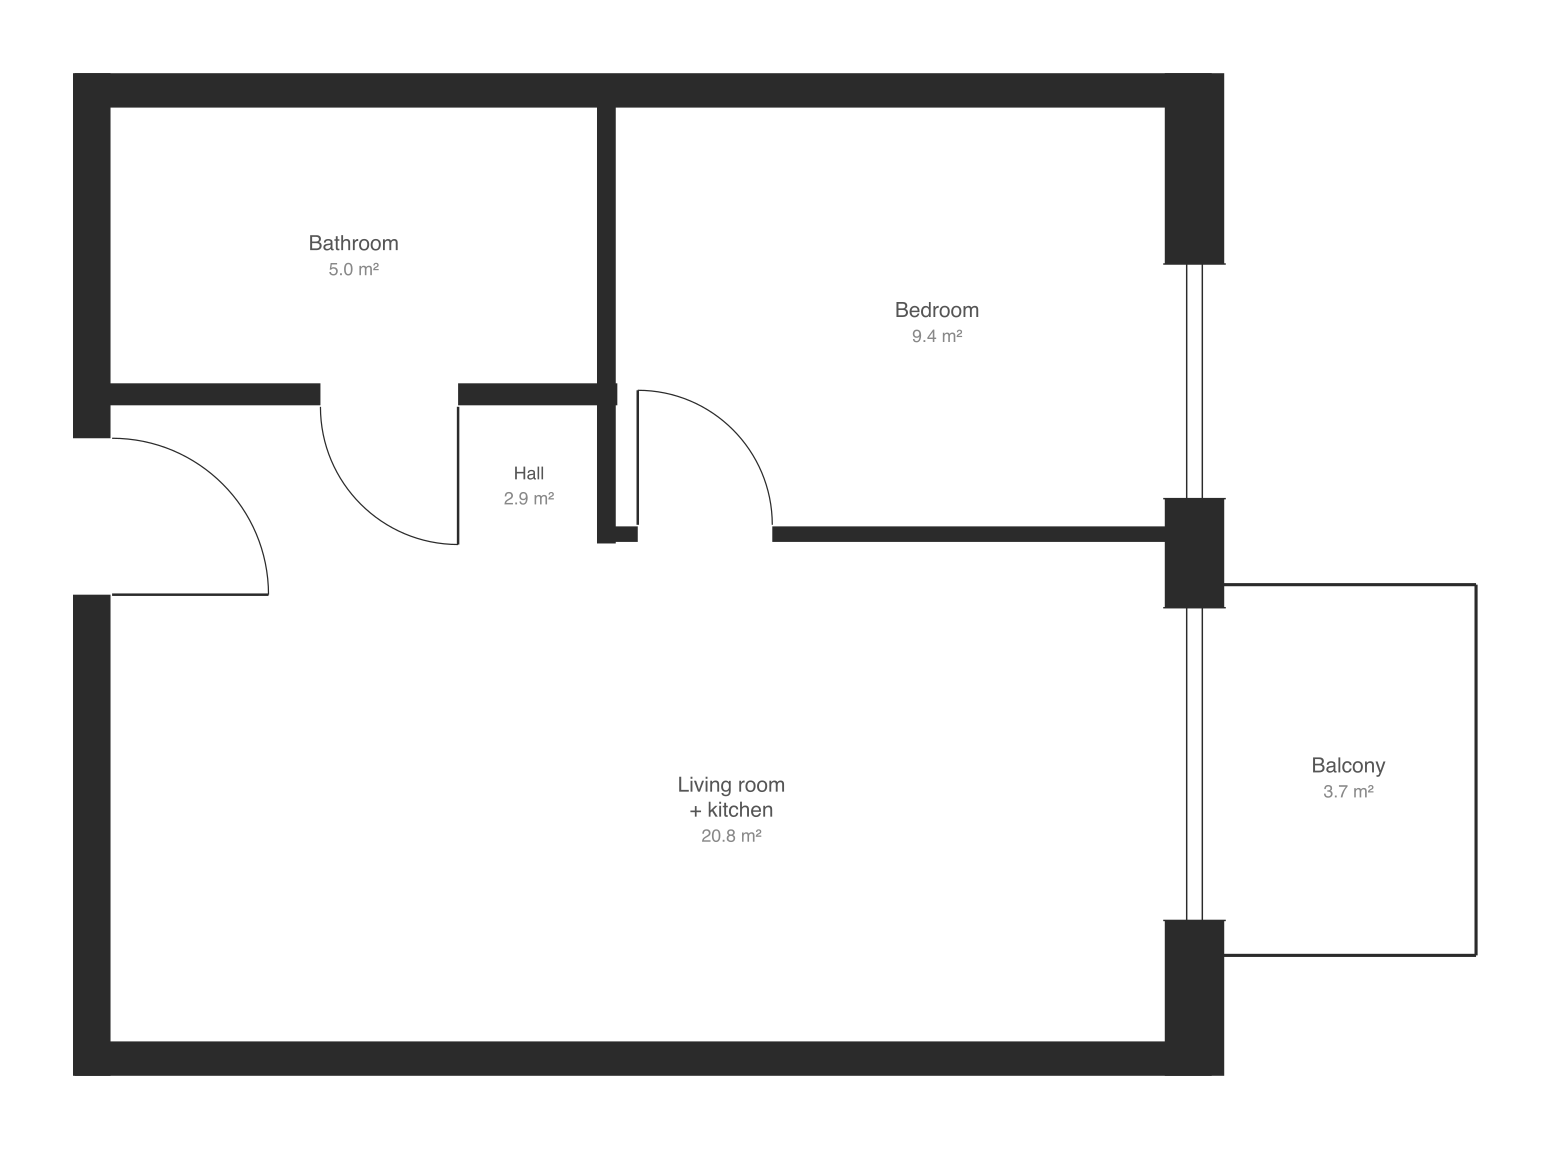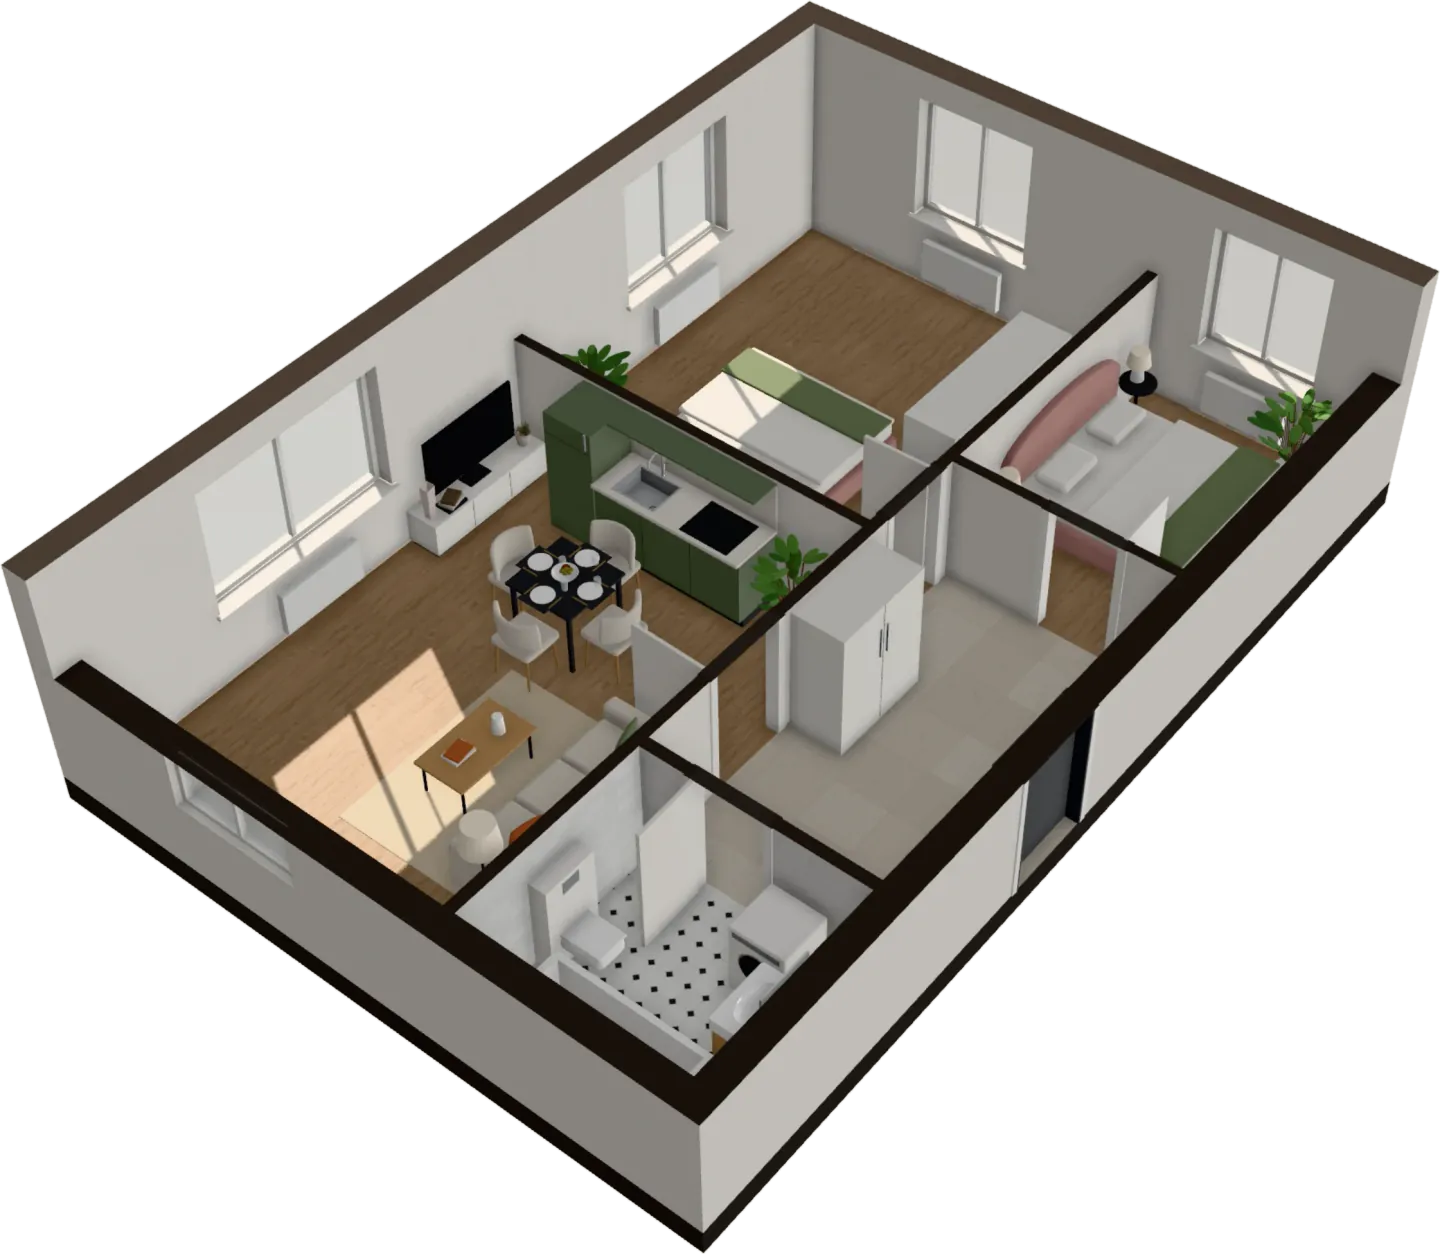
An open-plan kitchen and living room looks generous on a floor plan: one big room, one big number in square metres. Whether it works depends on things the plan shows if you know where to look: how much of the area is walkway, where the hob sits, how far daylight reaches, and whether a sofa, a table and a kitchen fit without crossing each other. Here is how to read them, for a flat you are buying or a layout you are drawing.
How an open-plan kitchen is drawn
On a sales plan the room is usually labelled living room with kitchen, K/L/D or LKD (kitchen, living, dining), or in Poland pokój dzienny z aneksem kuchennym. The kitchen itself is drawn as:
- A band about 60 cm deep along a wall: the worktop and base units.
- Four circles for the hob, a rectangle with a bowl for the sink, and a box marked F or REF for the fridge.
- Sometimes a dashed line for wall cabinets or a hood above the worktop.
- An island or peninsula as a free-standing or projecting block of the same depth or deeper.
If a symbol isn’t clear, see floor plan symbols. Confirm the scale from written dimensions before you judge anything; how to read a floor plan covers that.
Is the room big enough?
The total area is the wrong number to look at, because some of it is walkway. London’s Housing Design Standards (London Plan Guidance, 2023) give a useful benchmark: a minimum combined floor area for the living, dining and kitchen space, measured without the space just inside the front door and without the paths you need to reach other rooms.
| Home designed for | Minimum living, kitchen and dining area |
|---|---|
| One person | 21 m² (226 sq ft) |
| Two people | 23 m² (248 sq ft) |
| Three people | 25 m² (269 sq ft) |
| Four people | 27 m² (291 sq ft) |
| Five people | 29 m² (312 sq ft) |
| Six people | 31 m² (334 sq ft) |
The same standards ask for the main sitting area to be at least 3 m wide in a home for up to two people, and 3.5 m for three or more. They are London rules for new homes, but a fair check anywhere.
To use them on your plan, take the room’s area and subtract the walking routes that cross it: from the front door to the bedrooms, from the hall to the balcony door. A 25 m² room with a 1 m wide path running 5 m through it is closer to 20 m² of living space.
Kitchen layouts and the space each needs
Every layout needs clear floor in front of the worktop so you can open the oven and dishwasher and still stand. The US National Kitchen and Bath Association (NKBA) guidelines are the most widely used figures:
- Work aisle in front of the worktop: at least 1.05 m (42 in) for one cook, 1.2 m (48 in) for two.
- Walkway that isn’t a work aisle: at least 0.9 m (36 in).
- Behind a seated diner: 0.8 m (32 in) if nobody passes, about 1.1 m (44 in) if people walk behind.
With standard 60 cm deep units, that gives the minimum room dimensions below.
| Layout | How it looks on the plan | Minimum space | Works best when |
|---|---|---|---|
| Single wall | One band of units along one wall | A run of about 2.4 m for fridge, sink and hob; 3–3.6 m is comfortable. About 1.65 m from the wall to the nearest furniture | The room is narrow, or the kitchen should almost disappear |
| Galley | Two parallel runs | About 2.25–2.4 m wall to wall inside (0.6 + 1.05–1.2 + 0.6 m) | The kitchen sits at one end of a long room; not a through route |
| L-shape | Units on two walls meeting in a corner | Legs of roughly 1.8 m and 2.4 m, 1.05 m clear in front of both | A corner of the room can be given to the kitchen; leaves space for a table |
| U-shape | Units on three sides | About 2.25 m wide inside at the very least, 2.4–2.7 m better | The kitchen is a bay of its own; one side can be a low divider |
| Island | A free-standing block in front of a run | About 3.4–4 m from the wall: 0.6 m units, 1.05–1.2 m aisle, 0.9–1 m island, 0.8–1.1 m behind stools. Aisles all round | The room is wide; you want seating that faces the living area |
| Peninsula | A run that turns out from the wall into the room | As an L, plus a 0.9 m walkway past its free end | Island-style seating in a room too narrow for an island |
A few more figures help you test a drawn kitchen, again from NKBA:
- Landing space: 30 cm on one side of the hob and 38 cm on the other; 60 cm and 45 cm either side of the sink; 38 cm beside the fridge on its handle side.
- Work triangle: each leg between sink, hob and fridge 1.2–2.7 m (4–9 ft), the three together no more than about 7.9 m (26 ft). Main walkways shouldn’t cut through it.
- Dishwasher: within about 90 cm (36 in) of the sink.
- Island seating: about 60 cm (24 in) of width per stool, with 38 cm (15 in) of knee space at normal worktop height.
If an island on a plan leaves less than a metre on any side, treat it as decoration, not a kitchen.
Drawing the three zones
An open room still has three jobs: cooking, eating and sitting. On the plan, draw a rough box for each.
- Cook where the services are. The kitchen should sit near the soil stack, the water supply and the ventilation shaft, which on many plans is a small hatched rectangle in or beside the kitchen wall. Moving a kitchen far from these costs money (see estimating a renovation from the plan) and sometimes isn’t allowed in a block.
- Eat in between. The dining table makes a natural buffer between the worktop and the sofa. A table for four, about 80 × 120 cm, needs a zone of roughly 2.4 × 2.8 m once you allow 80 cm behind each chair; more if people walk behind.
- Sit where the light and the view are. The sofa wants a wall, or a back to a walkway, at least as long as the sofa itself: a three-seater is about 2.2 m. Check that doors, radiators and the balcony door leave that length free. Furniture clearances has the spacing for sofas, coffee tables and TVs.
Then draw the walking routes. The path from the front door to the bedrooms and to the balcony should run past the zones, not through the gap between the hob and the sink. A route through the work triangle is the most common reason an open-plan kitchen feels cramped even when it isn’t small.
Zones don’t need walls: a change of floor, a rug, a pendant over the table or the back of the sofa will do. A low peninsula or a glazed partition is the halfway option, often called broken plan.
Ventilation and smells
In an open room, whatever the hob gives off goes straight to the sofa and the curtains, so check on the plan where the hood can go and where its air will leave.
- Hob on an outside wall is the easiest: a short duct straight out. Hood makers recommend rigid 150 mm duct, kept as short as possible, with as few bends as possible; CATA warns a single 90° bend can cut the airflow by 30–50%.
- Hob on an island needs a ceiling hood or a downdraft extractor, and a duct run through the ceiling or floor. Check the ceiling height and whether there is a void to run it in.
- Hob on an inside wall depends on reaching the building’s ventilation shaft or an outside wall.
How powerful the hood should be
Manufacturers size hoods by air changes: Smeg and CATA suggest a hood that moves about 10 times the kitchen’s volume per hour, and CATA goes to 12 for open-plan rooms. In an open-plan room, work out the volume of the kitchen zone and use the top of that range. A kitchen zone of 3.0 × 2.5 m under a 2.6 m ceiling is 19.5 m³, so look for about 200–240 m³/h at normal speed, and more on boost.
Local rules set minimums too:
- England: Approved Document F sets a minimum of 30 l/s (108 m³/h) from a hood over the hob that vents outside, or 60 l/s (216 m³/h) from a fan elsewhere in the kitchen. A recirculating hood filters grease and smells but doesn’t remove moisture, and on its own doesn’t count as ventilation.
- US: under the 2024 International Residential Code (M1503.6), a hood that can move more than 400 cfm (about 680 m³/h) needs make-up air when the home has a fuel-burning appliance that is neither direct-vent nor mechanically vented. Check which code edition your area has adopted.
- Poland: the building regulations say a kitchen hood must be connected to its own separate duct, not to the room’s gravity ventilation duct, and a kitchen annexe open to the room in a one-room flat needs an electric hob. Ask the building manager before you move a kitchen or a gas hob.
The hood should be at least as wide as the hob, and fitted at the height the maker gives; where there is none, Approved Document F says 650–750 mm above the hob. Compare the noise figure too: in an open room the hood runs a metre or two from the sofa.
Noise
An open-plan room is one space for sound. The dishwasher, the hood and the kettle are all in the living room. On the plan:
- Keep the sofa and TV at the far end from the dishwasher and hob, not a metre away.
- Check that a bedroom door doesn’t open straight onto the kitchen zone.
- Expect echo. Hard floors, a long wall of cabinets and few walls reflect sound; rugs, curtains, upholstered seating and full bookshelves absorb it.
Compare the noise figure on appliance labels: 10 dB more sounds roughly twice as loud.
Light
Open plans often put the kitchen at the back of a deep room, furthest from the windows. A common rule of thumb in daylighting design is that a room lit from one side gets useful daylight to a depth of about 2 to 2.5 times the height of the window head. With windows reaching 2.3 m, that is roughly 5 m from the glass. If the kitchen on your plan is 6–7 m from the only window, it will need lights on during the day.
Things that help, all visible on the plan:
- Windows on two sides of the room, which lights the kitchen end too.
- The kitchen next to the window, with the sofa further in, when you cook more than you watch TV.
- The direction the windows face. See which way a flat should face, and check the room on a winter date with the sunlight simulator.
Open or closed: the short version
| Open-plan kitchen | Separate kitchen | |
|---|---|---|
| Space | Feels larger; shared walkway space | Walls and a door take floor area |
| Light | Kitchen borrows light from the living room | Kitchen needs its own window |
| Social | Cook while talking or watching children | Cooking out of sight |
| Smells and grease | Reach the whole room; hood matters | Contained behind a door |
| Noise | Appliances heard from the sofa | Door keeps noise in |
| Tidiness | Dirty dishes in view | Mess out of sight |
| Heat | Oven warms the living room | Heat stays in the kitchen |
If you cook with strong smells or someone works from home, a broken-plan layout or a sliding door keeps most of the light with less noise and smell.
Common mistakes on open-plan plans
- The walking route runs through the kitchen. The front door, hob and fridge are in a line.
- No wall for the sofa. Doors, a radiator and the balcony door break up every wall in the living end.
- An island squeezed in. Less than 1 m round it, or no room behind the stools.
- No room for a table. The plan shows a sofa and a kitchen, and the dining table is a small circle in a corner.
- The hob beside the front door. Smells meet you on the way in, and in flats in England it can clash with fire rules (below).
- Radiator or window where the worktop needs to be, cutting the run short.
- Too little storage. With windows on one wall and the living area on the other, there is nowhere left for tall units.
Fire safety in flats
Cooking appliances are the most common cause of accidental fires at home (44% of accidental dwelling fires in England in 2024/25), and an open plan puts the kitchen in the escape route. In England, Approved Document B (paragraph 3.18) sets out three ways for a single-storey flat on a floor more than 4.5 m above ground to be planned: a protected entrance hall serving all habitable rooms; or a layout where the furthest point of any habitable room is no more than 9 m from the entrance door, with the cooking area away from the entrance door so it doesn’t block the way out; or a second exit.
On a plan, that means a hob right by the front door in a studio is a warning sign (more on small flat layouts), and removing the wall between the hall and an open kitchen can take away the protected hall a flat relies on. Other countries have their own rules; ask the building manager or a local building control officer before you change walls around a kitchen.
Opening up a wall: what the plan can tell you
If you want to turn a closed kitchen into an open one, the plan gives the first clues about whether the wall can go:
- Thickness. Thin partitions, about 8–12 cm, are often non-structural. Thicker internal walls, and in concrete blocks walls of 15 cm and more, often carry the floor above.
- Hatching or colour. Some plans mark structural walls; check the legend.
- Walls that line up with walls on the floors above and below, if you can see other floors’ plans, and walls running down the middle of the building’s depth.
- What is in the wall. Ventilation shafts, pipes and radiators all have to go somewhere else.
A plan can suggest; only a structural engineer can say. Removing a load-bearing wall needs an engineer’s design and building-authority approval almost everywhere, and in a block the consent of the freeholder, co-operative, developer or condo board too.
See it before you decide
The real test of an open plan is how it feels to stand at the hob and look at the sofa, which is where a 3D version of the floor plan earns its keep. Upload the floor plan and FloorTo3D turns it into a furnished 3D flat in seconds. Walk through it at eye level, drag the table and sofa to test the zones, and play the sunlight on the day you care about.
Check your own plan
- Is the living, kitchen and dining area at least 23 m² for a one-bed for two, once you take out the walking routes?
- Is the sitting area at least 3 m wide?
- Does the kitchen layout leave 1.05 m clear in front of the worktop, and 1 m round any island?
- Is there room for a dining table with 80 cm behind the chairs?
- Is there an unbroken wall, or a clear back, for the sofa?
- Do the walking routes pass the kitchen rather than through it?
- Can the hood duct reach an outside wall or the ventilation shaft by a short route?
- Is the kitchen within about 5 m of a window, or will it need lights on by day?
- Is the hob away from the front door?
- If a wall has to go, is it thin, unhatched, and free of shafts and pipes, and have you asked an engineer?
Questions
What is the minimum size for an open-plan kitchen living room?
London’s housing design standards ask for at least 23 m² of combined living, kitchen and dining space in a home for two, 21 m² for one person and 27 m² for a home for four. The space just inside the front door and the walkways to other rooms don’t count. It is a London rule for new homes, but a good benchmark anywhere.
How much space do you need for a kitchen island?
Allow at least 1.05 m (42 in) of clear floor between the island and the worktop behind it, 1.2 m if two people cook, and 0.9 m on sides that are only walkways. With 60 cm units, a 90 cm island and stools on the far side, that means about 3.4–4 m from the kitchen wall. If the plan leaves less than a metre on any side, skip the island or use a peninsula.
How powerful should a cooker hood be for an open-plan kitchen?
Hood makers suggest about 10 air changes per hour of the kitchen’s volume, and 12 in an open room. For a kitchen zone of about 20 m³, that is about 200–240 m³/h. In England, Approved Document F sets at least 30 l/s (108 m³/h) from a hood that vents outside, and a ducted hood removes moisture, which a recirculating one doesn’t.
Are open-plan kitchens allowed in flats?
Yes, but fire rules shape them. In England, a flat on a floor more than 4.5 m above ground needs either a protected entrance hall, a layout where every habitable room is within 9 m of the entrance door with the cooking away from that door, or a second exit. Check the rules where you live before you remove a wall between the hall and the kitchen.
How do you zone an open-plan kitchen and living room?
Put the kitchen by the services, the dining table in the middle as a buffer, and the sofa where the light and the view are. Keep walking routes to the side of the kitchen rather than through it. Rugs, lighting over the table, a change of floor or the back of the sofa mark the zones without walls.
Sources
- London Plan Guidance: Housing Design Standards, June 2023 (GLA)
- NKBA Kitchen Planning Guidelines with Access Standards
- Approved Document F (ventilation) (GOV.UK)
- Approved Document B (fire safety), volume 1: dwellings (GOV.UK)
- 2024 International Residential Code, chapter 15: exhaust systems (ICC)
- Warunki techniczne, jakim powinny odpowiadać budynki, consolidated text, § 93 (ISAP, Sejm)
- Detailed analysis of fires, England, April 2024 to March 2025 (GOV.UK)
- Recommended extraction rates for cooker hoods (CATA)
- How to work out the extraction rate for your kitchen (Smeg UK)